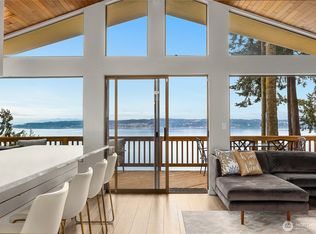
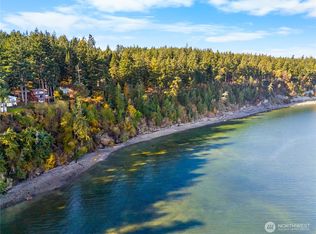
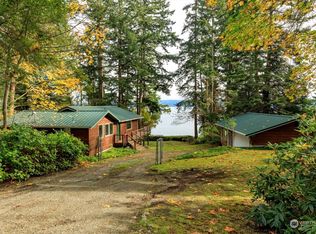
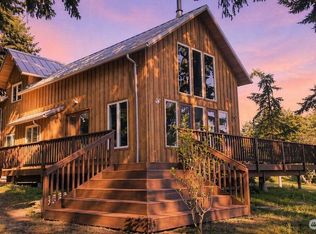
Escape to the tranquility of Whidbey Island waterfront living with this beautiful high-bank retreat overlooking the sparkling waters of Saratoga Passage, with views of Mt. Baker & the Cascade Mountain Range. Nestled among mature landscaping & evergreens, this inviting 2-bdrm, 1.75-bath home offers the perfect blend of rustic charm & modern comfort. Expansive windows frame panoramic water views throughout the home while filling the living spaces with natural light. Remodeled kitchen features updated finishes, generous counter space, & an open layout ideal for entertaining or quiet mornings enjoying the views. Step outside onto the expansive deck, perfect for bringing everyday living outdoors with plenty of space for entertaining, relaxing, & summer BBQs. Upstairs primary suite offers a 3/4 bath, office space & endless views. Rich wood accents & vaulted ceilings create a true Pacific Northwest feel throughout. Wake up to breathtaking sunrises, cozy evenings by the wood stove. Watch boating traffic pass by, spot whales in the passage, & enjoy eagles soaring overhead from nearly every room. Rare private stairs lead directly to the beach for beachcombing, gathering oysters & waterfront adventures just in time for summer. Extremely rare tideland rights add incredible value & opportunity to this one-of-a-kind property. Whether you’re seeking a full-time residence, vacation getaway, or investment opportunity, this waterfront gem offers privacy, serenity & unforgettable island living.
Active
Listed by: Coldwell Banker 360 Team • Marissa Evans
$850,000
281 Harrington Road, Coupeville, WA 98239
2beds
1,422sqft
Single Family Residence
Built in 1978
0.68 Acres Lot
$-- Zestimate®
$598/sqft
$-- HOA
What's special
Generous counter space
- 129 days
- 1,027
- 83
Zillow last checked:
Listing updated:
Listed by:
Marissa Evans,
Coldwell Banker 360 Team
Source: NWMLS as distributed by MLS GRID,MLS#: 2519824
Facts & features
Interior
Bedrooms & bathrooms
- Bedrooms: 2
- Bathrooms: 2
- Full bathrooms: 1
- 3/4 bathrooms: 1
Heating
- Fireplace, Baseboard, Forced Air, Stove/Free Standing, Electric, Propane
Cooling
- None
Appliances
- Included: Dishwasher, Dryer, Refrigerator, Stove(s)/Range(s), Washer, Dishwasher(s), Dryer(s), Refrigerator(s), Washer(s)
Features
- Bath Off Primary
- Flooring: Vinyl, Vinyl Plank, Carpet
- Windows: Dbl Pane/Storm Window
- Basement: Finished
- Number of fireplaces: 1
- Fireplace features: Wood Burning, Main Level: 1, Fireplace
Interior area
- Total structure area: 1,422
- Total interior livable area: 1,422 sqft
Video & virtual tour
Property
Parking
- Total spaces: 5
- Parking features: Attached Garage
- Has attached garage: Yes
- Covered spaces: 2
- Uncovered spaces: 3
Features
- Levels: Two
- Stories: 2
- Entry location: Main
- Patio & porch: Bath Off Primary, Dbl Pane/Storm Window, Fireplace
- Has view: Yes
- View description: Mountain(s), Ocean, Sound
- Has water view: Yes
- Water view: Ocean,Sound
- Waterfront features: High Bank
- Frontage length: Waterfront Ft: 60
Lot
- Size: 0.68 Acres
- Features: Paved, Cable TV, Deck, High Speed Internet, Patio, Propane
- Topography: Level,Partial Slope,Steep Slope
Details
- Parcel number: S7350000A0051
- Zoning description: Jurisdiction: County
- Special conditions: Standard
- Other equipment: Leased Equipment: Propane Tank
Construction
Type & style
- Home type: SingleFamily
- Architectural style: 2 Stories w/Bsmnt
- Property subtype: Single Family Residence
Materials
- Wood Siding
- Foundation: Poured Concrete
- Roof: Metal
Condition
- Very Good
- Year built: 1978
Utilities & green energy
- Electric: Company: Puget Sound Energy
- Sewer: Septic Tank, Company: Septic
- Water: Individual Well, Company: Individual Well
- Utilities for property: Comcast, Comcast
Community & HOA
Community
- Subdivision: Coupeville
Location
- Region: Coupeville
Financial & listing details
- Price per square foot: $598/sqft
- Tax assessed value: $799,264
- Annual tax amount: $6,069
- Date on market: 5/7/2026
- Cumulative days on market: 130 days
- Listing terms: Conventional,FHA,VA Loan
- Inclusions: Dishwasher(s), Dryer(s), Leased Equipment, Refrigerator(s), Stove(s)/Range(s), Washer(s)
Estimated market value
Not available
Estimated sales range
Not available
Not available
Price history
| Date | Event | Price |
|---|---|---|
| 5/7/2026 | Listed for sale | $850,000+97.7%$598/sqft |
Source:  NWMLS as distributed by MLS GRID #2519824 Report a problem NWMLS as distributed by MLS GRID #2519824 Report a problem | ||
| 11/15/2017 | Sold | $430,000+1.2%$302/sqft |
Source: NWMLS as distributed by MLS GRID #1191679 Report a problem | ||
| 9/20/2017 | Pending sale | $425,000$299/sqft |
Source: Everett #1191679 Report a problem | ||
| 9/20/2017 | Listed for sale | $425,000$299/sqft |
Source: Everett #1191679 Report a problem | ||
Public tax history
| Year | Property taxes | Tax assessment |
|---|---|---|
| 2024 | $5,662 -7.8% | $799,264 +2.8% |
| 2023 | $6,138 +22.6% | $777,550 +23.5% |
| 2022 | $5,008 -0.4% | $629,361 +14.7% |
| 2021 | $5,027 +24.1% | $548,853 +17.4% |
| 2020 | $4,052 +5.7% | $467,498 +2.7% |
| 2019 | $3,835 -4.6% | $455,282 +6.7% |
| 2018 | $4,019 +1.1% | $426,615 +10.6% |
| 2017 | $3,975 +7.9% | $385,565 -0.5% |
| 2016 | $3,683 -4.3% | $387,317 -0.5% |
| 2015 | $3,851 | $389,070 +28% |
| 2013 | -- | $303,873 |
| 2012 | -- | -- |
| 2010 | -- | -- |
| 2009 | -- | $352,841 -4.5% |
| 2008 | -- | $369,308 +13.7% |
| 2007 | -- | $324,872 +26.1% |
| 2006 | -- | $257,698 +18.5% |
| 2005 | -- | $217,477 +23.8% |
| 2002 | -- | $175,729 +23% |
| 2000 | $1,428 | $142,907 |
Find assessor info on the county website
Monthly payment
Est. payment
Payment breakdown
Explore the cost of this home by adjusting the details. Changes won't be saved.Climate risks
Neighborhood: 98239
Nearby schools
Schools provided by the listing agent
- Elementary: Coupeville Elem
- Middle: Coupeville Mid
- High: Coupeville High
Source: NWMLS as distributed by MLS GRID. This data may not be complete. We recommend contacting the local school district to confirm school assignments for this home.
Similar homes
- $849,9001 bd1 ba912 sqft1982 Madrona Way, Coupeville, WA 98239Active
 MLS ID #2535976, Annie Cash. NWMLS as distributed by MLS GRID
 - $789,0002 bd2 ba1.2k sqft996 Orchid Road, Camano Island, WA 98282Active
 MLS ID #2512040, Andrea Barbano. NWMLS as distributed by MLS GRID
 - $675,0003 bd3 ba2k sqft740 Nature Lane, Coupeville, WA 98239Contingent
 MLS ID #2514028, Konni Smith. NWMLS as distributed by MLS GRID
 - $859,0003 bd3 ba2k sqft578 SW Shelley Ln, Oak Harbor, WA 98277Active
 MLS ID #2561335, Jay Kiesser. NWMLS as distributed by MLS GRID
