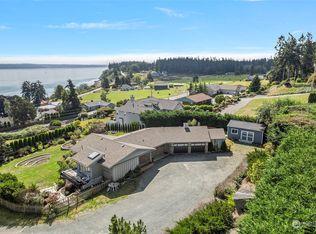
Wake up each morning to breathtaking sunrises shimmering across the water from this beautifully remodeled home that perfectly blends comfort, style, and functionality. Thoughtfully renovated throughout, the home features a stunning kitchen with quartz countertops, soft close drawers, and gorgeous vaulted wood beam ceilings. With an open layout and light filled living room, entertaining in this home is a breeze. The additional 468 square foot bonus room downstairs offer a great opportunity for an office, studio, or workshop. Stay comfortable year-round with the added convenience of air conditioning, while the spacious RV parking provides plenty of room for your recreational vehicles, boat, or extra toys. Adding even more value, an additional adjoining lot is included in the sale, offering endless possibilities for expansion, outdoor living, gardening, or future investment.
Active
Listed by: RE/MAX Gateway • Jay Kiesser
$880,000
578 SW Shelley Ln, Oak Harbor, WA 98277
3beds
2,097sqft
:
Get pre-qualified$5,302/mo
Single Family Residence
Built in 1974
0.58 Acres Lot
$-- Zestimate®
$420/sqft
$-- HOA
What's special
Spacious rv parkingSoft close drawersOpen layoutAir conditioning
- 3 days |
- 289 |
- 16 |
Zillow last checked:
Listing updated:
Listed by:
Jay Kiesser,
RE/MAX Gateway,
Kelli Lang,
RE/MAX Gateway
Source: NWMLS as distributed by MLS GRID,MLS#: 2561335
Facts & features
Interior
Bedrooms & bathrooms
- Bedrooms: 3
- Bathrooms: 3
- Full bathrooms: 2
- 1/2 bathrooms: 1
- Main level bathrooms: 2
- Main level bedrooms: 3
Primary bedroom
- Level: Main
Bedroom
- Level: Main
Bedroom
- Level: Main
Bathroom full
- Level: Main
Bathroom full
- Level: Main
Other
- Level: Garage
Bonus room
- Level: Lower
Dining room
- Level: Main
Entry hall
- Level: Main
Great room
- Level: Main
Kitchen without eating space
- Level: Main
Rec room
- Level: Lower
Utility room
- Level: Lower
Heating
- Fireplace, Forced Air, Heat Pump, Wall Furnace, Electric
Cooling
- Forced Air, Heat Pump
Appliances
- Included: Dishwasher, Disposal, Dryer, Microwave, Refrigerator, Stove(s)/Range(s), Washer, Dishwasher(s), Dryer(s), Garbage Disposal, Microwave(s), Refrigerator(s), Washer(s), Water Heater: Electric, Water Heater Location: Garage
Features
- Bath Off Primary, Dining Room
- Flooring: Slate, Vinyl Plank, Carpet
- Windows: Dbl Pane/Storm Window, Skylight(s)
- Basement: Finished
- Number of fireplaces: 2
- Fireplace features: Electric, Wood Burning, Lower Level: 1, Main Level: 1, Fireplace
Interior area
- Total structure area: 2,097
- Total interior livable area: 2,097 sqft
Property
Parking
- Total spaces: 3
- Parking features: Attached Carport, Driveway, Attached Garage, RV Parking
- Has attached garage: Yes
- Has carport: Yes
- Covered spaces: 3
Features
- Levels: One
- Stories: 1
- Entry location: Main
- Patio & porch: Bath Off Primary, Dbl Pane/Storm Window, Dining Room, Fireplace, Skylight(s), Vaulted Ceiling(s), Walk-In Closet(s), Water Heater
- Has view: Yes
- View description: Bay, City, Islands, Mountain(s), Ocean, Sea, Sound, Territorial
- Has water view: Yes
- Water view: Bay,Ocean,Sea,Sound
Lot
- Size: 0.58 Acres
- Features: Dead End Street, Open Lot, Paved, Cable TV, Deck, High Speed Internet, RV Parking
- Topography: Partial Slope,Rolling
- Residential vegetation: Fruit Trees
Details
- Parcel number: R132101723770
- Special conditions: Standard
Construction
Type & style
- Home type: SingleFamily
- Architectural style: 1 Story w/Bsmnt.
- Property subtype: Single Family Residence
Materials
- Cement/Concrete, Wood Siding, Wood Products
- Foundation: Slab
- Roof: Metal
Condition
- Year built: 1974
- Major remodel year: 1974
Utilities & green energy
- Electric: Company: Puget Sound Energy
- Sewer: Septic Tank, Company: Septic
- Water: Public, Company: City of Oak Harbor
- Utilities for property: Xfinity, Xfinity
Community & HOA
Community
- Subdivision: City Of Oak Harbor
Location
- Region: Oak Harbor
Financial & listing details
- Price per square foot: $420/sqft
- Annual tax amount: $6,201
- Date on market: 7/27/2026
- Cumulative days on market: 6 days
- Listing terms: Conventional,FHA,VA Loan
- Inclusions: Dishwasher(s), Dryer(s), Garbage Disposal, Microwave(s), Refrigerator(s), Stove(s)/Range(s), Washer(s)
Estimated market value
Not available
Estimated sales range
Not available
Not available
Price history
| Date | Event | Price |
|---|---|---|
| 7/29/2026 | Listed for sale | $880,000$420/sqft |
Source:  NWMLS as distributed by MLS GRID #2561335 Report a problem NWMLS as distributed by MLS GRID #2561335 Report a problem | ||
Public tax history
Tax history is unavailable.
Monthly payment
Est. payment
Payment breakdown
Explore the cost of this home by adjusting the details. Changes won't be saved.Climate risks
Neighborhood: 98277
Nearby schools
GreatSchools rating
- 7/10Oak Harbor Intermediate SchoolGrades: 5-6Distance: 1.5 mi
- 7/10North Whidbey Middle SchoolGrades: 7-8Distance: 2 mi
- 6/10Oak Harbor High SchoolGrades: 9-12Distance: 2 mi
Schools provided by the listing agent
- Middle: North Whidbey Mid
- High: Oak Harbor High
Source: NWMLS as distributed by MLS GRID. This data may not be complete. We recommend contacting the local school district to confirm school assignments for this home.
- $925,0004 bd3 ba2.7k sqft577 SW Shelley Ln, Oak Harbor, WA 98277Sold
- $800,0004 bd3 ba2.7k sqft3190 SW Greatview Pl, Oak Harbor, WA 98277Sold
- $553,0002 bd2 ba1.6k sqft3162 SW Greatview Pl, Oak Harbor, WA 98277Sold
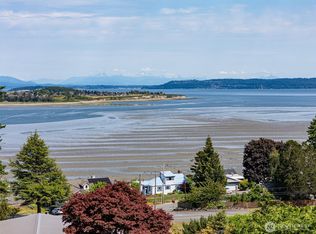
- $1,280,0253 bd4 ba4.5k sqft560 SW Waterloo Ave, Oak Harbor, WA 98277Sold
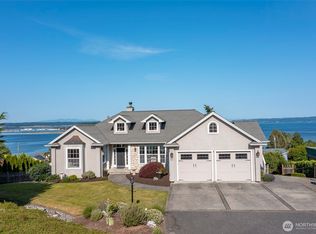
- $675,0003 bd2 ba2.6k sqft550 SW Waterloo Ave, Oak Harbor, WA 98277Sold
- $1,200,0002 bd3 ba2.9k sqft3220 Greatview Pl, Oak Harbor, WA 98277Sold
- $799,0003 bd2 ba3.2k sqft3224 SW Scenic Heights St, Oak Harbor, WA 98277For Sale
- $780,0004 bd3 ba2.9k sqft2999 SW Scenic Heights St, Oak Harbor, WA 98277Sold
A local agent can set up tours, give advice and negotiate with sellers.
A local lender can help you make sure your offer is ready when you are.
Similar homes
- $803,7503 bd3 ba2k sqft1264 Eagle Crest Drive, Oak Harbor, WA 98277Active
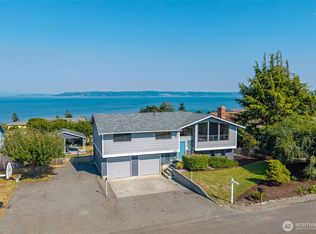 MLS ID #2559086, Tyler Fitzgerald. NWMLS as distributed by MLS GRID
 - $859,0003 bd4 ba2.7k sqftWhidbey Links Estates, Oak Harbor, WA 98277Active
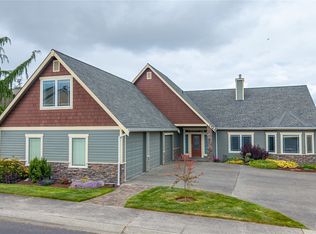 MLS ID #2547819, Erin Paiz Neilon. NWMLS as distributed by MLS GRID
 - $825,0004 bd3 ba2.6k sqftSunrise Hills 3, Oak Harbor, WA 98277Active
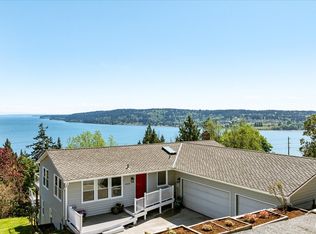 MLS ID #2515858, Mary Bryson. NWMLS as distributed by MLS GRID
 - $1,140,0004 bd3 ba2.6k sqftScenic Heights, Oak Harbor, WA 98277Active
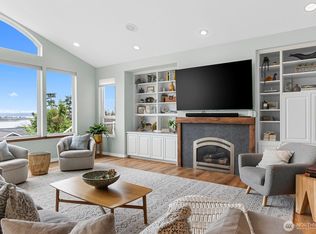 MLS ID #2516064, Heidi Braund. NWMLS as distributed by MLS GRID
 - $879,5002 bd2 ba2.3k sqft17645 Mclean Road, Mount Vernon, WA 98273ActiveMLS ID #2560583, Tracie M Gulit. NWMLS as distributed by MLS GRID
- $975,0003 bd4 ba2.5k sqftSunset Terrace, Coupeville, WA 98239ActiveMLS ID #2545456, Danny Salinger. NWMLS as distributed by MLS GRID
- $669,0003 bd3 ba2.1k sqftPatton's Hideaway Div 2, Oak Harbor, WA 98277ActiveMLS ID #2523479, Julie A. Kinnaird. NWMLS as distributed by MLS GRID
- $1,025,0003 bd3 ba2.9k sqft955 Doyle Lane, Oak Harbor, WA 98277ActiveMLS ID #2547386, Jennifer Champion. NWMLS as distributed by MLS GRID
- $1,120,0003 bd4 ba2.5k sqft1889 West Beach Road, Oak Harbor, WA 98277ActiveMLS ID #2507022, Linda J. Earnhart. NWMLS as distributed by MLS GRID
- $525,0003 bd2 ba1.9k sqft2452 Williams Road, Oak Harbor, WA 98277ActiveMLS ID #2547730, Anita Johnston. NWMLS as distributed by MLS GRID
- $449,0003 bd1 ba1k sqft1580 NE 11th Avenue, Oak Harbor, WA 98277ActiveMLS ID #2558234, Mariaelena E. Mendoza. NWMLS as distributed by MLS GRID
- $639,0003 bd2 ba1.9k sqft690 Maplewood Loop, Oak Harbor, WA 98277ActiveMLS ID #2507803, Kristi J. Jensen. NWMLS as distributed by MLS GRID
- $625,0003 bd3 ba2k sqftFairway Point Prd, Phase 2, Oak Harbor, WA 98277ActiveMLS ID #2526570, Tyler Fitzgerald. NWMLS as distributed by MLS GRID
- $649,5003 bd2 ba1.7k sqftDug Bay Hts, Oak Harbor, WA 98277ActiveMLS ID #2482559, Evelyn Ortega. NWMLS as distributed by MLS GRID
- $975,0003 bd2 ba2.7k sqft305 NW Coveland Street, Coupeville, WA 98239ActiveMLS ID #2519250, Danny Salinger. NWMLS as distributed by MLS GRID
- $725,0003 bd2 ba1.6k sqft621 Parker Road, Coupeville, WA 98239ActiveMLS ID #2490943, Christina Zimmerman. NWMLS as distributed by MLS GRID
- $850,0003 bd3 ba2.5k sqft11243 Garland Lane, La Conner, WA 98257ActiveMLS ID #2547203, Robert K. Skelton. NWMLS as distributed by MLS GRID
- $1,300,0003 bd3 ba2.1k sqftDugualla Bay Hts., Oak Harbor, WA 98277ActiveMLS ID #2539626, Craig McKenzie. NWMLS as distributed by MLS GRID
- $975,0002 bd3 ba2.5k sqft2426 Eastpoint Drive, Langley, WA 98260ActiveMLS ID #2562905, Kim Rossi. NWMLS as distributed by MLS GRID
- $975,0004 bd6 ba3.1k sqftRace Lagoon Heights, Coupeville, WA 98239ActiveMLS ID #2531377, Tyler Fitzgerald. NWMLS as distributed by MLS GRID
