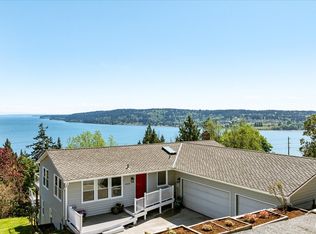
Enjoy this Scenic Heights tri level waterfront home known for its captivating views of Mt. Baker, Cascade mtns, Oak Harbor Bay, Marina and seasonal fireworks. Main level: great rm design w/ array of windows to enjoy gazing at views & warmed by a propane gas fireplace on gorgeous hardwood flooring. Well appointed kitchen w/ nook w/ beautiful views leads to a spacious dining rm with propane insert that welcomes hospitality and onto 2 guest rooms & full bath. Upper floor: vaulted primary suite & newly remodeled 3/4 bath and several closet opportunities. Lower level: 1150 Sq. Ft. for favorite hobbies. Charming yard w/ fruit trees & spacious deck along with a large 2-car garage that has a custom floor painting plus an attached office/art studio. You'll love this Seaside Cottage!
Active
Listed by: Acorn Properties, Inc • Kathi Phillips
Price cut: $76K (7/10)
$799,000
3224 SW Scenic Heights Street, Oak Harbor, WA 98277
3beds
3,279sqft
Single Family Residence
Built in 1945
0.79 Acres Lot
$760,600 Zestimate®
$244/sqft
$-- HOA
What's special
Propane gas fireplaceGorgeous hardwood flooringVaulted primary suiteSpacious deckSeveral closet opportunities
- 112 days
- 1,175
- 64
Zillow last checked:
Listing updated:
Listed by:
Kathi Phillips,
Acorn Properties, Inc
Source: NWMLS as distributed by MLS GRID,MLS#: 2521485
Facts & features
Interior
Bedrooms & bathrooms
- Bedrooms: 3
- Bathrooms: 2
- Full bathrooms: 1
- 3/4 bathrooms: 1
- Main level bathrooms: 1
- Main level bedrooms: 2
Primary bedroom
- Level: Second
Bedroom
- Level: Main
Bedroom
- Level: Main
Bathroom full
- Level: Main
Bathroom three quarter
- Level: Second
Bonus room
- Level: Lower
Dining room
- Level: Main
Entry hall
- Level: Main
Family room
- Level: Lower
Great room
- Level: Main
Kitchen with eating space
- Level: Main
Living room
- Level: Main
Rec room
- Level: Lower
Utility room
- Level: Lower
Heating
- Fireplace, Baseboard, Ductless, Fireplace Insert, Heat Pump, Stove/Free Standing, Electric, Propane
Cooling
- Ductless, None
Appliances
- Included: Dishwasher, Dryer, Microwave, Refrigerator, Stove(s)/Range(s), Washer, Dishwasher(s), Dryer(s), Microwave(s), Refrigerator(s), Washer(s), Water Heater: Electric, Water Heater Location: Basement
Features
- Bath Off Primary, Dining Room
- Flooring: Ceramic Tile, Engineered Hardwood, Laminate, Vinyl, Carpet
- Doors: French Doors
- Windows: Dbl Pane/Storm Window
- Basement: Partially Finished
- Number of fireplaces: 2
- Fireplace features: Gas, Main Level: 2, Fireplace
Interior area
- Total structure area: 3,279
- Total interior livable area: 3,279 sqft
Video & virtual tour
Property
Parking
- Total spaces: 2
- Parking features: Driveway, Detached Garage, RV Parking
- Has garage: Yes
- Covered spaces: 2
Features
- Levels: Three Or More
- Entry location: Main
- Patio & porch: Bath Off Primary, Dbl Pane/Storm Window, Dining Room, Fireplace, French Doors, Vaulted Ceiling(s), Water Heater
- Has view: Yes
- View description: Bay, City, Islands, Mountain(s), Ocean, Sea, Sound
- Has water view: Yes
- Water view: Bay,Ocean,Sea,Sound
- Waterfront features: High Bank, Medium Bank, Saltwater, Sea, Sound
- Frontage length: Waterfront Ft: 115
Lot
- Size: 0.79 Acres
- Features: Dead End Street, Paved, Deck, Fenced-Partially, Outbuildings, Patio, Propane, RV Parking
- Topography: Partial Slope,Terraces
- Residential vegetation: Fruit Trees, Garden Space
Details
- Parcel number: R132101644310
- Zoning: Residential
- Zoning description: Jurisdiction: City
- Special conditions: Standard
Construction
Type & style
- Home type: SingleFamily
- Architectural style: Tri-Level
- Property subtype: Single Family Residence
Materials
- Wood Products
- Foundation: Poured Concrete, Slab
- Roof: Metal
Condition
- Very Good
- Year built: 1945
- Major remodel year: 1982
Utilities & green energy
- Electric: Company: PSE
- Sewer: Sewer Connected, Company: City of Oak Harbor
- Water: Public, Company: City of Oak Harbor
- Utilities for property: Xfinity Comcast, Xfinity Comcast
Community & HOA
Community
- Subdivision: Oak Harbor
Location
- Region: Oak Harbor
Financial & listing details
- Price per square foot: $244/sqft
- Tax assessed value: $748,887
- Annual tax amount: $6,281
- Date on market: 5/11/2026
- Cumulative days on market: 114 days
- Listing terms: Conventional,VA Loan
- Inclusions: Dishwasher(s), Dryer(s), Microwave(s), Refrigerator(s), Stove(s)/Range(s), Washer(s)
Estimated market value
$760,600
$723,000 - $799,000
$3,320/mo
Price history
| Date | Event | Price |
|---|---|---|
| 7/10/2026 | Price change | $799,000-8.7%$244/sqft |
Source:  NWMLS as distributed by MLS GRID #2521485 Report a problem NWMLS as distributed by MLS GRID #2521485 Report a problem | ||
| 5/12/2026 | Listed for sale | $875,000+182.3%$267/sqft |
Source: NWMLS as distributed by MLS GRID #2521485 Report a problem | ||
| 3/31/2003 | Sold | $310,000$95/sqft |
Source: Agent Provided Report a problem | ||
Public tax history
| Year | Property taxes | Tax assessment |
|---|---|---|
| 2024 | $6,350 +1.1% | $748,887 +0.5% |
| 2023 | $6,282 +3.7% | $744,856 +10.2% |
| 2022 | $6,058 +13% | $675,947 +35.1% |
| 2021 | $5,363 +0.4% | $500,421 +0.7% |
| 2020 | $5,340 +35.1% | $496,703 +23.5% |
| 2019 | $3,953 -9.6% | $402,295 +1.7% |
| 2018 | $4,371 +7.3% | $395,580 +10.3% |
| 2017 | $4,072 +5.8% | $358,761 -0.6% |
| 2016 | $3,851 -4.4% | $361,062 -0.6% |
| 2015 | $4,029 | $363,365 -9% |
| 2013 | -- | $399,296 |
| 2012 | -- | -- |
| 2010 | -- | -- |
| 2009 | -- | $497,151 -9.9% |
| 2008 | -- | $552,021 -0.4% |
| 2007 | -- | $554,510 +10.2% |
| 2006 | -- | $502,966 +56.6% |
| 2005 | -- | $321,084 +40.7% |
| 2002 | -- | $228,237 +2.4% |
| 2000 | $2,313 | $222,837 |
Find assessor info on the county website
Monthly payment
Est. payment
Payment breakdown
Explore the cost of this home by adjusting the details. Changes won't be saved.Climate risks
Neighborhood: 98277
Similar homes
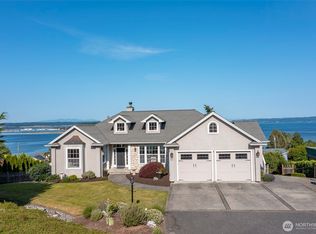
- $880,0003 bd3 ba2k sqft578 SW Shelley Ln, Oak Harbor, WA 98277Active
 MLS ID #2561335, Jay Kiesser. NWMLS as distributed by MLS GRID
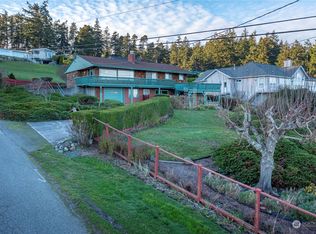
 - $795,0004 bd1 ba2.8k sqft579 SE Ely Street, Oak Harbor, WA 98277Active
 MLS ID #2552313, Craig McKenzie. NWMLS as distributed by MLS GRID
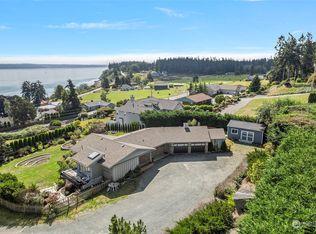
 - $859,0003 bd4 ba2.7k sqftWhidbey Links Estates, Oak Harbor, WA 98277Active
 MLS ID #2547819, Erin Paiz Neilon. NWMLS as distributed by MLS GRID
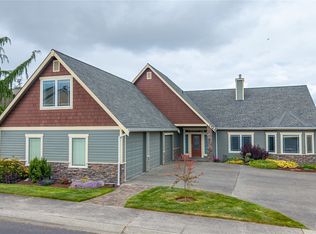
 - $799,0004 bd3 ba2.6k sqftSunrise Hills 3, Oak Harbor, WA 98277Active
 MLS ID #2572205, Mary Bryson. NWMLS as distributed by MLS GRID
