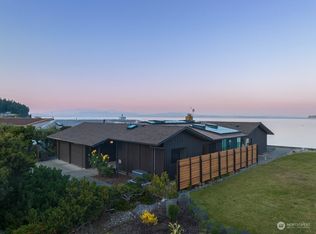
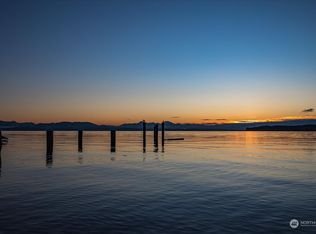
Experience waterfront living in Mariners Cove with this custom-built home by Yonkman Construction, ideally situated along the canal with a private, well-maintained dock for personal boat moorage. Designed for both comfort and functionality, this single-story home features 2 spacious bedrooms, each with its own attached bathroom. Fresh interior and exterior paint, a durable metal roof, and generator wiring provide peace of mind and low-maintenance living.The oversized heated garage/shop is a standout feature, offering a traditional 2-car garage plus a center pass-through garage door leading into an expansive shop space equal to an additional 2-car garage—perfect for home gym, hobbies, storage, marine equipment, or recreational gear. From the shop, step directly into the backyard where a ramp leads down to the private dock and canal access. Simple, easy-care landscaping allows more time to enjoy the waterfront lifestyle. Mariners Cove amenities include a community beach, boat launch, athletic court, and park. With VRBO allowed, this property offers exceptional flexibility as a vacation rental, weekend retreat, second home, or full-time residence.
Active
Listed by: Coldwell Banker 360 Team • Rachel L. Bennett
Price cut: $15K (7/31)
$835,000
2169 Mariner Beach Drive, Oak Harbor, WA 98277
2beds
2,134sqft
Single Family Residence
Built in 2001
7,200 Square Feet Lot
$821,900 Zestimate®
$391/sqft
$108/mo HOA
What's special
Durable metal roofGenerator wiringSimple easy-care landscaping
- 57 days |
- 751 |
- 27 |
Likely to sell faster than
Zillow last checked:
Listing updated:
Listed by:
Rachel L. Bennett,
Coldwell Banker 360 Team
Source: NWMLS as distributed by MLS GRID,MLS#: 2543723
Facts & features
Interior
Bedrooms & bathrooms
- Bedrooms: 2
- Bathrooms: 2
- Full bathrooms: 2
- Main level bathrooms: 2
- Main level bedrooms: 2
Primary bedroom
- Level: Main
Bedroom
- Level: Main
Bathroom full
- Level: Main
Bathroom full
- Level: Main
Dining room
- Level: Main
Entry hall
- Level: Main
Kitchen with eating space
- Level: Main
Living room
- Level: Main
Heating
- Fireplace, Forced Air, Natural Gas
Cooling
- None
Appliances
- Included: Dishwasher, Disposal, Dryer, Microwave, Refrigerator, Stove(s)/Range(s), Washer, Dishwasher(s), Dryer(s), Garbage Disposal, Microwave(s), Refrigerator(s), Washer(s), Water Heater: Gas, Water Heater Location: garage
Features
- Bath Off Primary, Dining Room
- Flooring: Hardwood, Vinyl
- Windows: Dbl Pane/Storm Window
- Basement: None
- Number of fireplaces: 1
- Fireplace features: Electric, Main Level: 1, Fireplace
Interior area
- Total structure area: 2,134
- Total interior livable area: 2,134 sqft
Property
Parking
- Total spaces: 4
- Parking features: Driveway, Attached Garage, RV Parking
- Has attached garage: Yes
- Covered spaces: 4
Features
- Levels: One
- Stories: 1
- Entry location: Main
- Patio & porch: Bath Off Primary, Dbl Pane/Storm Window, Dining Room, Fireplace, Vaulted Ceiling(s), Water Heater, Wired for Generator
- Has view: Yes
- View description: Canal, Mountain(s), Sound
- Has water view: Yes
- Water view: Canal,Sound
- Waterfront features: Low Bank, Bulkhead, Canal Front, Saltwater, Sound
- Frontage length: Waterfront Ft: 50
Lot
- Size: 7,200 Square Feet
- Features: Cul-De-Sac, Dead End Street, Paved, Dock, Fenced-Partially, Moorage, RV Parking, Shop
- Topography: Level,Partial Slope
- Residential vegetation: Fruit Trees
Details
- Parcel number: S748500001210
- Special conditions: Standard
- Other equipment: Wired for Generator
Construction
Type & style
- Home type: SingleFamily
- Architectural style: 1 Story
- Property subtype: Single Family Residence
Materials
- Wood Siding
- Foundation: Poured Concrete
- Roof: Metal
Condition
- Year built: 2001
Details
- Builder name: Yonkman Construction
Utilities & green energy
- Electric: Company: PSE
- Sewer: Septic Tank, Company: Private Septic
- Water: Community, Company: Mariners Cove
- Utilities for property: Xfinity
Community & HOA
Community
- Features: Athletic Court, Boat Launch, CCRs, Park
- Subdivision: Mariners Cove
HOA
- Services included: Common Area Maintenance
- HOA fee: $108 monthly
Location
- Region: Oak Harbor
Financial & listing details
- Price per square foot: $391/sqft
- Tax assessed value: $658,190
- Annual tax amount: $4,642
- Date on market: 6/21/2026
- Cumulative days on market: 58 days
- Listing terms: Conventional,VA Loan
- Inclusions: Dishwasher(s), Dryer(s), Garbage Disposal, Microwave(s), Refrigerator(s), Stove(s)/Range(s), Washer(s)
Estimated market value
$821,900
$781,000 - $863,000
$2,877/mo
Price history
| Date | Event | Price |
|---|---|---|
| 7/31/2026 | Price change | $835,000-1.8%$391/sqft |
Source:  NWMLS as distributed by MLS GRID #2543723 Report a problem NWMLS as distributed by MLS GRID #2543723 Report a problem | ||
| 6/22/2026 | Listed for sale | $850,000$398/sqft |
Source: NWMLS as distributed by MLS GRID #2543723 Report a problem | ||
Public tax history
| Year | Property taxes | Tax assessment |
|---|---|---|
| 2024 | $4,642 +1.5% | $658,190 +0.9% |
| 2023 | $4,576 +2.5% | $652,466 +8.2% |
| 2022 | $4,464 -20.4% | $603,111 +10.7% |
| 2021 | $5,605 +2.8% | $544,601 +3.1% |
| 2020 | $5,451 +14.6% | $528,189 +1.3% |
| 2019 | $4,756 -10.9% | $521,553 +1.8% |
| 2018 | $5,340 +1% | $512,209 +2.7% |
| 2017 | $5,284 +18.3% | $498,522 +10.7% |
| 2016 | $4,468 -4.1% | $450,490 -0.6% |
| 2015 | $4,657 | $453,116 -9.1% |
| 2013 | -- | $498,366 |
| 2012 | -- | -- |
| 2010 | -- | -- |
| 2009 | -- | $603,710 -7.7% |
| 2008 | -- | $654,276 +17.4% |
| 2007 | -- | $557,462 +17.8% |
| 2006 | -- | $473,274 +34.9% |
| 2005 | -- | $350,853 +19.4% |
| 2002 | -- | $293,809 +191.5% |
| 2000 | $898 | $100,801 |
Find assessor info on the county website
Monthly payment
Est. payment
Payment breakdown
Explore the cost of this home by adjusting the details. Changes won't be saved.Climate risks
Neighborhood: 98277
Nearby schools
GreatSchools rating
- 8/10Crescent Harbor Elementary SchoolGrades: K-4Distance: 3.8 mi
- 7/10North Whidbey Middle SchoolGrades: 7-8Distance: 5.9 mi
- 6/10Oak Harbor High SchoolGrades: 9-12Distance: 6.9 mi
- $1,200,0002 bd3 ba2.1k sqft2181 Mariner Beach Dr, Oak Harbor, WA 98277Sold

- $1,200,0003 bd3 ba2.6k sqft2166 Mariner Beach Dr, Oak Harbor, WA 98277Sold
- $460,0005,880 sqft0 Mariner Beach Dr, Oak Harbor, WA 98277Sold
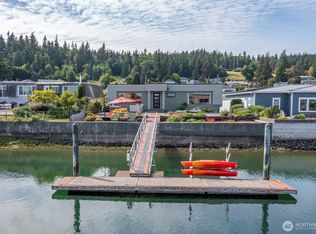
- $882,0002 bd2 ba1.8k sqft2222 Mariners Way, Oak Harbor, WA 98277Sold
- $1,100,0003 bd2 ba1.8k sqft2190 Mariner Beach Dr, Oak Harbor, WA 98277Sold
- $1,380,0003 bd4 ba2.5k sqft2180 Cove Dr, Oak Harbor, WA 98277For Sale
- $142,0000.41 acresLOT 35 Mariners Cove Way, Oak Harbor, WA 98277Sold
- $650,0002 bd2 ba1.4k sqft2227 Mariners Way, Oak Harbor, WA 98277Sold
A local agent can set up tours, give advice and negotiate with sellers.
A local lender can help you make sure your offer is ready when you are.
Similar homes
- $675,0003 bd4 ba3.1k sqft2198 Aurora Court, Oak Harbor, WA 98277Active
 MLS ID #2515829, Bryce Greenleaf. NWMLS as distributed by MLS GRID
 - $838,0004 bd3 ba2.2k sqft1012 Star Flower Road, Oak Harbor, WA 98277Active
 MLS ID #2558891, James Martin. NWMLS as distributed by MLS GRID
 - $825,0004 bd3 ba2.6k sqftSunrise Hills 3, Oak Harbor, WA 98277Active
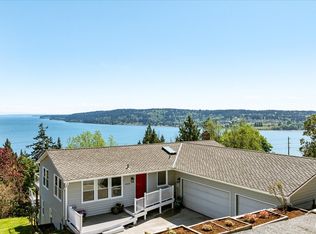 MLS ID #2515858, Mary Bryson. NWMLS as distributed by MLS GRID
 - $949,0003 bd3 ba2.6k sqft876 Rocky Point Drive, Camano Island, WA 98282Active
 MLS ID #2543336, Howard Naranjo. NWMLS as distributed by MLS GRID
 - $639,0003 bd2 ba1.9k sqft690 Maplewood Loop, Oak Harbor, WA 98277ActiveMLS ID #2507803, Kristi J. Jensen. NWMLS as distributed by MLS GRID
- $799,9003 bd3 ba2.5k sqft152 E Morris Road, Coupeville, WA 98239ActiveMLS ID #2521726, Karen Cox. NWMLS as distributed by MLS GRID
- $649,9005 bd3 ba2.8k sqftHawthorne Place #2, Oak Harbor, WA 98277ActiveMLS ID #2552653, Annie Cash. NWMLS as distributed by MLS GRID
- $560,0004 bd3 ba1.7k sqftHighlands West #7, Oak Harbor, WA 98277ActiveMLS ID #2566111, Kristen Stavros. NWMLS as distributed by MLS GRID
- $829,0003 bd4 ba3k sqftCamano West, Camano Island, WA 98282ActiveMLS ID #2490708, Mitzi C. Cameron. NWMLS as distributed by MLS GRID
- $595,0003 bd3 ba1.8k sqft1074 N Estate Lane, Oak Harbor, WA 98277ActiveMLS ID #2545878, Bert Clay. NWMLS as distributed by MLS GRID
- $505,0003 bd2 ba1.6k sqftCherry Hill 2, Oak Harbor, WA 98277ActiveMLS ID #2567022, Simona Groves. NWMLS as distributed by MLS GRID
- $625,0003 bd2 ba1.6k sqft539 Birch Street, Oak Harbor, WA 98277ActiveMLS ID #2410036, Cory Kiehn. NWMLS as distributed by MLS GRID
- $510,0003 bd2 ba1.5k sqftCherry Hill #4, Oak Harbor, WA 98277ActiveMLS ID #2563231, Clayton Miller. NWMLS as distributed by MLS GRID
- $575,0003 bd3 ba1.5k sqft210 NW Calista Ct., Oak Harbor, WA 98277ActiveMLS ID #2545748, Nicole Haun. NWMLS as distributed by MLS GRID
- $745,0004 bd4 ba2.5k sqft243 Henning Drive, Camano Island, WA 98282ActiveMLS ID #2529145, Robert Stanton. NWMLS as distributed by MLS GRID
- $869,0004 bd3 ba2.5k sqft2289 Moody Lane, Camano Island, WA 98282ActiveMLS ID #2556124, Nicole Swenson. NWMLS as distributed by MLS GRID
- $580,0003 bd2 ba2k sqft1853 SW Olive St., Oak Harbor, WA 98277ActiveMLS ID #2512200, Janette Alhanati. NWMLS as distributed by MLS GRID
- $619,0003 bd3 ba2k sqft2190 Norcliffe Way, Oak Harbor, WA 98277ActiveMLS ID #2514369, Marissa Evans. NWMLS as distributed by MLS GRID
- $549,0004 bd2 ba1.7k sqftDawncrest, Oak Harbor, WA 98277ActiveMLS ID #2441812, Michelle Mueller Engeseth. NWMLS as distributed by MLS GRID
- $569,9003 bd2 ba1.8k sqft2475 SW Talon Loop, Oak Harbor, WA 98277ActiveMLS ID #2513905, Karen Cox. NWMLS as distributed by MLS GRID
