Come take in the expansive ocean and mountain views in this 3 bedroom home sitting atop the quaint Dugualla Bay community just north of Oak Harbor. With a bright and spacious living room and kitchen area, there is lots of room to entertain or enjoy the peacefulness this home offers. Open kitchen includes tons of counter space and walk-in pantry leading to dining & living room with fireplace. Brand new carpet, interior paint, & vaulted ceilings. Primary suite complete with dual sinks and private gas fireplace. Outside find a roomy rebuilt deck, sizeable shed, and plenty of driveway and RV parking. Community comes w/private clubhouse, boat ramp, and beach access just down from the home. Don't miss out on this beauty and the views it offers.
Active
Listed by: Windermere RE Skagit Valley • Cory Kiehn
Price cut: $24K (8/10)
$625,000
539 Birch Street, Oak Harbor, WA 98277
3beds
1,661sqft
Single Family Residence
Built in 2004
0.28 Acres Lot
$611,900 Zestimate®
$376/sqft
$50/mo HOA
What's special
Open kitchenRoomy rebuilt deckWalk-in pantryTons of counter spaceVaulted ceilings
- --
- on Zillow
- 463
- views
- 35
- saves
Zillow last checked:
Listing updated:
Listed by:
Cory Kiehn,
Windermere RE Skagit Valley
Source: NWMLS as distributed by MLS GRID,MLS#: 2410036
Facts & features
Interior
Bedrooms & bathrooms
- Bedrooms: 3
- Bathrooms: 2
- Full bathrooms: 1
- 3/4 bathrooms: 1
- Main level bathrooms: 2
- Main level bedrooms: 3
Primary bedroom
- Level: Main
Bedroom
- Level: Main
Bedroom
- Level: Main
Bathroom full
- Level: Main
Bathroom three quarter
- Level: Main
Dining room
- Level: Main
Entry hall
- Level: Main
Kitchen with eating space
- Level: Main
Living room
- Level: Main
Utility room
- Level: Main
Heating
- Fireplace, Forced Air, Propane
Cooling
- None
Appliances
- Included: Dishwasher, Dryer, Microwave, Refrigerator, Stove(s)/Range(s), Washer, Dishwasher(s), Dryer(s), Microwave(s), Refrigerator(s), Washer(s)
Features
- Bath Off Primary, Ceiling Fan(s), Dining Room
- Flooring: Vinyl, Carpet
- Windows: Dbl Pane/Storm Window
- Basement: None
- Number of fireplaces: 2
- Fireplace features: Gas, Main Level: 2, Fireplace
Interior area
- Total structure area: 1,661
- Total interior livable area: 1,661 sqft
Property
Parking
- Total spaces: 2
- Parking features: Driveway, Attached Garage, Off Street, RV Parking
- Has attached garage: Yes
- Covered spaces: 2
Features
- Levels: One
- Stories: 1
- Entry location: Main
- Patio & porch: Bath Off Primary, Ceiling Fan(s), Dbl Pane/Storm Window, Dining Room, Fireplace, Fireplace (Primary Bedroom), Vaulted Ceiling(s), Walk-In Closet(s)
- Has view: Yes
- View description: Bay, Mountain(s), Sound
- Has water view: Yes
- Water view: Bay,Sound
Lot
- Size: 0.28 Acres
- Features: Paved, Cable TV, Deck, High Speed Internet, Outbuildings, Patio, Propane, RV Parking
- Topography: Level,Partial Slope
- Residential vegetation: Garden Space
Details
- Parcel number: S651503110130
- Special conditions: Standard
Construction
Type & style
- Home type: SingleFamily
- Architectural style: 1 Story
- Property subtype: Single Family Residence
Materials
- Cement Planked, Cement Plank
- Foundation: Poured Concrete
- Roof: Composition
Condition
- Year built: 2004
Utilities & green energy
- Sewer: Septic Tank
- Water: Community
Community & HOA
Community
- Features: CCRs, Clubhouse, Park
- Subdivision: Dugualla Bay
HOA
- Services included: Common Area Maintenance, See Remarks, Water
- HOA fee: $150 quarterly
Location
- Region: Oak Harbor
Financial & listing details
- Price per square foot: $376/sqft
- Tax assessed value: $564,730
- Annual tax amount: $3,807
- Date on market: 7/22/2025
- Listing terms: Conventional,FHA,USDA Loan,VA Loan
- Inclusions: Dishwasher(s), Dryer(s), Microwave(s), Refrigerator(s), Stove(s)/Range(s), Washer(s)
Estimated market value
$611,900
$581,000 - $642,000
$2,740/mo
Price history
| Date | Event | Price |
|---|---|---|
| 8/10/2026 | Price change | $625,000-3.7%$376/sqft |
Source:  NWMLS as distributed by MLS GRID #2410036 Report a problem NWMLS as distributed by MLS GRID #2410036 Report a problem | ||
| 5/8/2026 | Price change | $649,000-2.3%$391/sqft |
Source: NWMLS as distributed by MLS GRID #2410036 Report a problem | ||
| 3/23/2026 | Price change | $664,000-2.2%$400/sqft |
Source: NWMLS as distributed by MLS GRID #2410036 Report a problem | ||
| 12/4/2025 | Listed for sale | $679,000$409/sqft |
Source: NWMLS as distributed by MLS GRID #2410036 Report a problem | ||
| 11/11/2025 | Listing removed | $679,000$409/sqft |
Source: NWMLS as distributed by MLS GRID #2410036 Report a problem | ||
| 8/26/2025 | Price change | $679,000-3%$409/sqft |
Source: NWMLS as distributed by MLS GRID #2410036 Report a problem | ||
| 7/22/2025 | Listed for sale | $700,000+2.2%$421/sqft |
Source: NWMLS as distributed by MLS GRID #2410036 Report a problem | ||
| 4/14/2022 | Sold | $685,000-5.5%$412/sqft |
Source: NWMLS as distributed by MLS GRID #1862599 Report a problem | ||
| 3/16/2022 | Pending sale | $725,000$436/sqft |
Source: NWMLS as distributed by MLS GRID #1862599 Report a problem | ||
| 2/28/2022 | Price change | $725,000+3.7%$436/sqft |
Source: NWMLS as distributed by MLS GRID #1862599 Report a problem | ||
| 2/22/2022 | Listed for sale | $699,000$421/sqft |
Source: NWMLS as distributed by MLS GRID #1862599 Report a problem | ||
| 2/10/2022 | Pending sale | $699,000$421/sqft |
Source: NWMLS as distributed by MLS GRID #1862599 Report a problem | ||
| 2/3/2022 | Price change | $699,000-3.6%$421/sqft |
Source: NWMLS as distributed by MLS GRID #1862599 Report a problem | ||
| 12/31/2021 | Price change | $725,000-3.2%$436/sqft |
Source: NWMLS as distributed by MLS GRID #1862599 Report a problem | ||
| 11/15/2021 | Listed for sale | $749,000+1340.4%$451/sqft |
Source: NWMLS as distributed by MLS GRID #1862599 Report a problem | ||
| 5/7/2004 | Sold | $52,000$31/sqft |
Source: Public Record Report a problem | ||
| 10/31/2003 | Sold | $52,000$31/sqft |
Source: Public Record Report a problem | ||
Public tax history
| Year | Property taxes | Tax assessment |
|---|---|---|
| 2025 | $4,354 +14.4% | $564,730 +4.9% |
| 2024 | $3,807 -0.1% | $538,603 -0.7% |
| 2023 | $3,812 -0.3% | $542,477 +5.2% |
| 2022 | $3,822 -13.8% | $515,514 +19.9% |
| 2021 | $4,435 +6.3% | $430,019 +6.6% |
| 2020 | $4,173 +22.8% | $403,312 +7.4% |
| 2019 | $3,398 -11.9% | $375,462 +2.6% |
| 2018 | $3,856 +14% | $365,994 +15.4% |
| 2017 | $3,382 -0.5% | $317,057 -7.2% |
| 2016 | $3,400 -6.9% | $341,730 -3.5% |
| 2015 | $3,651 | $354,278 +8.3% |
| 2013 | -- | $327,126 |
| 2012 | -- | -- |
| 2010 | -- | -- |
| 2009 | -- | $401,832 -3.8% |
| 2008 | -- | $417,540 -0.8% |
| 2007 | -- | $420,805 +4.5% |
| 2006 | -- | $402,661 +40.8% |
| 2005 | -- | $285,984 +524.6% |
| 2002 | -- | $45,789 -15.2% |
| 2000 | $481 | $54,000 |
Find assessor info on the county website
Monthly payment
Est. payment
Payment breakdown
Explore the cost of this home by adjusting the details. Changes won't be saved.Climate risks
Neighborhood: 98277
Nearby schools
Schools provided by the listing agent
- High: Oak Harbor High
Source: NWMLS as distributed by MLS GRID. This data may not be complete. We recommend contacting the local school district to confirm school assignments for this home.
Similar homes
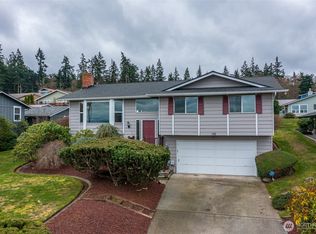
- $579,9993 bd2 ba1.6k sqft3343 Garfield Court, Oak Harbor, WA 98277Active
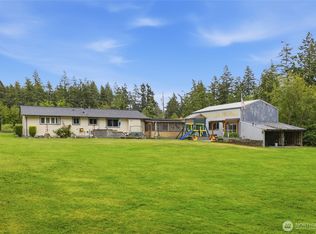 MLS ID #2573765, Sham Haile. NWMLS as distributed by MLS GRID
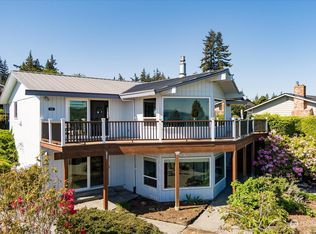
 - $495,0003 bd2 ba1.4k sqft687 SW 3rd Avenue, Oak Harbor, WA 98277Active
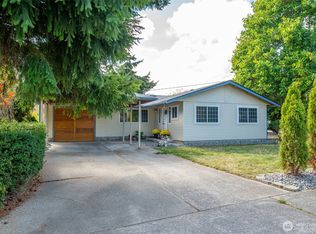 MLS ID #2588986, Michelle Foggin. NWMLS as distributed by MLS GRID
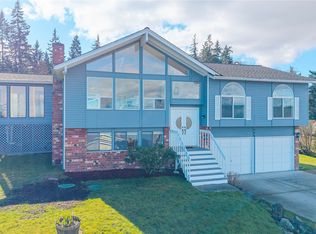
 - $619,0003 bd3 ba2k sqft1851 SW Downfield Way, Oak Harbor, WA 98277Active
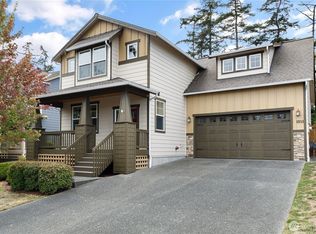 MLS ID #2578735, Kristi J. Jensen. NWMLS as distributed by MLS GRID
 - $680,0003 bd2 ba2.1k sqftWaterloo Acres Div No 2, Oak Harbor, WA 98277Contingent
 MLS ID #2580280, Evelyn Ortega. NWMLS as distributed by MLS GRID
