Skip main navigation
Sold
  • Listed by: Acorn Properties, Inc
    Bought with: Redfin
    $700,000

    546 Birch Street, Oak Harbor, WA 98277

    3beds
    2,212sqft
    Single Family Residence
    Built in 1976
    0.27 Acres Lot
    $702,000 Zestimate®
    $316/sqft
    $3,228 Estimated rent

    Home value

    $702,000

    $632,000 - $779,000

    $3,228/mo

    Zestimate® history
    Loading
    Loading...

    Owner options

    List your home for rent

    $3,228/mo

    Rent Zestimate®

    Find your next renter with Zillow Rental Manager. Plus, with online applications, you can quickly screen prospective tenants – for free.

    Learn more

    $3,228/mo

    Rent Zestimate®

    Refinance and save

    $4,247/mo

    Est. payment

    Refinancing to a lower rate could help reduce your monthly payments and save thousands over the life of the loan.

    See today's rates

    $4,247/mo

    Est. payment

    Explore your selling options

    Work with a Zillow partner agent

    Leverage their expertise and Zillow's premium Showcase listings to get your home seen by more buyers.

    Get started

    List with your own agent

    Get your home in front of millions of buyers by listing it on Zillow.

    Learn how to do it

    Sell it yourself

    Take full control of how buyers see your home on Zillow by listing For Sale by Owner (FSBO).

    List your home

    What's special

    Two cozy wood-burning fireplacesAbundant parkingChef-inspired kitchenNatural lightEfficient heat pumpGranite and marble surfacesDelightful sunroom
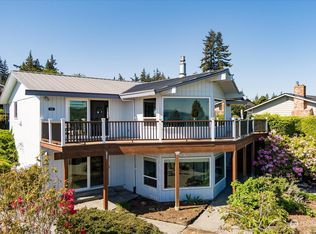
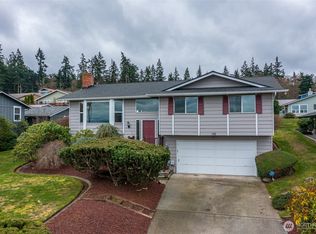
    Welcome to the coveted Dugualla Bay community! This stunning home is a true Northwest gem with endless windows that capture sweeping water and Mount Baker views, bathing the interior in natural light and creating a constant connection to nature. Step inside to a thoughtfully updated interior with many freshly painted areas and recently refinished hardwood flooring upstairs – the perfect blend of warmth and elegance. The heart of the home is the chef-inspired kitchen, featuring upgraded Kitchen Aid stainless steel appliances, granite and marble surfaces, and a built-in desk/workstation — ideal for remote work, homework, or a stylish household command center. Enjoy year-round comfort with an efficient heat pump, warmth in the Winter with two cozy wood-burning fireplaces, and peace of mind with a newer roof. Gather in the delightful sunroom, or spill out onto the spacious deck — an entertainer’s dream. Incredible flexibility with the expansive 638 sq ft garage — accommodating two vehicles while still offering generous space for hobbies, storage, or workshop needs — plus abundant parking. As a resident of this exceptional neighborhood, you’ll enjoy a clubhouse with direct beach access and scenic walking trails — perfect for private events, kayak launches, sunset strolls, or a morning coffee by the water. Don’t miss this rare opportunity of sweeping vistas, thoughtful upgrades, and relaxed Northwest living.

    Zillow last checked:

    Listing updated:

    Listed by:

    Kathi Phillips,

    Acorn Properties, Inc,

    Erin Paiz Neilon,

    Acorn Properties, Inc

    Bought with:

    Isaac May, 21024802

    Redfin

    Source: NWMLS as distributed by MLS GRID,MLS#: 2477566MLS Logo

    Facts & features

    Interior

    Bedrooms & bathrooms
    • Bedrooms: 3
    • Bathrooms: 3
    • Full bathrooms: 2
    • 3/4 bathrooms: 1
    Primary bedroom
    • Level: Second
    Bedroom
    • Level: Lower
    Bedroom
    • Level: Second
    Bathroom full
    • Level: Second
    Bathroom full
    • Level: Second
    Bathroom three quarter
    • Level: Lower
    Dining room
    • Level: Second
    Entry hall
    • Level: Main
    Family room
    • Level: Lower
    Kitchen with eating space
    • Level: Second
    Living room
    • Level: Second
    Heating
    • Fireplace, Forced Air, Heat Pump, Electric
    Cooling
    • Forced Air, Heat Pump
    Appliances
    • Included: Dishwasher, Disposal, Microwave, Refrigerator, Stove(s)/Range(s), Dishwasher(s), Garbage Disposal, Microwave(s), Refrigerator(s), Water Heater Location: Downstairs Closet
    Features
    • Bath Off Primary, Dining Room
    • Flooring: Ceramic Tile, Hardwood, Laminate, Marble, Vinyl
    • Windows: Dbl Pane/Storm Window, Skylight(s)
    • Basement: None
    • Number of fireplaces: 2
    • Fireplace features: Wood Burning, Lower Level: 1, Upper Level: 1, Fireplace
    Interior area
    • Total structure area: 2,212
    • Total interior livable area: 2,212 sqft

    Property

    Parking
    • Total spaces: 9
    • Parking features: Driveway, Attached Garage, Off Street, RV Parking
    • Has attached garage: Yes
    • Covered spaces: 2
    • Uncovered spaces: 7
    Features
    • Levels: Multi/Split
    • Entry location: Main
    • Patio & porch: Bath Off Primary, Dbl Pane/Storm Window, Dining Room, Fireplace, Jetted Tub, Skylight(s), Vaulted Ceiling(s), Walk-In Closet(s)
    • Spa features: Bath
    • Has view: Yes
    • View description: Bay, Sound, Territorial
    • Has water view: Yes
    • Water view: Bay,Sound
    Lot
    • Size: 0.27 Acres
    • Features: Paved, Deck, Fenced-Fully, High Speed Internet, RV Parking
    • Topography: Level,Partial Slope,Sloped
    • Residential vegetation: Garden Space
    Details
    • Parcel number: S651503120060
    • Zoning: Residential
    • Zoning description: Jurisdiction: County
    • Special conditions: Standard

    Construction

    Type & style
    • Home type: SingleFamily
    • Architectural style: Split Entry
    • Property subtype: Single Family Residence
    Materials
    • Wood Siding
    • Foundation: Poured Concrete
    • Roof: Composition
    Condition
    • Year built: 1976
    • Major remodel year: 1998

    Utilities & green energy

    • Electric: Company: Puget Sound Energy
    • Sewer: Septic Tank, Company: Private Septic
    • Water: Community, Company: Dugualla Bay Heights
    • Utilities for property: Xfinity Comcast, Xfinity Comcast

    Community & neighborhood

    Community
    • Community features: Boat Launch, CCRs, Clubhouse, Trail(s)
    Location
    • Region: Oak Harbor
    • Subdivision: Dugualla Bay

    HOA & financial

    HOA
    • HOA fee: $150 quarterly

    Other

    Other facts
    • Listing terms: Conventional,FHA,VA Loan
    • Cumulative days on market: 18 days

    Price history

    DateEventPrice
    3/20/2026Sold$700,000-5.3%$316/sqft
    Source: NWMLS as distributed by MLS GRID #2477566 Report a problem
    3/6/2026Pending sale$739,000$334/sqft
    Source: NWMLS as distributed by MLS GRID #2477566 Report a problem
    2/18/2026Listed for sale$739,000+224.8%$334/sqft
    Source: NWMLS as distributed by MLS GRID #2477566 Report a problem
    8/2/2004Sold$227,500$103/sqft
    Source: NWMLS as distributed by MLS GRID #24026668 Report a problem

    Public tax history

    YearProperty taxesTax assessment
    2024$3,683 -0.2%$520,876 -0.8%
    2023$3,690 +1%$524,928 +6.6%
    2022$3,653 -13.7%$492,458 +20.1%
    2021$4,232 +6.4%$410,113 +6.7%
    2020$3,979 +18.9%$384,399 +4%
    2019$3,346 -11.9%$369,754 +2.6%
    2018$3,798 +14.5%$360,335 +15.7%
    2017$3,319 +26.4%$311,499 +18.5%
    2016$2,626 -7.7%$262,948 -4.4%
    2015$2,845 $275,112 +11.3%
    2013-- $247,197
    2012-- --
    2010-- --
    2009-- $311,839 -5.2%
    2008-- $329,020 0%
    2007-- $329,043 +6.2%
    2006-- $309,913 +40.7%
    2005-- $220,313 +18.6%
    2002-- $185,784 +11.7%
    2000$1,482 $166,260

    Find assessor info on the county website

    Neighborhood: 98277

    Nearby schools

    GreatSchools rating
    Schools provided by the listing agent
    • High: Oak Harbor High

    Source: NWMLS as distributed by MLS GRID. This data may not be complete. We recommend contacting the local school district to confirm school assignments for this home.

    Get pre-qualified for a loan
    At Zillow Home Loans, we can pre-qualify you in as little as 5 minutes with no impact to your credit score.

    An equal housing lender. NMLS #10287.