PRICE REDUCED!! This spacious single-story layout and a convenient location come together in this well-kept home. The open floorplan is designed for ease and everyday comfort, offering generous living spaces, a large primary suite, and two bathrooms with walk-in showers. Recent updates—including a renovated guest bath, updated interior details, newer appliances, and a brand-new HVAC system—add to the home’s overall functionality. The fully fenced yard was also newly replaced, providing privacy with low-maintenance upkeep.The flow of the home supports simple daily routines, with room to gather when you want company and room to unwind when you don’t. With over two thousand square feet on a comfortably sized lot, it delivers the benefits of single-level living with the space typically found in larger homes.The location keeps life practical, offering quick access to NAS Whidbey, Fort Nugent Park, and Downtown, making commuting, errands, and recreation efficient. With its open common areas, spacious primary suite, and a thoughtful list of recent improvements, this home offers a balanced lifestyle of comfort and convenience.
Active
Listed by: Coldwell Banker 360 Team • Janette Alhanati
Price cut: $20K (9/24)
$550,000
1853 SW Olive St., Oak Harbor, WA 98277
3beds
2,068sqft
Single Family Residence
Built in 2004
6,817 Square Feet Lot
$549,300 Zestimate®
$266/sqft
$25/mo HOA
What's special
Renovated guest bathLarge primary suiteBrand-new hvac systemNewer appliancesOpen common areasSpacious single-story layoutUpdated interior details
- --
- on Zillow
- 1,208
- views
- 28
- saves
Zillow last checked:
Listing updated:
Listed by:
Janette Alhanati,
Coldwell Banker 360 Team
Source: NWMLS as distributed by MLS GRID,MLS#: 2512200
Facts & features
Interior
Bedrooms & bathrooms
- Bedrooms: 3
- Bathrooms: 2
- 3/4 bathrooms: 2
- Main level bathrooms: 2
- Main level bedrooms: 3
Primary bedroom
- Level: Main
Bedroom
- Level: Main
Bedroom
- Level: Main
Bathroom three quarter
- Level: Main
Bathroom three quarter
- Level: Main
Dining room
- Level: Main
Entry hall
- Level: Main
Great room
- Level: Main
Kitchen with eating space
- Level: Main
Living room
- Level: Main
Heating
- Fireplace, Forced Air, Electric, Natural Gas
Cooling
- None
Appliances
- Included: Dishwasher, Refrigerator, Stove(s)/Range(s), Dishwasher(s), Refrigerator(s)
Features
- Bath Off Primary, Ceiling Fan(s), Dining Room
- Flooring: Vinyl Plank
- Windows: Dbl Pane/Storm Window
- Basement: None
- Number of fireplaces: 1
- Fireplace features: Gas, Main Level: 1, Fireplace
Interior area
- Total structure area: 2,068
- Total interior livable area: 2,068 sqft
Property
Parking
- Total spaces: 4
- Parking features: Driveway, Attached Garage, Off Street
- Has attached garage: Yes
- Covered spaces: 2
- Uncovered spaces: 2
Features
- Levels: One
- Stories: 1
- Entry location: Main
- Patio & porch: Bath Off Primary, Ceiling Fan(s), Dbl Pane/Storm Window, Dining Room, Fireplace, Walk-In Closet(s)
- Has view: Yes
- View description: Territorial
Lot
- Size: 6,817 Square Feet
- Features: Curbs, Paved, Sidewalk, Cable TV, Fenced-Fully, Gas Available, High Speed Internet, Patio
- Topography: Level
Details
- Parcel number: S664300000150
- Special conditions: Standard
Construction
Type & style
- Home type: SingleFamily
- Architectural style: 1 Story
- Property subtype: Single Family Residence
Materials
- Cement Planked, Cement Plank
- Roof: Composition
Condition
- Year built: 2004
Utilities & green energy
- Electric: Company: Puget Sound Energy
- Sewer: Sewer Connected, Company: City of Oak Harbor
- Water: Public, Company: City of Oak Harbor
Community & HOA
Community
- Subdivision: City Of Oak Harbor
HOA
- Services included: Common Area Maintenance
- HOA fee: $300 annually
Location
- Region: Oak Harbor
Financial & listing details
- Price per square foot: $266/sqft
- Tax assessed value: $496,714
- Annual tax amount: $4,541
- Date on market: 4/23/2026
- Listing terms: Conventional,FHA,VA Loan
- Inclusions: Dishwasher(s), Refrigerator(s), Stove(s)/Range(s)
Estimated market value
$549,300
$522,000 - $577,000
$2,578/mo
Price history
| Date | Event | Price |
|---|---|---|
| 9/24/2026 | Price change | $550,000-3.5%$266/sqft |
Source:  NWMLS as distributed by MLS GRID #2512200 Report a problem NWMLS as distributed by MLS GRID #2512200 Report a problem | ||
| 9/14/2026 | Price change | $570,000-0.9%$276/sqft |
Source: NWMLS as distributed by MLS GRID #2512200 Report a problem | ||
| 8/24/2026 | Price change | $575,000-0.9%$278/sqft |
Source: NWMLS as distributed by MLS GRID #2512200 Report a problem | ||
| 4/23/2026 | Listed for sale | $580,000+76.3%$280/sqft |
Source: NWMLS as distributed by MLS GRID #2512200 Report a problem | ||
| 11/20/2025 | Listing removed | $2,950$1/sqft |
Source: Zillow Rentals Report a problem | ||
| 10/4/2025 | Listed for rent | $2,950$1/sqft |
Source: Zillow Rentals Report a problem | ||
| 3/29/2019 | Sold | $329,000+37.1%$159/sqft |
Source: Public Record Report a problem | ||
| 10/1/2004 | Sold | $239,950$116/sqft |
Source: NWMLS as distributed by MLS GRID #23106883 Report a problem | ||
Public tax history
| Year | Property taxes | Tax assessment |
|---|---|---|
| 2025 | $4,541 +6.9% | $496,714 -0.8% |
| 2024 | $4,246 +2.6% | $500,537 +2% |
| 2023 | $4,139 -0.7% | $490,537 +5.6% |
| 2022 | $4,166 +14.1% | $464,663 +36.4% |
| 2021 | $3,651 +1.5% | $340,540 +1.8% |
| 2020 | $3,598 +13.1% | $334,452 -0.9% |
| 2019 | $3,180 -13.3% | $337,643 +6.1% |
| 2018 | $3,669 +5.9% | $318,193 +4.3% |
| 2017 | $3,464 +13% | $305,091 +6.2% |
| 2016 | $3,066 +2.5% | $287,359 +6.6% |
| 2015 | $2,991 | $269,627 +4% |
| 2013 | -- | $259,164 |
| 2012 | -- | -- |
| 2010 | -- | -- |
| 2009 | -- | $289,919 -2.7% |
| 2008 | -- | $298,064 -0.8% |
| 2007 | -- | $300,547 +4% |
| 2006 | -- | $289,014 +18.4% |
| 2005 | -- | $244,113 |
Find assessor info on the county website
Monthly payment
Est. payment
Payment breakdown
Explore the cost of this home by adjusting the details. Changes won't be saved.Climate risks
Neighborhood: 98277

Similar homes
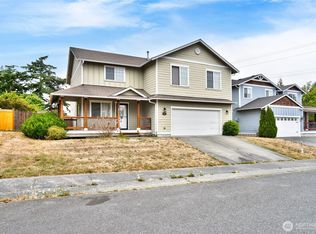
- $550,0003 bd2 ba1.8k sqft255 NW Columbia Drive, Oak Harbor, WA 98277Active
 MLS ID #2591170, Nicole Haun. NWMLS as distributed by MLS GRID
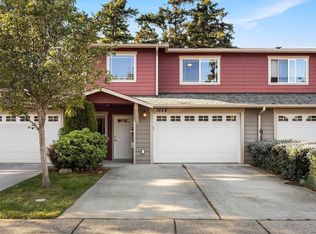
 - $565,0003 bd2 ba1.7k sqftHighlands West, Oak Harbor, WA 98277Contingent
 MLS ID #2575980, Martina Nicolas Hill. NWMLS as distributed by MLS GRID
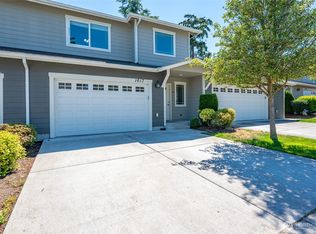
 - $495,0003 bd2 ba1.4k sqft687 SW 3rd Avenue, Oak Harbor, WA 98277Active
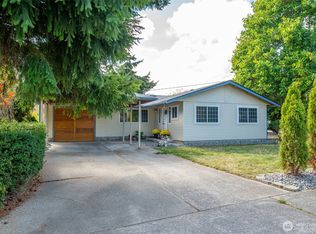 MLS ID #2588986, Michelle Foggin. NWMLS as distributed by MLS GRID
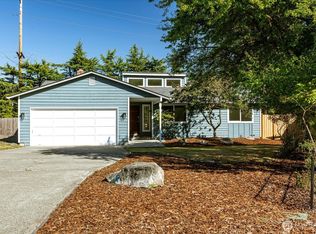
 - $550,0003 bd3 ba1.5k sqft210 NW Calista Ct., Oak Harbor, WA 98277Active
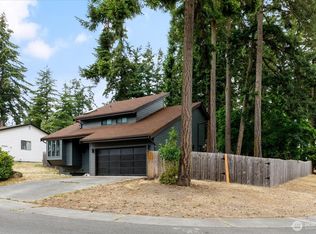 MLS ID #2545748, Nicole Haun. NWMLS as distributed by MLS GRID
