Welcome home to easy living in this beautiful two-story townhouse that perfectly blends comfort, convenience, & style. Whether you're a first-time buyer, downsizing into something more manageable, or simply looking for a move-in ready home—this one checks all the boxes. Step inside to an airy open-concept layout designed for both everyday living & effortless entertaining. The spacious kitchen is truly the heart of the home, featuring granite countertops, stainless steel appliances, abundant cabinetry, an oversized pantry, & a breakfast bar that flows seamlessly into the dining & living spaces—perfect for hosting friends, holiday gatherings, or cozy nights in. With 3 bedrooms & 2.5 bathrooms, there’s room for everyone to spread out & feel at home. The generous primary suite offers a peaceful retreat complete w/ a private ensuite bath & additional space ideal for a home office, reading corner, or workout area. Oversized hallways, soaring ceilings, & natural light throughout create a bright & welcoming atmosphere. Outside, enjoy your own fully fenced oversized deck—made for summer BBQs, morning coffee, or simply relaxing after a long day. The attached garage adds extra storage & everyday convenience. Located in a highly sought-after neighborhood, you’re just a short distance to parks, soccer fields, shopping, dining, & downtown amenities. HOA covers exterior painting, gutter cleaning, front yard maintenance, roof replacement, & community clubhouse.
Pending
Listed by: Keller Williams Western Realty • Amanda Murdock
Price cut: $15K (6/23)
$480,000
1617 SW Stremler Drive, Oak Harbor, WA 98277
3beds
2,073sqft
:
Get pre-qualified$3,037/mo
Townhouse, Single Family Residence
Built in 2014
2,613 Square Feet Lot
$479,400 Zestimate®
$232/sqft
$180/mo HOA
What's special
Spacious kitchenNatural light throughoutSoaring ceilingsGenerous primary suitePrivate ensuite bathOversized pantryAbundant cabinetry
- 64 days |
- 146 |
- 7 |
Zillow last checked:
Listing updated:
Listed by:
Amanda Murdock,
Keller Williams Western Realty
Source: NWMLS as distributed by MLS GRID,MLS#: 2532316
Facts & features
Interior
Bedrooms & bathrooms
- Bedrooms: 3
- Bathrooms: 3
- Full bathrooms: 2
- 1/2 bathrooms: 1
- Main level bathrooms: 1
Primary bedroom
- Level: Second
Bedroom
- Level: Second
Bedroom
- Level: Second
Bathroom full
- Level: Second
Bathroom full
- Level: Second
Other
- Level: Main
Dining room
- Level: Main
Entry hall
- Level: Main
Kitchen without eating space
- Level: Main
Living room
- Level: Main
Utility room
- Level: Second
Heating
- Ductless, Wall Furnace, Electric
Cooling
- Ductless
Appliances
- Included: Dishwasher, Dryer, Microwave, Refrigerator, Stove(s)/Range(s), Washer, Dishwasher(s), Dryer(s), Microwave(s), Refrigerator(s), Washer(s), Water Heater: Electric, Water Heater Location: Garage
Features
- Bath Off Primary, Ceiling Fan(s), Dining Room, Pantry
- Flooring: Laminate, Vinyl, Carpet
- Windows: Dbl Pane/Storm Window
- Basement: None
- Has fireplace: No
Interior area
- Total structure area: 2,073
- Total interior livable area: 2,073 sqft
Property
Parking
- Total spaces: 2
- Parking features: Driveway, Attached Garage, Off Street
- Has attached garage: Yes
- Covered spaces: 2
Features
- Levels: Multi/Split
- Entry location: Main
- Patio & porch: Bath Off Primary, Ceiling Fan(s), Dbl Pane/Storm Window, Dining Room, Pantry, Water Heater
Lot
- Size: 2,613 Square Feet
- Features: Curbs, Paved, Sidewalk, Cable TV, Deck, Fenced-Fully, High Speed Internet
- Topography: Level
Details
- Parcel number: S708100000220
- Zoning: Residential
- Zoning description: Jurisdiction: City
- Special conditions: Standard
Construction
Type & style
- Home type: Townhouse
- Architectural style: Contemporary,Townhouse
- Property subtype: Townhouse, Single Family Residence
Materials
- Cement Planked, Wood Siding, Cement Plank
- Foundation: Poured Concrete
- Roof: Composition
Condition
- Very Good
- Year built: 2014
- Major remodel year: 2014
Utilities & green energy
- Electric: Company: PSE
- Sewer: Sewer Connected, Company: City of Oak Harbor
- Water: Public, Company: City of Oak Harbor
Community & HOA
Community
- Features: CCRs
- Subdivision: Oak Harbor
HOA
- Services included: Common Area Maintenance, Maintenance Grounds, See Remarks
- HOA fee: $180 monthly
Location
- Region: Oak Harbor
Financial & listing details
- Price per square foot: $232/sqft
- Tax assessed value: $491,470
- Annual tax amount: $4,467
- Date on market: 6/13/2026
- Cumulative days on market: 56 days
- Listing terms: Conventional,FHA,VA Loan
- Inclusions: Dishwasher(s), Dryer(s), Microwave(s), Refrigerator(s), Stove(s)/Range(s), Washer(s)
Estimated market value
$479,400
$455,000 - $503,000
$2,812/mo
Price history
| Date | Event | Price |
|---|---|---|
| 7/18/2026 | Pending sale | $480,000$232/sqft |
Source:  NWMLS as distributed by MLS GRID #2532316 Report a problem NWMLS as distributed by MLS GRID #2532316 Report a problem | ||
| 6/23/2026 | Price change | $480,000-3%$232/sqft |
Source: NWMLS as distributed by MLS GRID #2532316 Report a problem | ||
| 6/4/2026 | Listed for sale | $495,000+33.8%$239/sqft |
Source: NWMLS as distributed by MLS GRID #2532316 Report a problem | ||
| 11/23/2020 | Sold | $369,900+3.9%$178/sqft |
Source: NWMLS as distributed by MLS GRID #1662995 Report a problem | ||
| 10/27/2020 | Pending sale | $355,900$172/sqft |
Source: Keller Williams Realty Bellingham #1662995 Report a problem | ||
| 10/2/2020 | Listed for sale | $355,900+23.5%$172/sqft |
Source: Keller Williams Realty Bellingham #1662995 Report a problem | ||
| 8/25/2017 | Sold | $288,250+0.1%$139/sqft |
Source: NWMLS as distributed by MLS GRID #1139904 Report a problem | ||
| 8/25/2017 | Pending sale | $288,000$139/sqft |
Source: RE/MAX Gateway #1139904 Report a problem | ||
| 8/25/2017 | Listed for sale | $288,000$139/sqft |
Source: RE/MAX Gateway #1139904 Report a problem | ||
| 7/3/2017 | Pending sale | $288,000$139/sqft |
Source: RE/MAX Gateway #1139904 Report a problem | ||
| 6/27/2017 | Price change | $288,000-0.7%$139/sqft |
Source: RE/MAX Gateway #1139904 Report a problem | ||
| 6/9/2017 | Listed for sale | $290,000+21.6%$140/sqft |
Source: RE/MAX Gateway #1139904 Report a problem | ||
| 4/22/2015 | Sold | $238,476$115/sqft |
Source: NWMLS as distributed by MLS GRID #732446 Report a problem | ||
Public tax history
| Year | Property taxes | Tax assessment |
|---|---|---|
| 2024 | $4,169 +5.2% | $491,470 +4.6% |
| 2023 | $3,963 +2.8% | $469,652 +9.2% |
| 2022 | $3,855 -3.3% | $429,929 +15.7% |
| 2021 | $3,985 +13.6% | $371,716 +14% |
| 2020 | $3,507 +21.5% | $326,007 +2.4% |
| 2019 | $2,887 -16.6% | $318,372 +10.2% |
| 2018 | $3,460 +36.4% | $288,907 +29.3% |
| 2017 | $2,537 +5.5% | $223,370 -0.9% |
| 2016 | $2,406 -3% | $225,384 +0.9% |
| 2015 | $2,479 +556% | $223,398 +577% |
| 2013 | $378 | $33,000 |
| 2010 | -- | -- |
| 2009 | -- | $55,000 -14.1% |
| 2008 | -- | $64,000 |
| 2007 | -- | $64,000 +28% |
| 2006 | -- | $50,000 |
Find assessor info on the county website
Monthly payment
Est. payment
Payment breakdown
Explore the cost of this home by adjusting the details. Changes won't be saved.Climate risks
Neighborhood: 98277
Nearby schools
GreatSchools rating
- 7/10Oak Harbor Intermediate SchoolGrades: 5-6Distance: 1.1 mi
- 7/10North Whidbey Middle SchoolGrades: 7-8Distance: 1.8 mi
- 6/10Oak Harbor High SchoolGrades: 9-12Distance: 1.3 mi
Schools provided by the listing agent
- High: Oak Harbor High
Source: NWMLS as distributed by MLS GRID. This data may not be complete. We recommend contacting the local school district to confirm school assignments for this home.
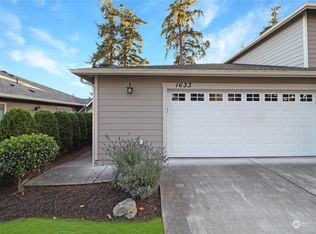
- $350,0002 bd2 ba999 sqft1633 SW Stremler Dr, Oak Harbor, WA 98277Sold
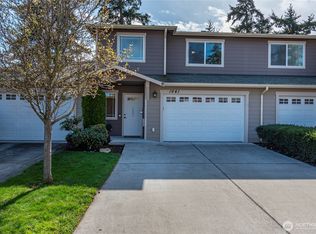
- $480,0003 bd3 ba2k sqft1641 SW Stremler Dr, Oak Harbor, WA 98277Sold
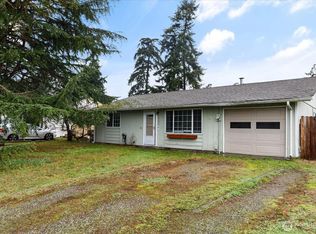
- $415,0003 bd1 ba1.1k sqft1146 Ridgeway Dr, Oak Harbor, WA 98277Sold
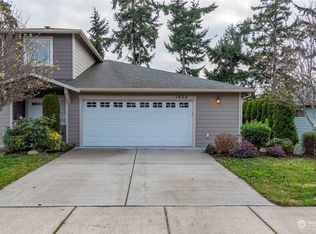
- $400,0002 bd2 ba999 sqft1659 SW Stremler Dr, Oak Harbor, WA 98277Sold
- $489,9503 bd3 ba2k sqft1654 SW Stremler Dr, Oak Harbor, WA 98277For Sale
- $419,0003 bd1 ba1.1k sqft1132 Ridgeway Dr, Oak Harbor, WA 98277Sold
- $580,0003 bd2 ba2k sqft1853 SW Olive St, Oak Harbor, WA 98277For Sale
- $364,0002 bd2 ba1.1k sqft1680 SW Stremler Dr, Oak Harbor, WA 98277Sold
A local agent can set up tours, give advice and negotiate with sellers.
A local lender can help you make sure your offer is ready when you are.
Similar homes
- $485,0003 bd3 ba1.5k sqft1911 SW Cooper Way, Oak Harbor, WA 98277Active
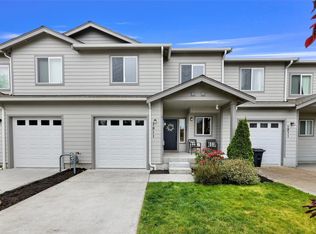 MLS ID #2526625, Isaac May. NWMLS as distributed by MLS GRID
 - $475,0003 bd3 ba1.9k sqftIsland Place #1, Oak Harbor, WA 98277Active
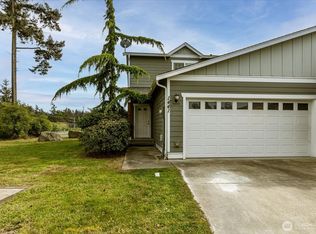 MLS ID #2521364, Cary Anderson. NWMLS as distributed by MLS GRID
 - $509,0003 bd3 ba1.7k sqftMckinney Place, Oak Harbor, WA 98277Active
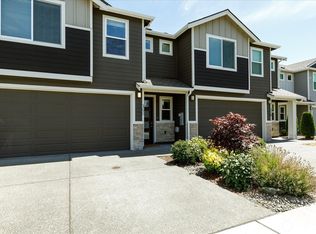 MLS ID #2558917, Annie Cash. NWMLS as distributed by MLS GRID
 - $429,0003 bd2 ba1.1k sqft131 NW Clipper Drive, Oak Harbor, WA 98277Active
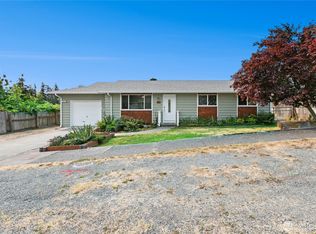 MLS ID #2565010, Blanca Hanson. NWMLS as distributed by MLS GRID
 - $580,0003 bd2 ba2k sqft1853 SW Olive St., Oak Harbor, WA 98277ActiveMLS ID #2512200, Janette Alhanati. NWMLS as distributed by MLS GRID
- $585,0004 bd3 ba1.9k sqft1702 SW Ulysses Street, Oak Harbor, WA 98277ActiveMLS ID #2538566, Christina Zimmerman. NWMLS as distributed by MLS GRID
- $475,0003 bd2 ba1.2k sqftSpring Hollow #1, Oak Harbor, WA 98277ActiveMLS ID #2543508, Gina Davis. NWMLS as distributed by MLS GRID
- $595,0003 bd3 ba1.9k sqftPenn Cove Park Division 2, Oak Harbor, WA 98277ActiveMLS ID #2564680, Rachel Oswalt. NWMLS as distributed by MLS GRID
- $485,0003 bd2 ba1.4k sqft2220 Williams Road, Oak Harbor, WA 98177ActiveMLS ID #2529867, Adam Bradley. NWMLS as distributed by MLS GRID
- $499,9002 bd2 ba1.6k sqftPattons Hillcrest Village, Oak Harbor, WA 98277ActiveMLS ID #2510701, Jill D. Vail. NWMLS as distributed by MLS GRID
- $549,5002 bd2 ba1.5k sqft1415 Highland Drive, Oak Harbor, WA 98277ActiveMLS ID #2562791, Evelyn Ortega. NWMLS as distributed by MLS GRID
- $565,0003 bd3 ba1.6k sqftShannon Forest Div 1, Oak Harbor, WA 98277ActiveMLS ID #2537516, Nicole Wilson. NWMLS as distributed by MLS GRID
- $485,0003 bd3 ba1.4k sqftGalleon Condominiums, Oak Harbor, WA 98277ActiveMLS ID #2562516, Jim M. O'Brien. NWMLS as distributed by MLS GRID
- $485,0003 bd3 ba1.4k sqftGalleon Condominiums, Oak Harbor, WA 98277ActiveMLS ID #2562565, Jim M. O'Brien. NWMLS as distributed by MLS GRID
- $615,0003 bd3 ba2k sqftFairway Point Prd, Phase 2, Oak Harbor, WA 98277ActiveMLS ID #2526570, Tyler Fitzgerald. NWMLS as distributed by MLS GRID
- $475,0003 bd3 ba1.5k sqftAlbert's Corner Townhomes, Oak Harbor, WA 98277ActiveMLS ID #2544978, James Woessner. NWMLS as distributed by MLS GRID
- $515,0003 bd2 ba1.1k sqftCampo Hacienda, Oak Harbor, WA 98277ActiveMLS ID #2563464, Cristie Arnold. NWMLS as distributed by MLS GRID
- $599,5004 bd3 ba2.2k sqft544 SW Muzzall Street, Oak Harbor, WA 98277ActiveMLS ID #2557910, Chandra Lacy. NWMLS as distributed by MLS GRID
- $465,0003 bd3 ba1.5k sqftAlbert's Corner Townhomes, Oak Harbor, WA 98277ActiveMLS ID #2526916, James Woessner. NWMLS as distributed by MLS GRID
- $619,0003 bd3 ba1.8k sqft3008 SW Berwick Drive, Oak Harbor, WA 98277ActiveMLS ID #2554550, Isaac May. NWMLS as distributed by MLS GRID
