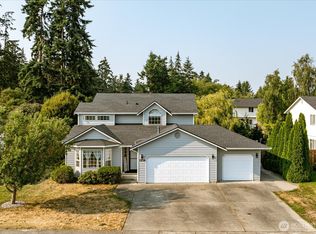
Welcome to 1501 SW Periwinkle Lane. This completely remodeled 3-bedroom, 2-bath single-level home offers modern comfort, thoughtful updates, and an ideal location on a peaceful cul-de-sac. Step inside to a bright, open feel with vaulted ceilings, and a beautifully updated interior. The brand-new kitchen is a standout, featuring stylish finishes, quartz countertops, and all-new appliances. Throughout the home, you’ll appreciate the peace of mind that comes with a fully fenced back yard, all-new windows and a new roof. The interior and exterior have also been freshly painted, giving the home a crisp, welcoming look. With three comfortable bedrooms, two updated baths, all new floors throughout and convenient single-level living, this home is designed for both everyday living and entertaining. A home warranty is included for added confidence and convenience. Located in a desirable school district and close to the amenities and attractions of Oak Harbor, this move-in-ready home truly checks all the boxes. Don’t miss the opportunity to make this beautifully remodeled home your own!
Contingent
Listed by: Keller Williams Western Realty • Martina Nicolas Hill
$565,000
1501 SW Periwinkle Lane, Oak Harbor, WA 98277
3beds
1,752sqft
Single Family Residence
Built in 1982
0.29 Acres Lot
$557,300 Zestimate®
$322/sqft
$-- HOA
What's special
Stylish finishesModern comfortBrand-new kitchenConvenient single-level livingTwo updated bathsAll new floors throughoutAll-new windows
- --
- on Zillow
- 477
- views
- 47
- saves
Likely to sell faster than
Zillow last checked:
Listing updated:
Listed by:
Martina Nicolas Hill,
Keller Williams Western Realty
Source: NWMLS as distributed by MLS GRID,MLS#: 2575980
Facts & features
Interior
Bedrooms & bathrooms
- Bedrooms: 3
- Bathrooms: 2
- Full bathrooms: 1
- 3/4 bathrooms: 1
- Main level bathrooms: 2
- Main level bedrooms: 3
Primary bedroom
- Level: Main
Bedroom
- Level: Main
Bedroom
- Level: Main
Bathroom full
- Level: Main
Bathroom three quarter
- Level: Main
Dining room
- Level: Main
Entry hall
- Level: Main
Kitchen with eating space
- Level: Main
Living room
- Level: Main
Heating
- Fireplace, Forced Air, Natural Gas
Cooling
- None
Appliances
- Included: Dishwasher, Disposal, Dryer, Refrigerator, Stove(s)/Range(s), Washer, Dishwasher(s), Dryer(s), Garbage Disposal, Refrigerator(s), Washer(s), Water Heater: Gas, Water Heater Location: Garage
Features
- Bath Off Primary, Ceiling Fan(s), Dining Room
- Flooring: Ceramic Tile, Laminate, Carpet
- Windows: Dbl Pane/Storm Window, Skylight(s)
- Basement: None
- Number of fireplaces: 1
- Fireplace features: Wood Burning, Main Level: 1, Fireplace
Interior area
- Total structure area: 1,752
- Total interior livable area: 1,752 sqft
Property
Parking
- Total spaces: 4
- Parking features: Attached Carport
- Carport spaces: 2
- Uncovered spaces: 2
Features
- Levels: One
- Stories: 1
- Entry location: Main
- Patio & porch: Bath Off Primary, Ceiling Fan(s), Dbl Pane/Storm Window, Dining Room, Fireplace, Skylight(s), Vaulted Ceiling(s), Water Heater
Lot
- Size: 0.29 Acres
- Features: Cul-De-Sac, Cable TV, Deck, Fenced-Fully, Gas Available, High Speed Internet
- Topography: Level
Details
- Parcel number: S713200000370
- Zoning description: Jurisdiction: City
- Special conditions: Standard
Construction
Type & style
- Home type: SingleFamily
- Architectural style: Traditional,1 Story
- Property subtype: Single Family Residence
Materials
- Wood Siding
- Foundation: Concrete Ribbon, Poured Concrete
- Roof: Composition
Condition
- Very Good
- Year built: 1982
- Major remodel year: 1982
Utilities & green energy
- Electric: Company: PSE
- Sewer: Sewer Connected, Company: City of Oak Harbor
- Water: Community, Company: City of Oak Harbor
Community & HOA
Community
- Subdivision: City Of Oak Harbor
Location
- Region: Oak Harbor
Financial & listing details
- Price per square foot: $322/sqft
- Tax assessed value: $452,697
- Annual tax amount: $4,138
- Date on market: 8/30/2026
- Listing terms: Conventional,VA Loan
- Inclusions: Dishwasher(s), Dryer(s), Garbage Disposal, Refrigerator(s), Stove(s)/Range(s), Washer(s)
Estimated market value
$557,300
$529,000 - $585,000
$2,753/mo
Price history
| Date | Event | Price |
|---|---|---|
| 8/30/2026 | Listed for sale | $565,000+63.8%$322/sqft |
Source:  NWMLS as distributed by MLS GRID #2575980 Report a problem NWMLS as distributed by MLS GRID #2575980 Report a problem | ||
| 10/2/2025 | Sold | $345,000+88.5%$197/sqft |
Source: Public Record Report a problem | ||
| 1/30/2004 | Sold | $183,000+16.2%$104/sqft |
Source: Public Record Report a problem | ||
| 4/27/2000 | Sold | $157,500$90/sqft |
Source: NWMLS as distributed by MLS GRID #20030739 Report a problem | ||
Public tax history
| Year | Property taxes | Tax assessment |
|---|---|---|
| 2025 | $4,139 +371.3% | $452,697 +3.8% |
| 2024 | $878 -1.3% | $436,200 +0.8% |
| 2023 | $889 -75.4% | $432,697 +7.4% |
| 2022 | $3,613 +6.4% | $402,935 +27.3% |
| 2021 | $3,395 +8% | $316,618 +8.4% |
| 2020 | $3,143 +15.1% | $292,162 -0.2% |
| 2019 | $2,730 -14.2% | $292,726 +7.1% |
| 2018 | $3,182 +15.8% | $273,213 +12.9% |
| 2017 | $2,748 +15% | $241,923 +8.1% |
| 2016 | $2,389 +4.6% | $223,835 +8.8% |
| 2015 | $2,284 | $205,747 +5.7% |
| 2013 | -- | $194,571 |
| 2012 | -- | -- |
| 2010 | -- | -- |
| 2009 | -- | $228,585 -10.6% |
| 2008 | -- | $255,613 -0.8% |
| 2007 | -- | $257,642 +14.2% |
| 2006 | -- | $225,670 +25.4% |
| 2005 | -- | $179,891 +15.1% |
| 2002 | -- | $156,326 +0.6% |
| 2000 | $1,612 | $155,343 |
Find assessor info on the county website
Monthly payment
Est. payment
Payment breakdown
Explore the cost of this home by adjusting the details. Changes won't be saved.Climate risks
Neighborhood: 98277
Nearby schools
Schools provided by the listing agent
- Elementary: Hillcrest Elem
- Middle: North Whidbey Mid
- High: Oak Harbor High
Source: NWMLS as distributed by MLS GRID. This data may not be complete. We recommend contacting the local school district to confirm school assignments for this home.

Similar homes
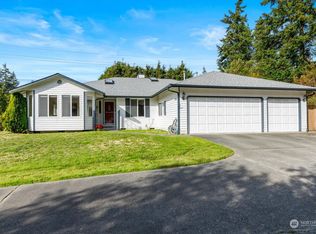
- $550,0003 bd2 ba1.8k sqft255 NW Columbia Drive, Oak Harbor, WA 98277Active
 MLS ID #2591170, Nicole Haun. NWMLS as distributed by MLS GRID
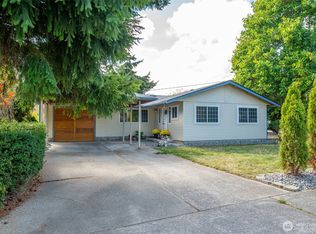
 - $495,0003 bd2 ba1.4k sqft687 SW 3rd Avenue, Oak Harbor, WA 98277Active
 MLS ID #2588986, Michelle Foggin. NWMLS as distributed by MLS GRID
 - $599,5004 bd3 ba2.2k sqftHighlands West #5, Oak Harbor, WA 98277Active
 MLS ID #2564805, Annie Cash. NWMLS as distributed by MLS GRID
 - $560,0003 bd2 ba1.8k sqft1321 Orchard Loop, Oak Harbor, WA 98277Active
 MLS ID #2462916, Marissa Evans. NWMLS as distributed by MLS GRID
