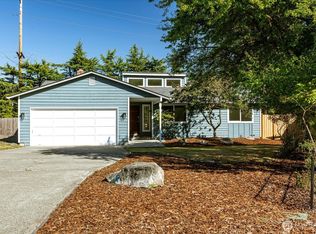
Wide paved streets, the safety of sidewalks & a welcoming bustle that resounds through one of the area's most desirable neighborhoods. Set on an over-sized lot & within easy reach of schools, parks & everyday conveniences, beauty & function work in perfect balance. 2,212 asf unfold over two stories: 4 bedrooms, 2 separate living areas & 2 bonus rooms—one up, one down—shaping your space around how you actually live. The open kitchen has ample storage, polished quartz counters, SS appliances & a breakfast bar. Since 2020, the big-ticket items have been handled: Hardi-plank siding, 30-year composition roof & a heat pump regulating your comfort in every season. More? CoreLuxe vinyl plank floors & quality carpet throughout—wow! Natural gas features & vinyl windows keep it efficient, & the 3-car garage keeps it uncluttered. Outside? A fully fenced & level yard—room to garden, room to run & room to gather—feet up, wind down, year round. Well-loved, better-kept...
Active
Listed by: Windermere Whidbey Island • Annie Cash • 360-632-1260
Price cut: $15.5K (9/16)
$599,500
1836 SW Putnam Drive, Oak Harbor, WA 98277
4beds
2,212sqft
Single Family Residence
Built in 1996
9,713 Square Feet Lot
$598,500 Zestimate®
$271/sqft
$-- HOA
What's special
- --
- on Zillow
- 764
- views
- 59
- saves
Likely to sell faster than
Zillow last checked:
Listing updated:
Listed by:
Annie Cash 360-632-1260 annie@anniecashteam.com,
Windermere Whidbey Island
Source: NWMLS as distributed by MLS GRID,MLS#: 2564805
Facts & features
Interior
Bedrooms & bathrooms
- Bedrooms: 4
- Bathrooms: 3
- Full bathrooms: 2
- 1/2 bathrooms: 1
- Main level bathrooms: 1
Primary bedroom
- Level: Second
Bedroom
- Level: Second
Bedroom
- Level: Second
Bedroom
- Level: Second
Bathroom full
- Level: Second
Bathroom full
- Level: Second
Other
- Level: Second
Other
- Level: Main
Bonus room
- Level: Main
Dining room
- Level: Main
Entry hall
- Level: Main
Family room
- Level: Main
Kitchen with eating space
- Level: Main
Living room
- Level: Main
Utility room
- Level: Main
Heating
- Fireplace, Fireplace Insert, Heat Pump, Electric, Natural Gas
Cooling
- Heat Pump
Appliances
- Included: Dishwasher, Microwave, Refrigerator, Stove(s)/Range(s), Dishwasher(s), Microwave(s), Refrigerator(s), Water Heater: Natural Gas, Water Heater Location: Garage
Features
- Bath Off Primary, Ceiling Fan(s), Dining Room, High Tech Cabling
- Flooring: Vinyl, Vinyl Plank, Carpet
- Doors: French Doors
- Windows: Dbl Pane/Storm Window, Skylight(s)
- Basement: None
- Number of fireplaces: 1
- Fireplace features: Gas, Main Level: 1, Fireplace
Interior area
- Total structure area: 2,212
- Total interior livable area: 2,212 sqft
Video & virtual tour
Property
Parking
- Total spaces: 3
- Parking features: Driveway, Attached Garage, Off Street, RV Parking
- Has attached garage: Yes
- Covered spaces: 3
Features
- Levels: Two
- Stories: 2
- Entry location: Main
- Patio & porch: Bath Off Primary, Ceiling Fan(s), Dbl Pane/Storm Window, Dining Room, Fireplace, French Doors, High Tech Cabling, Skylight(s), Vaulted Ceiling(s), Walk-In Closet(s), Water Heater
Lot
- Size: 9,713 Square Feet
- Features: Curbs, Paved, Sidewalk, Cable TV, Deck, Fenced-Fully, Gas Available, High Speed Internet, Patio, RV Parking
- Topography: Level
- Residential vegetation: Garden Space
Details
- Parcel number: S713205000020
- Zoning description: Jurisdiction: City
- Special conditions: Standard
Construction
Type & style
- Home type: SingleFamily
- Architectural style: Contemporary,2 Story
- Property subtype: Single Family Residence
Materials
- Cement Planked, Cement Plank
- Foundation: Poured Concrete
- Roof: Composition
Condition
- Very Good
- Year built: 1996
- Major remodel year: 1996
Utilities & green energy
- Electric: Company: Puget Sound Energy
- Sewer: Sewer Connected, Company: City of Oak Harbor
- Water: Public, Company: City of Oak Harbor
- Utilities for property: Xfinity, Xfinity
Community & HOA
Community
- Features: CCRs
- Subdivision: City Of Oak Harbor
Location
- Region: Oak Harbor
Financial & listing details
- Price per square foot: $271/sqft
- Tax assessed value: $584,303
- Annual tax amount: $5,340
- Date on market: 8/16/2026
- Listing terms: Conventional,FHA,VA Loan
- Inclusions: Dishwasher(s), Microwave(s), Refrigerator(s), Stove(s)/Range(s)
Estimated market value
$598,500
$569,000 - $628,000
$3,105/mo
Price history
| Date | Event | Price |
|---|---|---|
| 9/16/2026 | Price change | $599,500-2.5%$271/sqft |
Source:  NWMLS as distributed by MLS GRID #2564805 Report a problem NWMLS as distributed by MLS GRID #2564805 Report a problem | ||
| 8/26/2026 | Price change | $615,000-1.6%$278/sqft |
Source: NWMLS as distributed by MLS GRID #2564805 Report a problem | ||
| 8/16/2026 | Listed for sale | $624,900+48.4%$283/sqft |
Source: NWMLS as distributed by MLS GRID #2564805 Report a problem | ||
| 8/14/2020 | Sold | $421,000+2.9%$190/sqft |
Source: NWMLS as distributed by MLS GRID #1625271 Report a problem | ||
| 7/5/2020 | Pending sale | $409,000$185/sqft |
Source: Windermere Real Estate/Whidbey Island #1625271 Report a problem | ||
| 7/4/2020 | Listed for sale | $409,000+39.1%$185/sqft |
Source: Windermere Real Estate/Whidbey Island #1625271 Report a problem | ||
| 5/25/2008 | Listing removed | $294,000$133/sqft |
Source: Point2 #28061298 Report a problem | ||
| 4/11/2008 | Listed for sale | $294,000$133/sqft |
Source: Point2 #28061298 Report a problem | ||
Public tax history
| Year | Property taxes | Tax assessment |
|---|---|---|
| 2025 | $5,340 +10.7% | $584,303 +2.7% |
| 2024 | $4,824 +1.8% | $568,694 +1.2% |
| 2023 | $4,740 +1.5% | $561,925 +7.9% |
| 2022 | $4,668 +3.8% | $520,749 +24.1% |
| 2021 | $4,499 +16% | $419,728 +16.4% |
| 2020 | $3,877 +17.6% | $360,505 +3.2% |
| 2019 | $3,298 -13.1% | $349,475 +5.9% |
| 2018 | $3,798 +16.9% | $330,073 +15.4% |
| 2017 | $3,249 +13.5% | $286,135 +6.6% |
| 2016 | $2,864 +3% | $268,393 +7.1% |
| 2015 | $2,781 | $250,652 +4.4% |
| 2013 | -- | $240,168 |
| 2012 | -- | -- |
| 2010 | -- | -- |
| 2009 | -- | $284,967 -8.9% |
| 2008 | -- | $312,710 -0.9% |
| 2007 | -- | $315,452 +11% |
| 2006 | -- | $284,165 +28.3% |
| 2005 | -- | $221,504 +18.7% |
| 2002 | -- | $186,597 +1.7% |
| 2000 | $1,905 | $183,508 |
Find assessor info on the county website
Monthly payment
Est. payment
Payment breakdown
Explore the cost of this home by adjusting the details. Changes won't be saved.Climate risks
Neighborhood: 98277
Similar homes
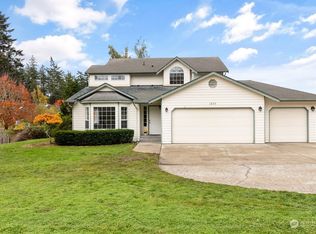
- $599,9004 bd3 ba1.9k sqftFireside #4, Oak Harbor, WA 98277Active
 MLS ID #2588964, Annie Cash. NWMLS as distributed by MLS GRID
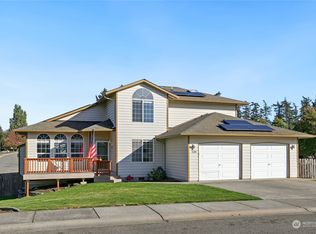
 - $565,0003 bd2 ba1.7k sqftHighlands West, Oak Harbor, WA 98277Contingent
 MLS ID #2575980, Martina Nicolas Hill. NWMLS as distributed by MLS GRID
 - $685,0004 bd3 ba3k sqftKimball Heights #5, Oak Harbor, WA 98277Active
 MLS ID #2575577, Annie Cash. NWMLS as distributed by MLS GRID
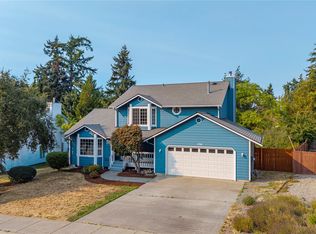
 - $550,0003 bd2 ba1.8k sqft255 NW Columbia Drive, Oak Harbor, WA 98277Active
 MLS ID #2591170, Nicole Haun. NWMLS as distributed by MLS GRID
