Tucked into a peaceful, tree-lined setting, this inviting 3-bedroom home offers the perfect blend of comfort, function, and privacy. Surrounded by mature evergreens and lush landscaping, the property welcomes you with warm curb appeal and a fully fenced yard- ideal for pets, play, or quiet outdoor enjoyment. Inside, you’ll find a well-designed layout featuring both a living room and a separate family room, providing flexible spaces for entertaining, relaxing, or working from home. The spacious kitchen is a true centerpiece, complete with a gas range, ample counter space, and a convenient pantry for extra storage. A dedicated dining room, making gatherings and everyday meals effortless. All bedrooms upstairs with a loft area perfect for your home office. Thoughtful design and comfortable living spaces make this home both functional and inviting, with room for everyone. Whether you're hosting guests, enjoying cozy evenings in, or taking advantage of the fully fenced yard, this property delivers versatility and charm in a tranquil setting. A wonderful opportunity to enjoy privacy, space, and a connection to nature- all while being within easy reach of everyday amenities just minutes from town, the beach and NAS Whidbey.
Active
Listed by: Coldwell Banker 360 Team • Marissa Evans
Price cut: $10K (9/1)
$609,000
2190 Norcliffe Way, Oak Harbor, WA 98277
3beds
2,065sqft
Single Family Residence
Built in 1982
0.44 Acres Lot
$-- Zestimate®
$295/sqft
$4/mo HOA
What's special
Spacious kitchenTranquil settingWell-designed layoutPeaceful tree-lined settingWarm curb appealComfortable living spacesDedicated dining room
- --
- on Zillow
- 680
- views
- 25
- saves
Zillow last checked:
Listing updated:
Listed by:
Marissa Evans,
Coldwell Banker 360 Team
Source: NWMLS as distributed by MLS GRID,MLS#: 2514369
Facts & features
Interior
Bedrooms & bathrooms
- Bedrooms: 3
- Bathrooms: 3
- Full bathrooms: 1
- 3/4 bathrooms: 1
- 1/2 bathrooms: 1
- Main level bathrooms: 1
Primary bedroom
- Level: Second
Bedroom
- Level: Second
Bedroom
- Level: Second
Bathroom full
- Level: Second
Bathroom three quarter
- Level: Second
Other
- Level: Main
Dining room
- Level: Main
Entry hall
- Level: Main
Family room
- Level: Main
Kitchen with eating space
- Level: Main
Living room
- Level: Main
Utility room
- Level: Main
Heating
- Fireplace, Baseboard, Electric, Propane
Cooling
- None
Appliances
- Included: Dishwasher, Dryer, Refrigerator, Stove(s)/Range(s), Washer, Dishwasher(s), Dryer(s), Refrigerator(s), Washer(s), Water Heater: Electric, Water Heater Location: Garage
Features
- Bath Off Primary, Dining Room, Pantry
- Flooring: Vinyl Plank, Carpet
- Windows: Dbl Pane/Storm Window
- Basement: None
- Number of fireplaces: 1
- Fireplace features: Gas, Main Level: 1, Fireplace
Interior area
- Total structure area: 2,065
- Total interior livable area: 2,065 sqft
Video & virtual tour
Property
Parking
- Total spaces: 4
- Parking features: Attached Garage, RV Parking
- Has attached garage: Yes
- Covered spaces: 2
- Uncovered spaces: 2
Features
- Levels: Two
- Stories: 2
- Entry location: Main
- Patio & porch: Bath Off Primary, Dbl Pane/Storm Window, Dining Room, Fireplace, Pantry, Vaulted Ceiling(s), Walk-In Closet(s), Water Heater
- Has view: Yes
- View description: See Remarks
Lot
- Size: 0.44 Acres
- Features: Cul-De-Sac, Paved, Cable TV, Deck, Fenced-Fully, Patio, Propane, RV Parking
- Topography: Level
- Residential vegetation: Garden Space
Details
- Parcel number: S75680000001
- Zoning description: Jurisdiction: County
- Special conditions: Standard
Construction
Type & style
- Home type: SingleFamily
- Architectural style: 2 Story
- Property subtype: Single Family Residence
Materials
- Wood Siding
- Foundation: Poured Concrete
- Roof: Composition
Condition
- Very Good
- Year built: 1982
Utilities & green energy
- Electric: Company: PSE
- Sewer: Septic Tank, Company: Septic
- Water: Community, Company: Norcliffe Water
- Utilities for property: Xfinity
Community & HOA
Community
- Features: CCRs
- Subdivision: Oak Harbor
HOA
- Services included: Common Area Maintenance
- HOA fee: $50 annually
Location
- Region: Oak Harbor
Financial & listing details
- Price per square foot: $295/sqft
- Tax assessed value: $464,023
- Annual tax amount: $3,541
- Date on market: 4/28/2026
- Listing terms: Conventional,FHA,VA Loan
- Inclusions: Dishwasher(s), Dryer(s), Refrigerator(s), Stove(s)/Range(s), Washer(s)
Estimated market value
Not available
Estimated sales range
Not available
Not available
Price history
| Date | Event | Price |
|---|---|---|
| 9/1/2026 | Price change | $609,000-1.6%$295/sqft |
Source:  NWMLS as distributed by MLS GRID #2514369 Report a problem NWMLS as distributed by MLS GRID #2514369 Report a problem | ||
| 8/4/2026 | Price change | $619,000-1.6%$300/sqft |
Source: NWMLS as distributed by MLS GRID #2514369 Report a problem | ||
| 4/28/2026 | Listed for sale | $629,000+162.1%$305/sqft |
Source: NWMLS as distributed by MLS GRID #2514369 Report a problem | ||
| 12/14/2019 | Listing removed | $2,000$1/sqft |
Source: Koetje Property Management Report a problem | ||
| 11/27/2019 | Listed for rent | $2,000$1/sqft |
Source: Koetje Property Management Report a problem | ||
| 11/21/2014 | Sold | $240,000$116/sqft |
Source: NWMLS as distributed by MLS GRID #696957 Report a problem | ||
| 9/19/2014 | Listed for sale | $240,000$116/sqft |
Source: Coldwell Banker Koetje R.E. #696957 Report a problem | ||
Public tax history
| Year | Property taxes | Tax assessment |
|---|---|---|
| 2025 | $3,585 +4.7% | $464,023 -4.1% |
| 2024 | $3,424 -0.2% | $483,763 -0.8% |
| 2023 | $3,431 -0.4% | $487,584 +5.1% |
| 2022 | $3,443 -12.8% | $463,872 +21.3% |
| 2021 | $3,950 +16.5% | $382,452 +17% |
| 2020 | $3,390 +20.1% | $326,886 +1.1% |
| 2019 | $2,823 -15.2% | $323,458 +6.4% |
| 2018 | $3,328 +8% | $304,004 +5.2% |
| 2017 | $3,083 +9.9% | $289,067 +2.8% |
| 2016 | $2,806 +13.5% | $281,235 +18% |
| 2015 | $2,471 | $238,400 +15.7% |
| 2013 | -- | $206,061 |
| 2012 | -- | -- |
| 2010 | -- | -- |
| 2009 | -- | $261,470 -2.7% |
| 2008 | -- | $268,833 +0.6% |
| 2007 | -- | $267,207 +6.6% |
| 2006 | -- | $250,569 +29.2% |
| 2005 | -- | $193,983 +24.3% |
| 2002 | -- | $156,013 +0% |
| 2000 | $1,391 | $156,004 |
Find assessor info on the county website
Monthly payment
Est. payment
Payment breakdown
Explore the cost of this home by adjusting the details. Changes won't be saved.Climate risks
Neighborhood: 98277
Nearby schools
Schools provided by the listing agent
- Middle: North Whidbey Mid
- High: Oak Harbor High
Source: NWMLS as distributed by MLS GRID. This data may not be complete. We recommend contacting the local school district to confirm school assignments for this home.

Similar homes
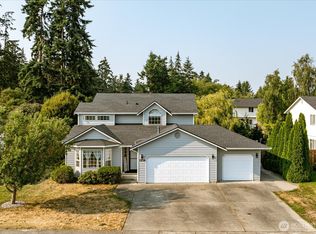
- $615,0003 bd3 ba1.9k sqft1086 Landing Circle, Oak Harbor, WA 98277Active
 MLS ID #2587730, Michael Tenore. NWMLS as distributed by MLS GRID
 - $599,5004 bd3 ba2.2k sqftHighlands West #5, Oak Harbor, WA 98277Active
 MLS ID #2564805, Annie Cash. NWMLS as distributed by MLS GRID
 - $680,0003 bd2 ba2.1k sqftWaterloo Acres Div No 2, Oak Harbor, WA 98277Contingent
 MLS ID #2580280, Evelyn Ortega. NWMLS as distributed by MLS GRID
 - $565,0003 bd2 ba1.7k sqftHighlands West, Oak Harbor, WA 98277Contingent
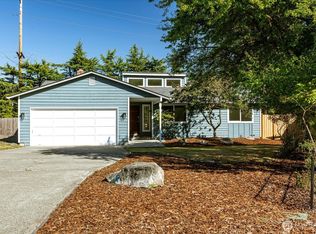 MLS ID #2575980, Martina Nicolas Hill. NWMLS as distributed by MLS GRID
