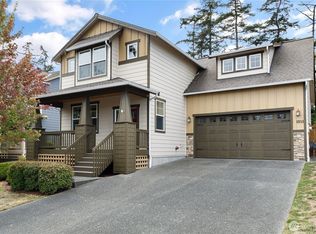
Offered for the first time since it was built in 2001, this spacious, single-owner Craftsman sits on an oversized corner lot in Oak Harbor’s centrally located Fireside neighborhood. With 2,760 square feet, the home features 5 bedrooms, 3 full baths and abundant space to gather, work and unwind. The bright, open kitchen offers generous prep space and storage, while picture windows fill the inviting living room with natural light. A separate family room and versatile dining area provide even more flexibility. Outside, enjoy the covered front porch, covered back deck, oversized storage shed, mature trees and a fully fenced, level lawn, an ideal setting for outdoor living. HardiePlank siding, efficient forced-air heating, an attached 2-car garage and additional driveway parking complete this rare opportunity. Loved by its original owner and ready for its next chapter!
Active
Listed by: RE/MAX Gateway • Cristie Arnold
$650,000
Oak Harbor, WA 98277
5beds
2,760sqft
Single Family Residence
Built in 2001
0.28 Acres Lot
$-- Zestimate®
$236/sqft
$-- HOA
What's special
- --
- on Zillow
- 103
- views
- 1
- save
Likely to sell faster than
Zillow last checked:
Listing updated:
Listed by:
Cristie Arnold,
RE/MAX Gateway
Source: NWMLS as distributed by MLS GRID,MLS#: 2585690
Facts & features
Interior
Bedrooms & bathrooms
- Bedrooms: 5
- Bathrooms: 3
- Full bathrooms: 2
- 1/2 bathrooms: 1
- Main level bathrooms: 1
Primary bedroom
- Level: Second
Bedroom
- Level: Second
Bedroom
- Level: Second
Bedroom
- Level: Second
Bedroom
- Level: Second
Bathroom full
- Level: Second
Bathroom full
- Level: Second
Other
- Level: Main
Dining room
- Level: Main
Entry hall
- Level: Main
Family room
- Level: Main
Kitchen with eating space
- Level: Main
Living room
- Level: Main
Heating
- Fireplace, 90%+ High Efficiency, Forced Air, Electric, Natural Gas
Cooling
- None
Appliances
- Included: Dishwasher, Refrigerator, Stove(s)/Range(s), Dishwasher(s), Refrigerator(s), Water Heater: Gas, Water Heater Location: Garage
Features
- Bath Off Primary, Ceiling Fan(s), Dining Room
- Flooring: Laminate, Vinyl, Carpet
- Windows: Dbl Pane/Storm Window
- Basement: None
- Number of fireplaces: 1
- Fireplace features: Wood Burning, Main Level: 1, Fireplace
Interior area
- Total structure area: 2,760
- Total interior livable area: 2,760 sqft
Video & virtual tour
Property
Parking
- Total spaces: 4
- Parking features: Attached Garage
- Has attached garage: Yes
- Covered spaces: 2
- Uncovered spaces: 2
Features
- Levels: Two
- Stories: 2
- Entry location: Main
- Patio & porch: Bath Off Primary, Ceiling Fan(s), Dbl Pane/Storm Window, Dining Room, Fireplace, Walk-In Closet(s), Water Heater
- Has view: Yes
- View description: Territorial
Lot
- Size: 0.28 Acres
- Dimensions: 80 x 150 x 84 x 132
- Features: Corner Lot, Curbs, Paved, Sidewalk, Cable TV, Deck, Fenced-Fully, Gas Available, High Speed Internet, Patio
- Topography: Level
- Residential vegetation: Fruit Trees, Garden Space
Details
- Parcel number: S663203000370
- Special conditions: Standard
Construction
Type & style
- Home type: SingleFamily
- Architectural style: 2 Story
- Property subtype: Single Family Residence
Materials
- Cement Planked, Cement Plank
- Foundation: Poured Concrete
- Roof: Composition
Condition
- Good
- Year built: 2001
Utilities & green energy
- Electric: Company: PSE
- Sewer: Sewer Connected, Company: City of Oak Harbor
- Water: Public, Company: City of Oak Harbor
- Utilities for property: Xfinity, Xfinity
Community & HOA
Community
- Subdivision: City Of Oak Harbor
Location
- Region: Oak Harbor
Financial & listing details
- Price per square foot: $236/sqft
- Annual tax amount: $1,131
- Date on market: 9/23/2026
- Listing terms: Conventional,FHA,USDA Loan,VA Loan
- Inclusions: Dishwasher(s), Refrigerator(s), Stove(s)/Range(s)
Estimated market value
Not available
Estimated sales range
Not available
Not available
Price history
| Date | Event | Price |
|---|---|---|
| 10/3/2026 | Listed for sale | $650,000+190.8%$236/sqft |
Source:  NWMLS as distributed by MLS GRID #2585690 Report a problem NWMLS as distributed by MLS GRID #2585690 Report a problem | ||
| 9/24/2001 | Sold | $223,500$81/sqft |
Source: NWMLS as distributed by MLS GRID #21033376 Report a problem | ||
Public tax history
| Year | Property taxes | Tax assessment |
|---|---|---|
| 2025 | $1,130 -76.9% | $582,358 +0.9% |
| 2024 | $4,893 +4.3% | $576,897 +3.7% |
| 2023 | $4,691 +3.6% | $556,151 +10.1% |
| 2022 | $4,527 -2.6% | $504,985 +16.5% |
| 2021 | $4,648 +9% | $433,588 +9.4% |
| 2020 | $4,263 +17% | $396,364 +3.2% |
| 2019 | $3,644 -12.7% | $383,983 +5.3% |
| 2018 | $4,172 +1.6% | $364,660 +0.8% |
| 2017 | $4,107 +15.1% | $361,775 +8.1% |
| 2016 | $3,568 +1.4% | $334,553 +5.4% |
| 2015 | $3,519 | $317,333 -0.2% |
| 2013 | -- | $317,891 |
| 2012 | -- | -- |
| 2010 | -- | -- |
| 2009 | -- | $339,870 -10.4% |
| 2008 | -- | $379,394 -0.8% |
| 2007 | -- | $382,533 +3.8% |
| 2006 | -- | $368,661 +35.2% |
| 2005 | -- | $272,638 +14.4% |
| 2002 | -- | $238,326 +418.1% |
| 2000 | $477 | $46,000 |
Monthly payment
Est. payment
Payment breakdown
Explore the cost of this home by adjusting the details. Changes won't be saved.Climate risks
Neighborhood: 98277
Similar homes
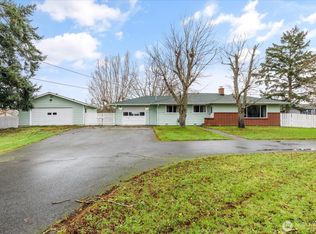
- $695,0004 bd3 ba3k sqftKimball Heights #5, Oak Harbor, WA 98277Active
 MLS ID #2575577, Annie Cash. NWMLS as distributed by MLS GRID
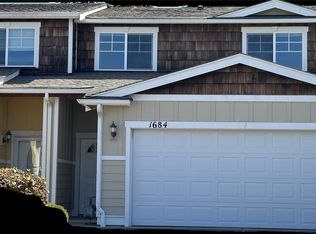
 - $680,0003 bd2 ba2.1k sqftWaterloo Acres Div No 2, Oak Harbor, WA 98277Contingent
 MLS ID #2580280, Evelyn Ortega. NWMLS as distributed by MLS GRID
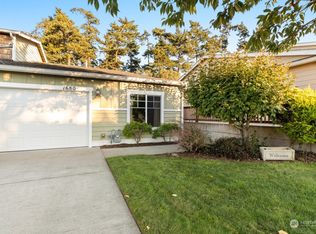
 - $599,5004 bd3 ba2.2k sqft544 SW Muzzall Street, Oak Harbor, WA 98277Active
 MLS ID #2557910, Chandra Lacy. NWMLS as distributed by MLS GRID
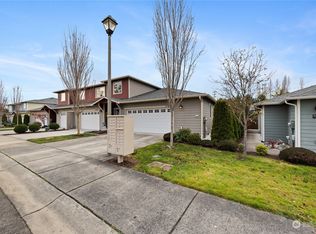
 - $619,0003 bd3 ba2k sqft1851 SW Downfield Way, Oak Harbor, WA 98277Active
 MLS ID #2578735, Kristi J. Jensen. NWMLS as distributed by MLS GRID
