Skip main navigation
Sold
  • Listed by: Better Properties Eastside
    Bought with: Windermere Whidbey Island
    $592,500

    1804 SW Olive Street, Oak Harbor, WA 98277

    4beds
    2,328sqft
    Single Family Residence
    Built in 2005
    7,779.82 Square Feet Lot
    $593,000 Zestimate®
    $255/sqft
    $3,232 Estimated rent

    Home value

    $593,000

    $528,000 - $664,000

    $3,232/mo

    Zestimate® history
    Loading
    Loading...

    Owner options

    List your home for rent

    $3,232/mo

    Rent Zestimate®

    Find your next renter with Zillow Rental Manager. Plus, with online applications, you can quickly screen prospective tenants – for free.

    Learn more

    $3,232/mo

    Rent Zestimate®

    Refinance and save

    $3,768/mo

    Est. payment

    Refinancing to a lower rate could help reduce your monthly payments and save thousands over the life of the loan.

    See today's rates

    $3,768/mo

    Est. payment

    Explore your selling options

    Work with a Zillow partner agent

    Leverage their expertise and Zillow's premium Showcase listings to get your home seen by more buyers.

    Get started

    List with your own agent

    Get your home in front of millions of buyers by listing it on Zillow.

    Learn how to do it

    Sell it yourself

    Take full control of how buyers see your home on Zillow by listing For Sale by Owner (FSBO).

    List your home

    What's special

    Cozy gas fireplaceOpen-concept kitchenOversized bonus roomMain-level primary suiteWalk-in closetInviting family roomGenerous workspace
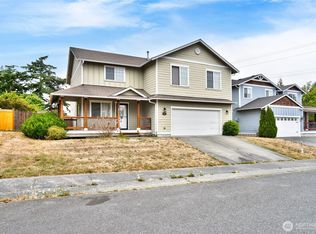
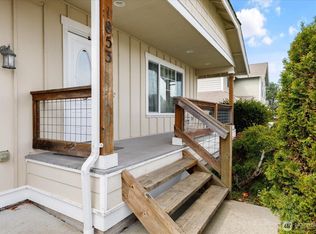
    Welcome to this desirable thoughtfully designed home in the heart of Oak Harbor. This well-appointed 4-bedroom, 2.5-bath home features a spacious and flexible layout ideal for both everyday living and entertaining. A formal living room welcomes you in and flows seamlessly to the open-concept kitchen, complete with an eating bar and generous workspace, overlooking the inviting family room with a cozy gas fireplace. The main-level primary suite provides comfort and convenience with a walk-in closet and a full bath featuring a soaking tub—perfect for relaxing at the end of the day. Upstairs, you’ll find three additional spacious bedrooms, a full bath, and an oversized bonus room ideal for a media room, home office, playroom, or even a fifth bedroom. Energy-efficient features include a gas furnace, water heater, range, and gas dryer hookups. Step outside to a fully fenced backyard with excellent sun exposure—perfect for gardening, entertaining, or simply enjoying the outdoors. Relax and enjoy the pek-a-boo views of the bay. The property is located just minutes from shopping, the downtown bayfront shops and bayfront waterfront walks, schools, and a short distance to Fort Nugent Park with sports fields, playground, and disc golf, this home offers the perfect balance of comfort, convenience, and lifestyle. Even enjoy the nearby oceanfront park at West Beach. Welcome home!

    Zillow last checked:

    Listing updated:

    Listed by:

    Wanda Eaton,

    Better Properties Eastside

    Bought with:

    Andrew Hosford, 23025513

    Windermere Whidbey Island

    Source: NWMLS as distributed by MLS GRID,MLS#: 2506079MLS Logo

    Facts & features

    Interior

    Bedrooms & bathrooms
    • Bedrooms: 4
    • Bathrooms: 3
    • Full bathrooms: 2
    • 1/2 bathrooms: 1
    • Main level bathrooms: 2
    • Main level bedrooms: 1
    Bedroom
    • Level: Main
    Bedroom
    • Level: Second
    Bedroom
    • Level: Second
    Bedroom
    • Level: Second
    Bathroom full
    • Level: Main
    Bathroom full
    • Level: Second
    Other
    • Level: Main
    Dining room
    • Level: Main
    Great room
    • Level: Main
    Kitchen with eating space
    • Level: Second
    Rec room
    • Level: Second
    Utility room
    • Level: Main
    Heating
    • Fireplace, Forced Air, Electric, Natural Gas
    Cooling
    • None
    Appliances
    • Included: Dishwasher, Disposal, Dryer, Microwave, Refrigerator, Stove(s)/Range(s), Washer, Dishwasher(s), Dryer(s), Garbage Disposal, Microwave(s), Refrigerator(s), Washer(s), Water Heater: Gas, Water Heater Location: Garage
    Features
    • Bath Off Primary, Ceiling Fan(s), Dining Room
    • Flooring: Ceramic Tile, Laminate, Carpet
    • Windows: Dbl Pane/Storm Window
    • Basement: None
    • Number of fireplaces: 1
    • Fireplace features: Gas, Main Level: 1, Fireplace
    Interior area
    • Total structure area: 2,328
    • Total interior livable area: 2,328 sqft

    Property

    Parking
    • Total spaces: 4
    • Parking features: Attached Garage
    • Has attached garage: Yes
    • Covered spaces: 2
    • Uncovered spaces: 2
    Features
    • Levels: Two
    • Stories: 2
    • Patio & porch: Bath Off Primary, Ceiling Fan(s), Dbl Pane/Storm Window, Dining Room, Fireplace, Jetted Tub, Walk-In Closet(s), Water Heater
    • Spa features: Bath
    • Has view: Yes
    • View description: Bay
    • Has water view: Yes
    • Water view: Bay
    Lot
    • Size: 7,779 sqft
    • Dimensions: 50' x 116' x 62' x 116'
    • Features: Corner Lot, Fenced-Partially, Gas Available, High Speed Internet
    • Topography: Level
    • Residential vegetation: Garden Space
    Details
    • Parcel number: S664300000180
    • Zoning: Residential
    • Zoning description: Jurisdiction: City
    • Special conditions: Standard

    Construction

    Type & style
    • Home type: SingleFamily
    • Architectural style: Traditional,2 Story
    • Property subtype: Single Family Residence
    Materials
    • Cement Planked, Cement Plank
    • Foundation: Poured Concrete
    • Roof: Composition
    Condition
    • Very Good
    • Year built: 2005
    • Major remodel year: 2005

    Utilities & green energy

    • Electric: Company: PSE
    • Sewer: Sewer Connected, Company: City of Oak Harbor
    • Water: Public, Company: City of OaK Harbor
    • Utilities for property: Xfininty, Xfinity

    Community & neighborhood

    Community
    • Community features: CCRs
    Location
    • Region: Oak Harbor
    • Subdivision: City Of Oak Harbor

    HOA & financial

    HOA
    • HOA fee: $300 annually
    • Services included: Common Area Maintenance
    • Association phone: 425-354-7609

    Other

    Other facts
    • Listing terms: Conventional,FHA,VA Loan
    • Cumulative days on market: 2 days

    Price history

    DateEventPrice
    5/13/2026Sold$592,500+1.3%$255/sqft
    Source: NWMLS as distributed by MLS GRID #2506079 Report a problem
    4/13/2026Pending sale$585,000$251/sqft
    Source: NWMLS as distributed by MLS GRID #2506079 Report a problem
    4/12/2026Listed for sale$585,000+9.3%$251/sqft
    Source: NWMLS as distributed by MLS GRID #2506079 Report a problem
    5/2/2023Sold$535,000-3.6%$230/sqft
    Source: NWMLS as distributed by MLS GRID #2039156 Report a problem
    3/29/2023Pending sale$555,000$238/sqft
    Source: NWMLS as distributed by MLS GRID #NWM2039156 Report a problem
    3/22/2023Price change$555,000-2.6%$238/sqft
    Source: NWMLS as distributed by MLS GRID #NWM2039156 Report a problem
    2/24/2023Listed for sale$570,000+111.9%$245/sqft
    Source: NWMLS as distributed by MLS GRID #2039156 Report a problem
    3/11/2021Listing removed--
    Source: Zillow Rental Network Premium Report a problem
    3/9/2021Listed for rent$1,875$1/sqft
    Source: Zillow Rental Network Premium Report a problem
    7/16/2020Listing removed$1,875$1/sqft
    Source: Rogers Rische Doll PM Inc. (dba) Homes for Rent Report a problem
    7/14/2020Listed for rent$1,875$1/sqft
    Source: Rogers Rische Doll PM Inc. (dba) Homes for Rent Report a problem
    7/18/2005Sold$268,950$116/sqft
    Source: NWMLS as distributed by MLS GRID #24120408 Report a problem

    Public tax history

    YearProperty taxesTax assessment
    2024$4,811 +4%$567,167 +3.4%
    2023$4,627 -0.3%$548,520 +6%
    2022$4,640 +11.8%$517,614 +33.8%
    2021$4,149 +1.7%$386,976 +2.1%
    2020$4,078 +16.1%$379,146 +2.2%
    2019$3,512 -12.8%$370,844 +5.5%
    2018$4,030 +11.7%$351,463 +10.6%
    2017$3,608 +12.7%$317,812 +5.9%
    2016$3,203 +2.2%$300,201 +6.2%
    2015$3,134 $282,589 +3.8%
    2013-- $272,367
    2012-- --
    2010-- --
    2009-- $310,938 -3.3%
    2008-- $321,636 -0.8%
    2007-- $324,318 +4.5%
    2006-- $310,463 +18.5%
    2005-- $261,903

    Find assessor info on the county website

    Neighborhood: 98277

    Nearby schools

    GreatSchools rating
    Get pre-qualified for a loan
    At Zillow Home Loans, we can pre-qualify you in as little as 5 minutes with no impact to your credit score.

    An equal housing lender. NMLS #10287.