Beautiful one story, well taken care of view home in Dugualla Bay. Original owners. Large lot with additional garden lot in the back. New roof, flooring and kitchen updates. Stunning refinished hardwood floors. This home features 3 spacious bedrooms, formal dining room with additional breakfast nook off the kitchen. Roomy family room with half bath and wood burning stove for those cozy Northwest nights. Views from kitchen, living and primary bedroom. Back lot is open with an abundance of sunshine for the perfect garden, also has wood shed. Neighborhood has club house, beach access and a bunch of wonderful people. Come live your Island dream!!!
Pending inspection
Listed by: Keller Williams Western Realty • Kristi J. Jensen
Price cut: $41.5K (8/23)
$597,500
690 Maplewood Loop, Oak Harbor, WA 98277
3beds
1,928sqft
Single Family Residence
Built in 1961
0.64 Acres Lot
$581,800 Zestimate®
$310/sqft
$50/mo HOA
What's special
Wood burning stoveBeautiful one storyView homeStunning refinished hardwood floorsRoomy family roomFormal dining roomNew roof
- --
- on Zillow
- 137
- views
- 16
- saves
Zillow last checked:
Listing updated:
Listed by:
Kristi J. Jensen,
Keller Williams Western Realty
Source: NWMLS as distributed by MLS GRID,MLS#: 2507803
Facts & features
Interior
Bedrooms & bathrooms
- Bedrooms: 3
- Bathrooms: 2
- Full bathrooms: 1
- 1/2 bathrooms: 1
- Main level bathrooms: 2
- Main level bedrooms: 3
Primary bedroom
- Level: Main
Bedroom
- Level: Main
Bedroom
- Level: Main
Bathroom full
- Level: Main
Other
- Level: Main
Dining room
- Level: Main
Entry hall
- Level: Main
Family room
- Level: Main
Kitchen with eating space
- Level: Main
Living room
- Level: Main
Utility room
- Level: Main
Heating
- Fireplace, Baseboard, Electric, Wood
Cooling
- None
Appliances
- Included: Dishwasher, Dryer, Refrigerator, Stove(s)/Range(s), Washer, Dishwasher(s), Dryer(s), Refrigerator(s), Washer(s), Water Heater: Electric, Water Heater Location: under house
Features
- Dining Room
- Flooring: Ceramic Tile, Hardwood, Vinyl Plank, Carpet
- Windows: Dbl Pane/Storm Window
- Basement: None
- Number of fireplaces: 2
- Fireplace features: Wood Burning, Main Level: 2, Fireplace
Interior area
- Total structure area: 1,928
- Total interior livable area: 1,928 sqft
Property
Parking
- Total spaces: 5
- Parking features: Attached Garage
- Has attached garage: Yes
- Covered spaces: 2
- Uncovered spaces: 3
Features
- Levels: One
- Stories: 1
- Entry location: Main
- Patio & porch: Dbl Pane/Storm Window, Dining Room, Fireplace, Water Heater
- Has view: Yes
- View description: Bay, Mountain(s), Sound
- Has water view: Yes
- Water view: Bay,Sound
Lot
- Size: 0.64 Acres
- Features: Corner Lot, Paved, Cable TV, Fenced-Partially, Outbuildings, Patio
- Topography: Level
- Residential vegetation: Garden Space
Details
- Parcel number: S651500040010
- Zoning: Residential
- Zoning description: Jurisdiction: County
- Special conditions: Standard
- Other equipment: Leased Equipment: no
Construction
Type & style
- Home type: SingleFamily
- Architectural style: Craftsman,1 Story
- Property subtype: Single Family Residence
Materials
- Brick, Wood Siding
- Foundation: Poured Concrete
- Roof: Composition
Condition
- Good
- Year built: 1961
Utilities & green energy
- Electric: Company: PSE
- Sewer: Septic Tank, Company: Private septic
- Water: Community, Company: Dugualla Bay Water Assoc
- Utilities for property: Xfinity
Community & HOA
Community
- Features: Boat Launch, CCRs, Clubhouse
- Subdivision: Dugualla Bay
HOA
- HOA fee: $150 quarterly
Location
- Region: Oak Harbor
Financial & listing details
- Price per square foot: $310/sqft
- Tax assessed value: $510,494
- Annual tax amount: $4,165
- Date on market: 7/4/2026
- Listing terms: Conventional,VA Loan
- Inclusions: Dishwasher(s), Dryer(s), Leased Equipment, Refrigerator(s), Stove(s)/Range(s), Washer(s)
Estimated market value
$581,800
$553,000 - $611,000
$3,004/mo
Price history
| Date | Event | Price |
|---|---|---|
| 9/9/2026 | Pending sale | $597,500$310/sqft |
Source:  NWMLS as distributed by MLS GRID #2507803 Report a problem NWMLS as distributed by MLS GRID #2507803 Report a problem | ||
| 8/23/2026 | Price change | $597,500-6.5%$310/sqft |
Source: NWMLS as distributed by MLS GRID #2507803 Report a problem | ||
| 7/22/2026 | Price change | $639,000-2.3%$331/sqft |
Source: NWMLS as distributed by MLS GRID #2507803 Report a problem | ||
| 7/4/2026 | Listed for sale | $654,000$339/sqft |
Source: NWMLS as distributed by MLS GRID #2507803 Report a problem | ||
Public tax history
| Year | Property taxes | Tax assessment |
|---|---|---|
| 2025 | $3,940 -5.4% | $510,494 -13.5% |
| 2024 | $4,166 0% | $589,980 -0.6% |
| 2023 | $4,168 -1.5% | $593,717 +3.9% |
| 2022 | $4,230 -14.7% | $571,233 +18.7% |
| 2021 | $4,960 +3% | $481,411 +3.2% |
| 2020 | $4,818 +31.4% | $466,329 +2.6% |
| 2019 | $3,667 -21.3% | $454,416 +15.1% |
| 2018 | $4,658 +10.7% | $394,948 -0.3% |
| 2017 | $4,207 +26.7% | $396,012 +18.7% |
| 2016 | $3,321 +30.4% | $333,740 +35.7% |
| 2015 | $2,548 | $245,932 +2.6% |
| 2013 | -- | $239,780 |
| 2012 | -- | -- |
| 2010 | -- | -- |
| 2009 | -- | $286,028 -5.7% |
| 2008 | -- | $303,286 +11.9% |
| 2007 | -- | $271,070 +10.5% |
| 2006 | -- | $245,382 +23.7% |
| 2005 | -- | $198,428 -7.8% |
| 2002 | -- | $215,268 +12.6% |
| 2000 | $1,704 | $191,204 |
Find assessor info on the county website
Monthly payment
Est. payment
Payment breakdown
Explore the cost of this home by adjusting the details. Changes won't be saved.Climate risks
Neighborhood: 98277
Nearby schools
Schools provided by the listing agent
- High: Oak Harbor High
Source: NWMLS as distributed by MLS GRID. This data may not be complete. We recommend contacting the local school district to confirm school assignments for this home.
Similar homes
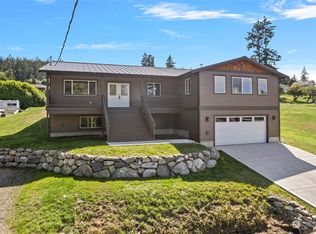
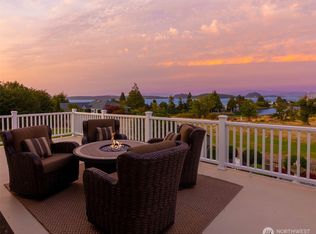
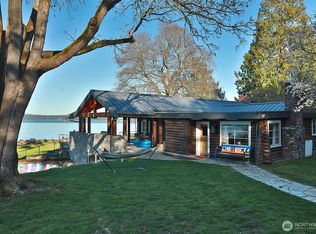
- $663,0003 bd3 ba1.6k sqft3671 Dundee Way, Oak Harbor, WA 98277Active
 MLS ID #2576994, Mark Hanson. NWMLS as distributed by MLS GRID
 - $575,0004 bd3 ba2.1k sqftParkland, Oak Harbor, WA 98277Active
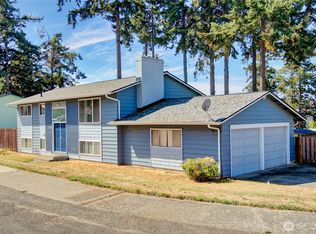 MLS ID #2532041, Cristie Arnold. NWMLS as distributed by MLS GRID
 - $549,0003 bd2 ba1.6k sqftEast Hill, Oak Harbor, WA 98277Active
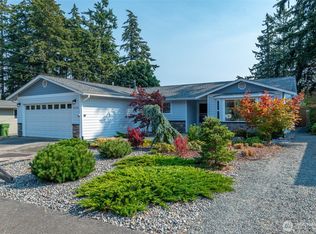 MLS ID #2574302, John Kingsbury. NWMLS as distributed by MLS GRID
 - $585,0003 bd2 ba1.8k sqft930 Donald Avenue, Oak Harbor, WA 98277Active
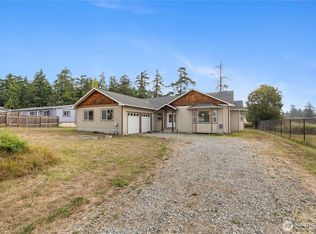 MLS ID #2583486, Ronaldo Manalo. NWMLS as distributed by MLS GRID
