Skip main navigation
Sold
  • Listed by: John L. Scott, Inc.
    Bought with: Windermere Whidbey Island
    $1,395,000

    689 Kellogg Lane, Oak Harbor, WA 98277

    4beds
    3,512sqft
    Single Family Residence
    Built in 1938
    2.65 Acres Lot
    $1,397,400 Zestimate®
    $397/sqft
    $4,000 Estimated rent

    Home value

    $1,397,400

    $1.24M - $1.58M

    $4,000/mo

    Zestimate® history
    Loading
    Loading...

    Owner options

    List your home for rent

    $4,000/mo

    Rent Zestimate®

    Find your next renter with Zillow Rental Manager. Plus, with online applications, you can quickly screen prospective tenants – for free.

    Learn more

    $4,000/mo

    Rent Zestimate®

    Refinance and save

    $8,456/mo

    Est. payment

    Refinancing to a lower rate could help reduce your monthly payments and save thousands over the life of the loan.

    See today's rates

    $8,456/mo

    Est. payment

    Explore your selling options

    Work with a Zillow partner agent

    Leverage their expertise and Zillow's premium Showcase listings to get your home seen by more buyers.

    Get started

    List with your own agent

    Get your home in front of millions of buyers by listing it on Zillow.

    Learn how to do it

    Sell it yourself

    Take full control of how buyers see your home on Zillow by listing For Sale by Owner (FSBO).

    List your home

    What's special

    Covered patioWood-burning fireplaceOpen kitchenNatural lightPeaceful waterfront surroundingsGreat roomBar area
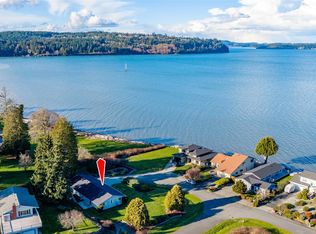
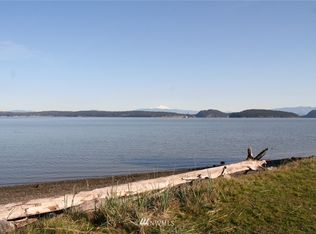
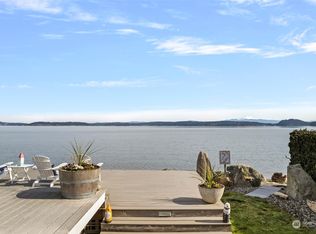
    Wake up to sweeping 180° views of Dugualla Bay and majestic Mt. Baker from this rare Whidbey Island legacy waterfront retreat. Set on approximately 2.4 acres with 280 feet of shoreline, the property offers remarkable privacy, natural beauty, and timeless island charm. The original log cabin was barged to this site in the mid 1950's by the navy and became part of the historic Kellogg estate, blending rich history with authentic character. Expansive windows frame ever-changing water and mountain views, filling the home with natural light. The residence offers 3 bedrooms and 1.75 bathrooms. The main level showcases the warmth of the original cabin with wood-burning fireplace, bar area, great room, open kitchen, and a bedroom suite with attached bunk room. The lower level adds two bedrooms, a full bath, laundry, and a spacious game room—ideal for guests or multi-generational living. Outdoor living is exceptional with a covered patio and architect-designed outdoor kitchen featuring stainless counter, grill, refrigerator, propane firepit, sink, lighting, and heaters. Beautiful grounds include open lawn areas, mature fruit trees, and peaceful waterfront surroundings. A garage and a boathouse provide excellent storage or workshop potential. A rare opportunity combining acreage, historic character, waterfront living, and iconic Mt. Baker views just minutes from Oak Harbor.

    Zillow last checked:

    Listing updated:

    Listed by:

    Michele A. Lussier,

    John L. Scott, Inc.,

    Patti Hill,

    John L Scott RE West Seattle

    Bought with:

    Kristen Stavros, 26753

    Windermere Whidbey Island

    Source: NWMLS as distributed by MLS GRID,MLS#: 2490264MLS Logo

    Facts & features

    Interior

    Bedrooms & bathrooms
    • Bedrooms: 4
    • Bathrooms: 2
    • Full bathrooms: 1
    • 3/4 bathrooms: 1
    • Main level bathrooms: 1
    • Main level bedrooms: 2
    Primary bedroom
    • Level: Main
    Bedroom
    • Level: Main
    Bedroom
    • Level: Lower
    Bedroom
    • Level: Lower
    Bathroom full
    • Level: Lower
    Bathroom three quarter
    • Level: Main
    Other
    • Level: Main
    Den office
    • Level: Lower
    Entry hall
    • Level: Main
    Great room
    • Level: Main
    Kitchen with eating space
    • Level: Main
    Living room
    • Level: Main
    Rec room
    • Level: Lower
    Heating
    • Fireplace, Ductless, Radiant, Wall Furnace, Electric, Propane
    Cooling
    • Ductless, Heat Pump, Wall Unit(s)
    Appliances
    • Included: Dishwasher, Double Oven, Dryer, Microwave, Refrigerator, Washer, Dishwasher(s), Dryer(s), Microwave(s), Refrigerator(s), Washer(s), Water Heater Location: lower level
    Features
    • Dining Room, High Tech Cabling
    • Flooring: Ceramic Tile, Vinyl, Carpet
    • Windows: Dbl Pane/Storm Window
    • Basement: Daylight,Finished
    • Number of fireplaces: 2
    • Fireplace features: See Remarks, Wood Burning, Main Level: 2, Fireplace
    Interior area
    • Total structure area: 3,512
    • Total interior livable area: 3,512 sqft

    Property

    Parking
    • Total spaces: 2
    • Parking features: Driveway, Detached Garage, RV Parking
    • Has garage: Yes
    • Covered spaces: 2
    Features
    • Levels: One
    • Stories: 1
    • Entry location: Main
    • Patio & porch: Second Kitchen, Dbl Pane/Storm Window, Dining Room, Fireplace, High Tech Cabling
    • Has spa: Yes
    • Has view: Yes
    • View description: Bay, Mountain(s), Sound, Territorial
    • Has water view: Yes
    • Water view: Bay,Sound
    • Waterfront features: Low Bank
    • Frontage length: Waterfront Ft: 280
    Lot
    • Size: 2.65 Acres
    • Features: Dead End Street, Open Lot, Secluded, Boat House, Cable TV, Deck, High Speed Internet, Hot Tub/Spa, Outdoor Fireplace, Patio, Propane, RV Parking
    • Topography: Level,Partial Slope
    • Residential vegetation: Fruit Trees, Garden Space
    Details
    • Parcel number: R233174223890
    • Special conditions: Standard

    Construction

    Type & style
    • Home type: SingleFamily
    • Architectural style: Cabin,1 Story w/Bsmnt.
    • Property subtype: Single Family Residence
    Materials
    • Log, Stone, Wood Siding
    • Foundation: Poured Concrete
    • Roof: Metal
    Condition
    • Updated/Remodeled
    • Year built: 1938
    • Major remodel year: 1964

    Utilities & green energy

    • Electric: Company: PSE
    • Sewer: Septic Tank
    • Water: Community, Shared Well, Company: Cascade Property Services $150 quarterly
    • Utilities for property: Xfinity

    Community & neighborhood

    Location
    • Region: Seattle
    • Subdivision: Dugualla Bay

    HOA & financial

    HOA
    • HOA fee: $150 annually
    • Services included: Common Area Maintenance, Water
    • Association phone: 206-713-9046

    Other

    Other facts
    • Listing terms: Conventional,VA Loan
    • Road surface type: Dirt
    • Cumulative days on market: 3 days

    Price history

    DateEventPrice
    4/21/2026Sold$1,395,000$397/sqft
    Source: NWMLS as distributed by MLS GRID #2490264 Report a problem
    3/29/2026Pending sale$1,395,000$397/sqft
    Source: NWMLS as distributed by MLS GRID #2490264 Report a problem
    3/20/2026Listed for sale$1,395,000+80%$397/sqft
    Source: NWMLS as distributed by MLS GRID #2490264 Report a problem
    1/24/2017Sold$775,000$221/sqft
    Source: NWMLS as distributed by MLS GRID #946197 Report a problem

    Public tax history

    YearProperty taxesTax assessment
    2024$9,987 +0.1%$1,419,793 -0.4%
    2023$9,972 +2.6%$1,425,979 +8.3%
    2022$9,716 -1.3%$1,316,661 +37.5%
    2021$9,845 +18.6%$957,493 +19%
    2020$8,298 +17.1%$804,563 +4.2%
    2019$7,084 -10.3%$771,969 +1.2%
    2018$7,900 -2.5%$762,917 -0.2%
    2017$8,102 -7.4%$764,816 -13.6%
    2016$8,750 -3.9%$884,778 -0.4%
    2015$9,108 $888,651 -8%
    2013-- $966,057
    2012-- --
    2010-- --
    2009-- $1,140,713

    Find assessor info on the county website

    Neighborhood: 98277

    Nearby schools

    GreatSchools rating
    Get pre-qualified for a loan
    At Zillow Home Loans, we can pre-qualify you in as little as 5 minutes with no impact to your credit score.

    An equal housing lender. NMLS #10287.