Enchanting Lovejoy Victorian, nestled in a quiet & peaceful neighborhood just steps from downtown Coupeville. Situated across the street from a greenbelt and the comm. beach access, enjoy captivating views of Penn Cove,Mt Baker & the wharf. The home's historic character has been well preserved but with modern amenities. In the last 1-6 years the following updates/replacements have been completed: new roofs on main and outbuildings; sewer hookup to city sewer, electrical and plumbing; new kitchen and appliances, quartz counter and porcelain farmhouse sink; remodeled bathrooms; new hardwood flooring in kitchen and dining room, new carpeting in BR's; chimney repointed and new cap and wood stove liner & new wood stove. This home and property are ready to enjoy, boasting 9' ceilings, bright chef's kitchen w/ island offering counter seating plus loads of storage, a primary bedroom w/ 1/2 bath on the main floor with 2 additional BR's & a BA upstairs, and a beautiful staircase. BONUS: Finished spaces that are currently used as a workout studio & music room, AND a 16' x 24' shop w/ loft storage and a corner workbench! Rounding out this sweet package is a huge yard, with an additional fenced in English garden with patio, pergola, firepit, and auto irrigation system. Current owners have thought of everything, they even installed a water softener & 22w whole house generator w/owned propane tank! The stairs to the private community beach recently been updated w/railing & solar lighting.
Active
Listed by: Front Street Realty • Janet L. Burchfield
$962,000
1209 NE Leisure Street, Coupeville, WA 98239
3beds
2,203sqft
Single Family Residence
Built in 1890
0.58 Acres Lot
$933,000 Zestimate®
$437/sqft
$-- HOA
What's special
New kitchen and appliancesRemodeled bathroomsHuge yardLoads of storageBeautiful staircase
- 4 days |
- 641 |
- 37 |
Zillow last checked:
Listing updated:
Listed by:
Janet L. Burchfield,
Front Street Realty,
Ruth Boyer O'Dea,
COMPASS
Source: NWMLS as distributed by MLS GRID,MLS#: 2570069
Facts & features
Interior
Bedrooms & bathrooms
- Bedrooms: 3
- Bathrooms: 3
- Full bathrooms: 1
- 3/4 bathrooms: 1
- 1/2 bathrooms: 1
- Main level bathrooms: 2
- Main level bedrooms: 1
Primary bedroom
- Level: Main
Bedroom
- Level: Second
Bedroom
- Level: Second
Bathroom full
- Level: Second
Bathroom three quarter
- Level: Main
Other
- Level: Main
Dining room
- Level: Main
Entry hall
- Level: Main
Kitchen with eating space
- Level: Main
Living room
- Level: Main
Heating
- Fireplace, Ductless, Wall Furnace, Electric, Wood
Cooling
- Ductless
Appliances
- Included: Dishwasher, Dryer, Microwave, Refrigerator, Stove(s)/Range(s), Washer, Dishwasher(s), Dryer(s), Microwave(s), Refrigerator(s), Washer(s), Water Heater: electric, Water Heater Location: under stairs closet
Features
- Bath Off Primary, Ceiling Fan(s), Dining Room, Pantry
- Flooring: Hardwood, Carpet
- Basement: None
- Number of fireplaces: 1
- Fireplace features: Wood Burning, Main Level: 1, Fireplace
Interior area
- Total structure area: 2,203
- Total interior livable area: 2,203 sqft
Property
Parking
- Total spaces: 2
- Parking features: Driveway
- Covered spaces: 2
Features
- Levels: Two
- Stories: 2
- Entry location: Main
- Patio & porch: Bath Off Primary, Ceiling Fan(s), Dining Room, Fireplace, Pantry, Security System, Water Heater, Wired for Generator
- Has view: Yes
- View description: Bay, City, See Remarks, Territorial
- Has water view: Yes
- Water view: Bay
Lot
- Size: 0.58 Acres
- Dimensions: 212 x 72 x 179
- Features: Paved, Deck, Fenced-Partially, Outbuildings, Patio, Propane, Sprinkler System
- Topography: Level
- Residential vegetation: Garden Space
Details
- Parcel number: S631000000110
- Zoning description: Jurisdiction: City
- Special conditions: Standard
- Other equipment: Wired for Generator
Construction
Type & style
- Home type: SingleFamily
- Architectural style: Victorian,2 Story
- Property subtype: Single Family Residence
Materials
- Wood Siding
- Foundation: Block
- Roof: Composition
Condition
- Very Good
- Year built: 1890
Utilities & green energy
- Electric: Company: PSE
- Sewer: Sewer Connected, Company: Town of Coupeville
- Water: Public, Company: Town of Coupeville
- Utilities for property: Xfinity, Comcast
Community & HOA
Community
- Features: CCRs
- Security: Security System
- Subdivision: Coupeville
Location
- Region: Coupeville
Financial & listing details
- Price per square foot: $437/sqft
- Tax assessed value: $636,439
- Annual tax amount: $4,867
- Date on market: 8/16/2026
- Cumulative days on market: 5 days
- Listing terms: Conventional,FHA,VA Loan
- Inclusions: Dishwasher(s), Dryer(s), Microwave(s), Refrigerator(s), Stove(s)/Range(s), Washer(s)
Estimated market value
$933,000
$886,000 - $980,000
$3,126/mo
Price history
| Date | Event | Price |
|---|---|---|
| 8/17/2026 | Listed for sale | $962,000+205.4%$437/sqft |
Source:  NWMLS as distributed by MLS GRID #2570069 Report a problem NWMLS as distributed by MLS GRID #2570069 Report a problem | ||
| 12/7/2018 | Sold | $315,000$143/sqft |
Source: Public Record Report a problem | ||
Public tax history
| Year | Property taxes | Tax assessment |
|---|---|---|
| 2024 | $4,723 -2.9% | $636,439 +7.7% |
| 2023 | $4,865 +4% | $590,970 +5.2% |
| 2022 | $4,676 +6.4% | $561,965 +22% |
| 2021 | $4,395 +12% | $460,605 +6% |
| 2020 | $3,925 +32.2% | $434,480 +21.3% |
| 2019 | $2,969 -10% | $358,233 +14.7% |
| 2018 | $3,300 +7.7% | $312,366 +10.3% |
| 2017 | $3,063 +7.3% | $283,296 -0.7% |
| 2016 | $2,855 +46.2% | $285,190 +52.4% |
| 2015 | $1,953 | $187,082 -2% |
| 2013 | -- | $190,868 |
| 2012 | -- | -- |
| 2010 | -- | -- |
| 2009 | -- | $240,667 -11.7% |
| 2008 | -- | $272,588 -0.7% |
| 2007 | -- | $274,509 +5.7% |
| 2006 | -- | $259,586 +11.6% |
| 2005 | -- | $232,562 +3.1% |
| 2002 | -- | $225,577 +7.8% |
| 2000 | $2,259 | $209,325 |
Find assessor info on the county website
Monthly payment
Est. payment
Payment breakdown
Explore the cost of this home by adjusting the details. Changes won't be saved.Climate risks
Neighborhood: 98239
Nearby schools
GreatSchools rating
- 6/10Coupeville Elementary SchoolGrades: PK-5Distance: 1.1 mi
- 6/10Coupeville Middle SchoolGrades: 6-8Distance: 1.3 mi
- 6/10Coupeville High SchoolGrades: 9-12Distance: 1.3 mi
Schools provided by the listing agent
- Elementary: Coupeville Elem
- Middle: Coupeville Mid
- High: Coupeville High
Source: NWMLS as distributed by MLS GRID. This data may not be complete. We recommend contacting the local school district to confirm school assignments for this home.
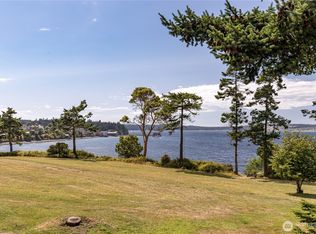
- $1,079,0005 bd4 ba3.2k sqft1204 NE Leisure St, Coupeville, WA 98239For Sale
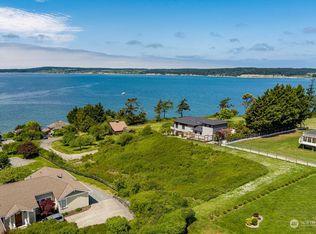
- $380,0000.49 acresLOT Two Leach St, Coupeville, WA 98239Sold
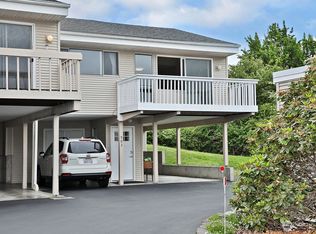
- $429,0003 bd2 ba1.1k sqft903 NE Lindsay St, Coupeville, WA 98239Pending
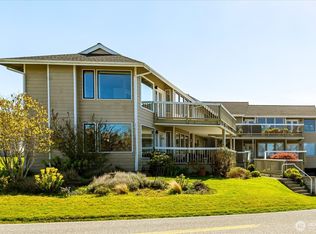
- $540,0002 bd2 ba1.1k sqft911 NE Leach St #911, Coupeville, WA 98239Sold
- $390,0003 bd2 ba1k sqft1004 NE Lindsay St #102, Coupeville, WA 98239Sold
- $360,0002 bd1 ba888 sqft904 NE Lindsay St #201, Coupeville, WA 98239Sold
- $537,5002 bd2 ba1.3k sqft905 NE Leach St #905, Coupeville, WA 98239Sold
- $500,0002 bd2 ba1.1k sqft1203 NE Parker Rd, Coupeville, WA 98239Sold
A local agent can set up tours, give advice and negotiate with sellers.
A local lender can help you make sure your offer is ready when you are.
Similar homes
- $975,0003 bd4 ba2.5k sqftSunset Terrace, Coupeville, WA 98239Active
 MLS ID #2545456, Danny Salinger. NWMLS as distributed by MLS GRID
 - $975,0003 bd2 ba2.7k sqft305 NW Coveland Street, Coupeville, WA 98239Active
 MLS ID #2519250, Danny Salinger. NWMLS as distributed by MLS GRID
 - $1,079,0005 bd4 ba3.2k sqft1204 Leisure Street, Coupeville, WA 98239ContingentMLS ID #2501621, Marissa Evans. NWMLS as distributed by MLS GRID
- $999,0002 bd3 ba2.5k sqft830 Rusty Road, Coupeville, WA 98239Active
 MLS ID #2559802, Danny Salinger. NWMLS as distributed by MLS GRID
 - $649,9993 bd2 ba1.4k sqftCeci’s Addition Division No. 1, Coupeville, WA 98239ActiveMLS ID #2568081, Kimarie Henning. NWMLS as distributed by MLS GRID
- $775,0003 bd3 ba2.1k sqftSierra Div 1, Coupeville, WA 98239ActiveMLS ID #2564824, Annie Cash. NWMLS as distributed by MLS GRID
- $1,020,0003 bd3 ba2.4k sqftSierra 3, Coupeville, WA 98239ActiveMLS ID #2526360, Suzanne Leisher. NWMLS as distributed by MLS GRID
- $950,0004 bd3 ba3.2k sqft751 Hazzle Court, Coupeville, WA 98239ActiveMLS ID #2529574, Brahiam Villanueva. NWMLS as distributed by MLS GRID
- $950,0004 bd6 ba3.1k sqftRace Lagoon Heights, Coupeville, WA 98239ActiveMLS ID #2531377, Tyler Fitzgerald. NWMLS as distributed by MLS GRID
- $997,0003 bd3 ba2.6k sqftSierra 3, Coupeville, WA 98239ActiveMLS ID #2537727, Kristen Stavros. NWMLS as distributed by MLS GRID
- $799,9003 bd3 ba2.5k sqft152 E Morris Road, Coupeville, WA 98239ActiveMLS ID #2521726, Karen Cox. NWMLS as distributed by MLS GRID
- $585,0003 bd3 ba2.7k sqftCrockett Lake Estate, Coupeville, WA 98239ActiveMLS ID #2567050, Simona Groves. NWMLS as distributed by MLS GRID
- $500,0004 bd2 ba2k sqftSunset Terrace, Coupeville, WA 98236ActiveMLS ID #2553759, Karie Anderson. NWMLS as distributed by MLS GRID
- $759,0003 bd2 ba1.9k sqft500 Wandering Lane, Coupeville, WA 98239ActiveMLS ID #2557993, Andrew Holmstrom. NWMLS as distributed by MLS GRID
- $675,0003 bd3 ba2k sqft740 Nature Lane, Coupeville, WA 98239ActiveMLS ID #2514028, Konni Smith. NWMLS as distributed by MLS GRID
- $715,0003 bd2 ba1.6k sqft621 Parker Road, Coupeville, WA 98239ActiveMLS ID #2490943, Christina Zimmerman. NWMLS as distributed by MLS GRID
- $799,8003 bd3 ba2k sqftSierra Div 1, Coupeville, WA 98239ActiveMLS ID #2503831, Cary Anderson. NWMLS as distributed by MLS GRID
- $849,0003 bd2 ba1.4k sqftAlexander Plat Glenwood, Coupeville, WA 98239ActiveMLS ID #2382811, Irene C. Echenique. NWMLS as distributed by MLS GRID
- $575,0003 bd3 ba2k sqftRolling Hills, Oak Harbor, WA 98277ActiveMLS ID #2572193, Coreen Lerch. NWMLS as distributed by MLS GRID
- $880,0003 bd3 ba2k sqft578 SW Shelley Ln, Oak Harbor, WA 98277ActiveMLS ID #2561335, Jay Kiesser. NWMLS as distributed by MLS GRID
