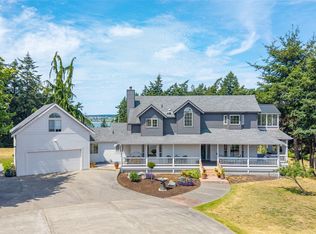
Perched above the shimmering waters of Penn Cove, this west-facing home captures sweeping, unobstructed views of historic Coupeville and its iconic Coupeville Wharf. From sunrise serenity to evenings filled with twinkling shoreline lights, the setting is nothing short of magical. Spanning 3,255 sq ft, this thoughtfully designed home showcases panoramic water views from nearly every room. The updated kitchen features a central island, ample dining space, and seamless access to the expansive view deck—perfect for entertaining or simply soaking in the scenery. Upstairs, the light-filled living room is framed by walls of windows that bring the outdoors in. The main-level primary suite offers a private retreat with direct deck access, while the flexible 5-bedroom layout (2 on the main level, 3 downstairs) provides room for guests, multi-generational living, or home office needs. The lower level boasts a spacious second living area with a cozy stove and walk-out patio. Car enthusiasts and hobbyists will appreciate the impressive 4-car garage complete with a large shop area and convenient drive-through bay. Enjoy access to a private community waterfront park with stairs to the beach, all nestled in a quiet, highly sought-after neighborhood just moments from a nearby boat launch and a short stroll into the charm, shops, and dining of downtown Coupeville. This is Pacific Northwest living at its finest- where views, lifestyle, and location come together seamlessly.
Pending
Listed by: Coldwell Banker 360 Team • Marissa Evans
Price cut: $10K (7/30)
$1,079,000
1204 Leisure Street, Coupeville, WA 98239
5beds
3,255sqft
Single Family Residence
Built in 1979
0.64 Acres Lot
$-- Zestimate®
$331/sqft
$-- HOA
What's special
Walk-out patioWest-facing homeUpdated kitchenCentral islandExpansive view deckAmple dining space
- 141 days |
- 1,260 |
- 49 |
Zillow last checked:
Listing updated:
Listed by:
Marissa Evans,
Coldwell Banker 360 Team
Source: NWMLS as distributed by MLS GRID,MLS#: 2501621
Facts & features
Interior
Bedrooms & bathrooms
- Bedrooms: 5
- Bathrooms: 4
- Full bathrooms: 2
- 3/4 bathrooms: 2
- Main level bathrooms: 3
- Main level bedrooms: 2
Primary bedroom
- Level: Main
Bedroom
- Level: Lower
Bedroom
- Level: Lower
Bedroom
- Level: Lower
Bedroom
- Level: Main
Bathroom full
- Level: Lower
Bathroom full
- Level: Main
Bathroom three quarter
- Level: Main
Bathroom three quarter
- Level: Main
Dining room
- Level: Main
Entry hall
- Level: Main
Family room
- Level: Lower
Kitchen with eating space
- Level: Main
Living room
- Level: Main
Utility room
- Level: Main
Heating
- Fireplace, Forced Air, Stove/Free Standing, Electric, Propane
Cooling
- None
Appliances
- Included: Dishwasher, Refrigerator, Stove(s)/Range(s), Dishwasher(s), Refrigerator(s), Water Heater Location: Utility Room
Features
- Bath Off Primary, Central Vacuum, Dining Room
- Flooring: Ceramic Tile, Hardwood, Stone, Vinyl, Carpet
- Windows: Dbl Pane/Storm Window, Skylight(s)
- Basement: Finished
- Number of fireplaces: 2
- Fireplace features: Gas, Wood Burning, Lower Level: 1, Main Level: 1, Fireplace
Interior area
- Total structure area: 3,255
- Total interior livable area: 3,255 sqft
Video & virtual tour
Property
Parking
- Total spaces: 4
- Parking features: Attached Garage
- Has attached garage: Yes
- Covered spaces: 4
Features
- Levels: One
- Stories: 1
- Entry location: Main
- Patio & porch: Bath Off Primary, Built-In Vacuum, Dbl Pane/Storm Window, Dining Room, Fireplace, Skylight(s), Vaulted Ceiling(s)
- Has view: Yes
- View description: Bay, City, Mountain(s), Sound
- Has water view: Yes
- Water view: Bay,Sound
Lot
- Size: 0.64 Acres
- Features: Paved, Cable TV, Deck, High Speed Internet, Patio, Propane
- Topography: Level,Partial Slope
Details
- Parcel number: S631000000080
- Zoning description: Jurisdiction: City
- Special conditions: Standard
Construction
Type & style
- Home type: SingleFamily
- Architectural style: Contemporary,1 Story w/Bsmnt.
- Property subtype: Single Family Residence
Materials
- Wood Siding
- Foundation: Block, Poured Concrete
- Roof: Composition
Condition
- Good
- Year built: 1979
- Major remodel year: 1981
Utilities & green energy
- Electric: Company: PSE
- Sewer: Sewer Connected, Company: Coupeville
- Water: Public, Company: Coupeville
Community & HOA
Community
- Features: CCRs
- Subdivision: Captain's Choice
Location
- Region: Coupeville
Financial & listing details
- Price per square foot: $331/sqft
- Tax assessed value: $858,982
- Annual tax amount: $614
- Date on market: 7/2/2025
- Cumulative days on market: 418 days
- Listing terms: Conventional,VA Loan
- Inclusions: Dishwasher(s), Refrigerator(s), Stove(s)/Range(s)
Estimated market value
Not available
Estimated sales range
Not available
Not available
Price history
| Date | Event | Price |
|---|---|---|
| 8/22/2026 | Pending sale | $1,079,000$331/sqft |
Source:  NWMLS as distributed by MLS GRID #2501621 Report a problem NWMLS as distributed by MLS GRID #2501621 Report a problem | ||
| 7/30/2026 | Price change | $1,079,000-0.9%$331/sqft |
Source: NWMLS as distributed by MLS GRID #2501621 Report a problem | ||
| 6/21/2026 | Price change | $1,089,000-0.9%$335/sqft |
Source: NWMLS as distributed by MLS GRID #2501621 Report a problem | ||
| 5/8/2026 | Price change | $1,099,000-3.5%$338/sqft |
Source: NWMLS as distributed by MLS GRID #2501621 Report a problem | ||
| 4/4/2026 | Listed for sale | $1,139,000$350/sqft |
Source: NWMLS as distributed by MLS GRID #2501621 Report a problem | ||
Public tax history
| Year | Property taxes | Tax assessment |
|---|---|---|
| 2024 | $615 -2% | $858,982 +2.8% |
| 2023 | $627 +2.3% | $835,335 -0.2% |
| 2022 | $613 -15.9% | $837,110 +16.8% |
| 2021 | $730 +11.6% | $716,412 +7.2% |
| 2020 | $654 -6.1% | $668,152 +12.8% |
| 2019 | $697 +5% | $592,401 +26.9% |
| 2018 | $664 -7.4% | $466,732 +6.5% |
| 2017 | $717 -3.2% | $438,366 -0.8% |
| 2016 | $740 -4.6% | $441,770 +21% |
| 2015 | $776 | $365,175 +3.7% |
| 2013 | -- | $351,987 |
| 2012 | -- | -- |
| 2010 | -- | -- |
| 2009 | -- | $406,542 +2.1% |
| 2008 | -- | $398,001 -0.9% |
| 2007 | -- | $401,460 -0.3% |
| 2006 | -- | $402,791 +32.1% |
| 2005 | -- | $304,914 +8.3% |
| 2002 | -- | $281,549 +5.8% |
| 2000 | $2,873 | $266,136 |
Find assessor info on the county website
Monthly payment
Est. payment
Payment breakdown
Explore the cost of this home by adjusting the details. Changes won't be saved.Climate risks
Neighborhood: 98239
Nearby schools
GreatSchools rating
- 6/10Coupeville Elementary SchoolGrades: PK-5Distance: 1 mi
- 6/10Coupeville Middle SchoolGrades: 6-8Distance: 1.2 mi
- 6/10Coupeville High SchoolGrades: 9-12Distance: 1.2 mi
Schools provided by the listing agent
- Elementary: Coupeville Elem
- Middle: Coupeville Mid
- High: Coupeville High
Source: NWMLS as distributed by MLS GRID. This data may not be complete. We recommend contacting the local school district to confirm school assignments for this home.
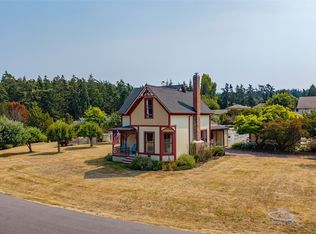
- $962,0003 bd3 ba2.2k sqft1209 NE Leisure St, Coupeville, WA 98239For Sale
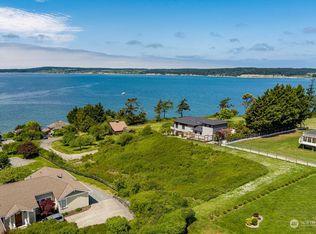
- $380,0000.49 acresLOT Two Leach St, Coupeville, WA 98239Sold
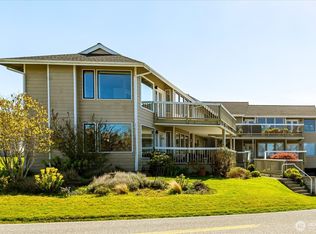
- $540,0002 bd2 ba1.1k sqft911 NE Leach St #911, Coupeville, WA 98239Sold
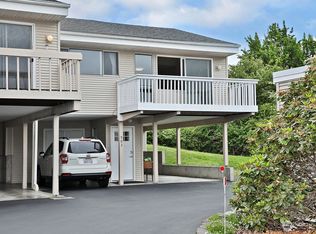
- $429,0003 bd2 ba1.1k sqft903 NE Lindsay St, Coupeville, WA 98239Pending
- $390,0003 bd2 ba1k sqft1004 NE Lindsay St #102, Coupeville, WA 98239Sold
- $360,0002 bd1 ba888 sqft904 NE Lindsay St #201, Coupeville, WA 98239Sold
- $537,5002 bd2 ba1.3k sqft905 NE Leach St #905, Coupeville, WA 98239Sold
- $500,0002 bd2 ba1.1k sqft1203 NE Parker Rd, Coupeville, WA 98239Sold
A local agent can set up tours, give advice and negotiate with sellers.
A local lender can help you make sure your offer is ready when you are.
Similar homes
- $975,0003 bd4 ba2.5k sqftSunset Terrace, Coupeville, WA 98239Active
 MLS ID #2545456, Danny Salinger. NWMLS as distributed by MLS GRID
 - $975,0003 bd2 ba2.7k sqft305 NW Coveland Street, Coupeville, WA 98239Active
 MLS ID #2519250, Danny Salinger. NWMLS as distributed by MLS GRID
 - $950,0004 bd6 ba3.1k sqftRace Lagoon Heights, Coupeville, WA 98239Active
 MLS ID #2531377, Tyler Fitzgerald. NWMLS as distributed by MLS GRID
 - $1,499,0004 bd4 ba3.6k sqft1646 Wind Dancer Place, Coupeville, WA 98239Active
 MLS ID #2546595, Kevin Johnson. NWMLS as distributed by MLS GRID
 - $1,499,0004 bd3 ba3.6k sqft1049 Burchell Road, Coupeville, WA 98239ActiveMLS ID #2557706, Evelyn Ortega. NWMLS as distributed by MLS GRID
- $585,0003 bd3 ba2.7k sqftCrockett Lake Estate, Coupeville, WA 98239ActiveMLS ID #2567050, Simona Groves. NWMLS as distributed by MLS GRID
- $1,080,0003 bd4 ba2.5k sqft1889 West Beach Road, Oak Harbor, WA 98277ActiveMLS ID #2507022, Linda J. Earnhart. NWMLS as distributed by MLS GRID
- $715,0003 bd2 ba1.6k sqft621 Parker Road, Coupeville, WA 98239ActiveMLS ID #2490943, Christina Zimmerman. NWMLS as distributed by MLS GRID
- $675,0003 bd3 ba2k sqft740 Nature Lane, Coupeville, WA 98239ActiveMLS ID #2514028, Konni Smith. NWMLS as distributed by MLS GRID
- $799,9003 bd3 ba2.5k sqft152 E Morris Road, Coupeville, WA 98239ActiveMLS ID #2521726, Karen Cox. NWMLS as distributed by MLS GRID
- $875,0004 bd3 ba3.2k sqft780 Greenoch Loop, Oak Harbor, WA 98277ActiveMLS ID #2572379, David Wheeler. NWMLS as distributed by MLS GRID
- $1,399,0003 bd4 ba3.5k sqft1526 Scenic Heights Road, Oak Harbor, WA 98277ActiveMLS ID #2571391, Julie A. Kinnaird. NWMLS as distributed by MLS GRID
- $1,075,0003 bd4 ba3.5k sqft1048 Cassius Court, Camano Island, WA 98282ActiveMLS ID #2477107, Kerri Jones. NWMLS as distributed by MLS GRID
- $880,0003 bd3 ba2k sqft578 SW Shelley Ln, Oak Harbor, WA 98277ActiveMLS ID #2561335, Jay Kiesser. NWMLS as distributed by MLS GRID
- $1,185,0004 bd3 ba3.4k sqft230 Rocky Mountain High Rd, Camano Island, WA 98282ActiveMLS ID #2489807, Andy O'Shea. NWMLS as distributed by MLS GRID
- $1,099,0004 bd4 ba2.7k sqftCamano Country Club Division 22, Camano Island, WA 98282ActiveMLS ID #2534878, Jovelynne G Santos. NWMLS as distributed by MLS GRID
- $749,9173 bd3 ba1.9k sqftPondilla Estates, Coupeville, WA 98239ActiveMLS ID #2501263, Craig McKenzie. NWMLS as distributed by MLS GRID
- $1,100,0003 bd3 ba2.7k sqft494 Labella Vista Way, Freeland, WA 98249ActiveMLS ID #2568730, Mark Reys. NWMLS as distributed by MLS GRID
- $1,099,9993 bd3 ba4k sqft1035 Shorecrest Place, Camano Island, WA 98282ActiveMLS ID #2526699, Andrea Barbano. NWMLS as distributed by MLS GRID
- $1,100,0003 bd4 ba2.8k sqft611 Rose Street, Port Townsend, WA 98368ActiveMLS ID #2561002, Abigail Little. NWMLS as distributed by MLS GRID
