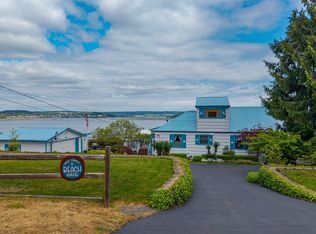
This is a rare Whidbey Island gem. A serene waterfront estate, only minutes from downtown Oak Harbor, lies behind a gated entrance on more than 6 private acres with panoramic saltwater, mountain & City views. Extensively remodeled, the 2,120± sf main home offers effortless single-level living with light-filled living areas, primary bedroom suite, flex rooms & 3 view decks! A spacious 640± sf basement has abundant storage & project space & the oversized 744± sq. ft. two-car garage comes complete with a fitness area & utility sink. An immaculate 784± sq. ft. detached guest cottage provides an exceptional retreat (or income provider) with an open studio layout, separate kitchen & dining area, & a spacious ¾ bath. Stroll along a private wooded path to a secluded view deck, perfect for relaxing or working remotely with dedicated high-speed Wi-Fi. A tennis/pickleball court, woodland trails, a herb garden, pergola, mature fruit trees, & an RV carport, offer exceptional opportunities for recreation, relaxation, & everyday convenience. The property benefits from Energy efficient solar panels (with battery back up for peace of mind if the power goes out)) & a single party well. Close to the amenities of Oak Harbor yet feeling a world away, this extraordinary waterfront property offers unmatched tranquility & an effortless connection to the Island's natural beauty. A truly rare opportunity & a must-see!
Pending
Listed by: Windermere Whidbey Island • Julie A. Kinnaird
Price cut: $100K (9/1)
$1,299,000
1526 Scenic Heights Road, Oak Harbor, WA 98277
3beds
3,544sqft
Single Family Residence
Built in 1958
6.05 Acres Lot
$1,253,200 Zestimate®
$367/sqft
$-- HOA
What's special
- --
- on Zillow
- 658
- views
- 43
- saves
Zillow last checked:
Listing updated:
Listed by:
Julie A. Kinnaird,
Windermere Whidbey Island
Source: NWMLS as distributed by MLS GRID,MLS#: 2571391
Facts & features
Interior
Bedrooms & bathrooms
- Bedrooms: 3
- Bathrooms: 4
- Full bathrooms: 2
- 3/4 bathrooms: 1
- 1/2 bathrooms: 1
- Main level bathrooms: 3
- Main level bedrooms: 2
Primary bedroom
- Level: Main
Bedroom
- Level: Main
Bathroom full
- Level: Main
Bathroom three quarter
- Level: Main
Other
- Level: Main
Bonus room
- Level: Lower
Den office
- Level: Main
Entry hall
- Level: Main
Great room
- Level: Main
Kitchen with eating space
- Level: Main
Utility room
- Level: Main
Heating
- Fireplace, Forced Air, Heat Pump, High Efficiency (Unspecified), Radiant, Recirculation Pump, Electric, Propane, Solar (Unspecified)
Cooling
- Forced Air, Heat Pump, HEPA Air Filtration, High Efficiency (Unspecified)
Appliances
- Included: Dishwasher, Disposal, Double Oven, Dryer, Microwave, Refrigerator, Stove(s)/Range(s), Washer, Dishwasher(s), Dryer(s), Garbage Disposal, Microwave(s), Refrigerator(s), Washer(s), Water Heater: Electric Heat Pump, Water Heater Location: Basement
Features
- Bath Off Primary, Central Vacuum, High Tech Cabling
- Flooring: Ceramic Tile, Vinyl Plank
- Windows: Dbl Pane/Storm Window, Skylight(s)
- Basement: Unfinished
- Number of fireplaces: 1
- Fireplace features: Gas, Main Level: 1, Fireplace
Interior area
- Total structure area: 2,760
- Total interior livable area: 3,544 sqft
Video & virtual tour
Property
Parking
- Total spaces: 3
- Parking features: Detached Carport, Driveway, Attached Garage, RV Parking
- Has attached garage: Yes
- Has carport: Yes
- Covered spaces: 3
Accessibility
- Accessibility features: Accessible Bath, Accessible Bedroom, Accessible Central Living Area, Accessible Entrance, Accessible Kitchen, Accessible Utility
Features
- Levels: One
- Stories: 1
- Entry location: Main
- Patio & porch: Bath Off Primary, Built-In Vacuum, Dbl Pane/Storm Window, Fireplace, High Tech Cabling, Security System, Skylight(s), Walk-In Closet(s), Water Heater
- Has view: Yes
- View description: Bay, City, Mountain(s), Ocean, Sea, See Remarks, Sound
- Has water view: Yes
- Water view: Bay,Ocean,Sea,Sound
- Waterfront features: High Bank
- Frontage length: Waterfront Ft: 276
Lot
- Size: 6.05 Acres
- Features: Secluded, Athletic Court, Cabana/Gazebo, Cable TV, Deck, Dog Run, Fenced-Partially, Gated Entry, High Speed Internet, Outbuildings, Patio, Propane, RV Parking
- Topography: Level,Partial Slope
- Residential vegetation: Fruit Trees, Garden Space, Wooded
Details
- Additional structures: ADU Beds: 1, ADU Baths: 1
- Parcel number: R132144410810
- Zoning description: Jurisdiction: County
- Special conditions: Standard
- Other equipment: Leased Equipment: Propane Tank
Construction
Type & style
- Home type: SingleFamily
- Architectural style: 1 Story w/Bsmnt.
- Property subtype: Single Family Residence
Materials
- Cement Planked, Wood Siding, Cement Plank
- Foundation: Poured Concrete
- Roof: Composition
Condition
- Year built: 1958
- Major remodel year: 2010
Utilities & green energy
- Electric: Company: PSE
- Sewer: Septic Tank, Company: OSS
- Water: Private, Company: Single Party Well
- Utilities for property: Xfinity, Xfinity 1gb
Green energy
- Energy generation: Solar
Community & HOA
Community
- Security: Security System
- Subdivision: Scenic Heights/Vista
Location
- Region: Oak Harbor
Financial & listing details
- Price per square foot: $367/sqft
- Tax assessed value: $1,227,031
- Annual tax amount: $9,433
- Date on market: 8/20/2026
- Listing terms: Conventional,VA Loan
- Inclusions: Dishwasher(s), Double Oven, Dryer(s), Garbage Disposal, Leased Equipment, Microwave(s), Refrigerator(s), Stove(s)/Range(s), Washer(s)
Estimated market value
$1,253,200
$1.19M - $1.32M
$4,314/mo
Price history
| Date | Event | Price |
|---|---|---|
| 9/12/2026 | Pending sale | $1,299,000$367/sqft |
Source:  NWMLS as distributed by MLS GRID #2571391 Report a problem NWMLS as distributed by MLS GRID #2571391 Report a problem | ||
| 9/1/2026 | Price change | $1,299,000-7.1%$367/sqft |
Source: NWMLS as distributed by MLS GRID #2571391 Report a problem | ||
| 8/20/2026 | Listed for sale | $1,399,000+83.5%$395/sqft |
Source: NWMLS as distributed by MLS GRID #2571391 Report a problem | ||
| 10/1/2014 | Listing removed | $762,500$215/sqft |
Source: Coldwell Banker Koetje R.E. #604137 Report a problem | ||
| 7/15/2014 | Price change | $762,500-2.1%$215/sqft |
Source: Coldwell Banker Koetje R.E. #604137 Report a problem | ||
| 6/10/2014 | Price change | $779,000-13%$220/sqft |
Source: Coldwell Banker Koetje R.E. #604137 Report a problem | ||
| 3/14/2014 | Listed for sale | $895,000$253/sqft |
Source: Coldwell Banker Koetje R.E. #604137 Report a problem | ||
Public tax history
| Year | Property taxes | Tax assessment |
|---|---|---|
| 2025 | $9,432 +11.2% | $1,227,031 +1.9% |
| 2024 | $8,480 0% | $1,204,123 -0.6% |
| 2023 | $8,482 -6.5% | $1,211,367 -1.4% |
| 2022 | $9,072 +2.2% | $1,228,734 +42.5% |
| 2021 | $8,876 +1% | $862,517 +1.2% |
| 2020 | $8,784 +3% | $851,966 +7.1% |
| 2019 | $8,525 +4.8% | $795,171 -13.4% |
| 2018 | $8,136 -13.2% | $918,067 +3.7% |
| 2017 | $9,369 +6.5% | $885,322 -0.4% |
| 2016 | $8,793 +0.6% | $889,121 +4.3% |
| 2015 | $8,743 | $852,771 +10.1% |
| 2013 | -- | $774,495 |
| 2012 | -- | -- |
| 2010 | -- | -- |
| 2009 | -- | $946,281 -10% |
| 2008 | -- | $1,050,917 +0.3% |
| 2007 | -- | $1,048,082 +7.3% |
| 2006 | -- | $976,503 +54% |
| 2005 | -- | $634,136 +46.1% |
| 2002 | -- | $433,960 +6.7% |
| 2000 | $3,641 | $406,789 |
Find assessor info on the county website
Monthly payment
Est. payment
Payment breakdown
Explore the cost of this home by adjusting the details. Changes won't be saved.Climate risks
Neighborhood: 98277
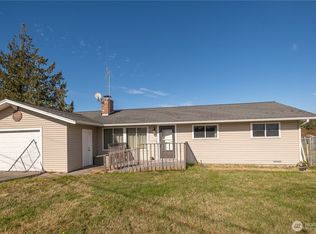
- $385,0003 bd2 ba1.6k sqft1496 Bonnie View Acres Rd, Oak Harbor, WA 98277Sold
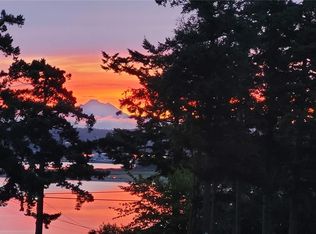
- $1,169,0003 bd3 ba2.5k sqft1575 Scenic Heights Rd, Oak Harbor, WA 98277Sold
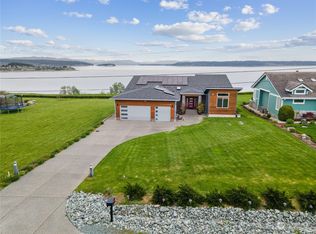
- $1,210,0003 bd3 ba2.1k sqft1448 Bonnie View Acres Rd, Oak Harbor, WA 98277Sold
- $1,250,0003 bd2 ba3.7k sqft1418 Bonnie View Acres Rd, Oak Harbor, WA 98277Sold
Similar homes
- $899,0003 bd3 ba3k sqft1325 Great Horned Owl Lane, Oak Harbor, WA 98277Active
 MLS ID #2589367, Renee Westlund. NWMLS as distributed by MLS GRID
 - $1,140,0004 bd3 ba2.6k sqftScenic Heights, Oak Harbor, WA 98277Active
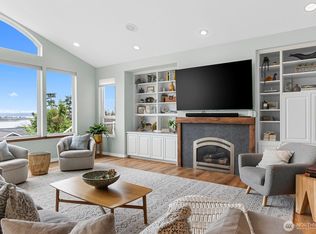 MLS ID #2516064, David Frank. NWMLS as distributed by MLS GRID
 - $799,0003 bd2 ba3.2k sqft3224 SW Scenic Heights Street, Oak Harbor, WA 98277Active
 MLS ID #2521485, Kathi Phillips. NWMLS as distributed by MLS GRID
 - $999,0003 bd3 ba2.9k sqft955 Doyle Lane, Oak Harbor, WA 98277Active
 MLS ID #2547386, Jennifer Champion. NWMLS as distributed by MLS GRID
