Discover your fully remodeled waterview oasis in the coveted Dewey Beach neighborhood on a spacious ±2.51-acre lot! Every room showcases premium upgrades: rich hickory hardwood floors throughout, high-end LP flooring in the bathrooms & basement, stunning white dolomite countertops, and elegant wood cabinetry everywhere. This custom home frames breathtaking sunrises and water views of Hope Island, Similk Bay, the Cascades, and lively Cornet Bay boat traffic from nearly every room. Designed for seamless indoor-outdoor living with an open floor plan, southern exposure, soaring vaulted ceilings, and clerestory windows in the grand living room. Entertain effortlessly in the gourmet chef’s kitchen, open to the living space so you can cook while soaking in stunning views, complete with top-tier appliances and access to a versatile pantry/office/hobby space. The spacious primary suite features a cozy fireplace and luxurious ensuite. All three main-level bedrooms open to private decks. The fully finished walk-out basement offers a kitchenette, full bath, direct backyard access, and hot tub retreat. Brand-new 2025 roof. Enjoy the fenced yard with a large dog run—perfect for your four-legged friends to roam and play safely while you relax with the incredible views. Just minutes from Deception Pass State Park and Anacortes forest lands—enjoy world-class hiking, kayaking, boating, and serene nature escapes. Embrace endless tranquility and views—your dream PNW lifestyle starts here!
Active
Listed by: Lapis Homes • Kristine Stultz
$1,585,000
15107 Bridgeway Drive, Anacortes, WA 98221
3beds
3,356sqft
Single Family Residence
Built in 1999
2.51 Acres Lot
$1,497,200 Zestimate®
$472/sqft
$-- HOA
What's special
Fully remodeled waterview oasisIncredible viewsSouthern exposureStunning white dolomite countertopsElegant wood cabinetry everywhereTop-tier appliancesSoaring vaulted ceilings
- 176 days
- 453
- 16
Zillow last checked:
Listing updated:
Listed by:
Kristine Stultz,
Lapis Homes
Source: NWMLS as distributed by MLS GRID,MLS#: 2490451
Facts & features
Interior
Bedrooms & bathrooms
- Bedrooms: 3
- Bathrooms: 4
- Full bathrooms: 3
- 1/2 bathrooms: 1
- Main level bathrooms: 3
- Main level bedrooms: 3
Dining room
- Level: Main
Entry hall
- Level: Main
Family room
- Level: Lower
Heating
- Fireplace, Ductless, Forced Air, Electric, Natural Gas, Propane
Cooling
- Ductless
Appliances
- Included: Dishwasher, Dryer, Microwave, Refrigerator, Stove(s)/Range(s), Washer, Dishwasher(s), Dryer(s), Microwave(s), Refrigerator(s), Washer(s), Water Heater Location: Basement
Features
- Bath Off Primary, Central Vacuum, Dining Room, Pantry
- Flooring: Ceramic Tile, Hardwood, Vinyl Plank, Carpet
- Doors: French Doors
- Windows: Dbl Pane/Storm Window
- Basement: Finished
- Number of fireplaces: 1
- Fireplace features: Gas, Main Level: 1, Fireplace
Interior area
- Total structure area: 3,356
- Total interior livable area: 3,356 sqft
Video & virtual tour
Property
Parking
- Total spaces: 2
- Parking features: Attached Garage
- Has attached garage: Yes
- Covered spaces: 2
Features
- Levels: One
- Stories: 1
- Entry location: Main
- Patio & porch: Bath Off Primary, Built-In Vacuum, Dbl Pane/Storm Window, Dining Room, Fireplace, French Doors, Hot Tub/Spa, Pantry, Vaulted Ceiling(s), Walk-In Closet(s), Wired for Generator
- Has spa: Yes
- Spa features: Indoor
- Has view: Yes
- View description: Bay, Mountain(s), Ocean, Strait
- Has water view: Yes
- Water view: Bay,Ocean,Strait
Lot
- Size: 2.51 Acres
- Features: Dead End Street, Paved, Deck, Propane
- Topography: Level,Partial Slope
- Residential vegetation: Brush, Garden Space, Wooded
Details
- Parcel number: P103389
- Zoning description: Jurisdiction: County
- Special conditions: Standard
- Other equipment: Leased Equipment: Propane Tank, Wired for Generator
Construction
Type & style
- Home type: SingleFamily
- Architectural style: Contemporary,1 Story w/Bsmnt.
- Property subtype: Single Family Residence
Materials
- Stone, Stucco
- Foundation: Poured Concrete
- Roof: Composition
Condition
- Very Good
- Year built: 1999
- Major remodel year: 2020
Utilities & green energy
- Electric: Company: PSE
- Sewer: Septic Tank, Company: Septic
- Water: Public, Company: PUD
- Utilities for property: Dish, Tmobile
Community & HOA
Community
- Features: CCRs
- Subdivision: Anacortes
HOA
- Services included: Road Maintenance
Location
- Region: Anacortes
Financial & listing details
- Price per square foot: $472/sqft
- Tax assessed value: $1,287,500
- Annual tax amount: $10,761
- Date on market: 3/28/2026
- Cumulative days on market: 166 days
- Listing terms: Conventional,FHA,VA Loan
- Inclusions: Dishwasher(s), Dryer(s), Leased Equipment, Microwave(s), Refrigerator(s), Stove(s)/Range(s), Washer(s)
Estimated market value
$1,497,200
$1.42M - $1.57M
$3,789/mo
Price history
| Date | Event | Price |
|---|---|---|
| 7/21/2026 | Listed for sale | $1,585,000$472/sqft |
Source:  NWMLS as distributed by MLS GRID #2490451 Report a problem NWMLS as distributed by MLS GRID #2490451 Report a problem | ||
| 7/10/2026 | Listing removed | $1,585,000$472/sqft |
Source: NWMLS as distributed by MLS GRID #2490451 Report a problem | ||
| 3/18/2026 | Listed for sale | $1,585,000+126.4%$472/sqft |
Source: NWMLS as distributed by MLS GRID #2490451 Report a problem | ||
| 6/2/2019 | Sold | $700,000-1.4%$209/sqft |
Source: NWMLS as distributed by MLS GRID #1349434 Report a problem | ||
| 3/1/2019 | Listing removed | $710,000$212/sqft |
Source: Keller Williams Realty Bellingham #1349434 Report a problem | ||
| 2/19/2019 | Price change | $710,000+2.9%$212/sqft |
Source: Keller Williams Realty Bellingham #1349434 Report a problem | ||
| 12/12/2018 | Pending sale | $690,000-2.8%$206/sqft |
Source: Keller Williams Realty Bellingham #1349434 Report a problem | ||
| 9/27/2018 | Price change | $710,000-5.3%$212/sqft |
Source: Keller Williams Realty Bellingham #1349434 Report a problem | ||
| 8/24/2018 | Listed for sale | $750,000-6.3%$223/sqft |
Source: Keller Williams Realty Bellingham #1349434 Report a problem | ||
| 10/2/2017 | Listing removed | $800,000$238/sqft |
Source: Coldwell Banker BAIN #1102465 Report a problem | ||
| 4/11/2017 | Listed for sale | $800,000-4.8%$238/sqft |
Source: Coldwell Banker BAIN #1102465 Report a problem | ||
| 10/1/2016 | Listing removed | $840,000$250/sqft |
Source: Windermere Real Estate/Anacortes Properties #931120 Report a problem | ||
| 8/23/2016 | Price change | $840,000-4%$250/sqft |
Source: Windermere Real Estate/Anacortes Properties #931120 Report a problem | ||
| 6/17/2016 | Price change | $875,000-7.9%$261/sqft |
Source: Windermere Real Estate/Anacortes Properties #931120 Report a problem | ||
| 4/25/2016 | Listed for sale | $950,000$283/sqft |
Source: Windermere Real Estate/Anacortes Properties #931120 Report a problem | ||
Public tax history
| Year | Property taxes | Tax assessment |
|---|---|---|
| 2025 | $10,762 -5.3% | $1,287,500 -8.9% |
| 2024 | $11,367 +12.9% | $1,412,900 +12.3% |
| 2023 | $10,069 -1.6% | $1,258,500 +2.2% |
| 2022 | $10,230 | $1,231,900 +31.6% |
| 2021 | -- | $936,000 +14.7% |
| 2020 | $8,013 +7.5% | $816,100 +6.9% |
| 2019 | $7,452 -1.1% | $763,700 +4.1% |
| 2018 | $7,532 +19.4% | $733,400 +8.9% |
| 2017 | $6,306 +11.2% | $673,400 +9.4% |
| 2016 | $5,673 +5.7% | $615,500 +16.3% |
| 2015 | $5,367 -7.1% | $529,300 |
| 2013 | $5,776 | $529,300 -7.5% |
| 2012 | $5,776 -1.8% | $572,500 -7.4% |
| 2011 | $5,882 | $618,400 -4.1% |
| 2010 | $5,882 -0.2% | $644,800 -13% |
| 2009 | $5,896 -0.8% | $741,500 |
| 2008 | $5,943 | $741,500 |
| 2007 | $5,943 +11.9% | $741,500 +46.1% |
| 2003 | $5,311 +22.9% | $507,400 +20.3% |
| 2002 | $4,320 -2.8% | $421,900 +5.3% |
| 2001 | $4,446 +1.2% | $400,800 +6.9% |
| 2000 | $4,395 | $374,800 |
Find assessor info on the county website
Monthly payment
Est. payment
Payment breakdown
Explore the cost of this home by adjusting the details. Changes won't be saved.Climate risks
Neighborhood: 98221
Similar homes
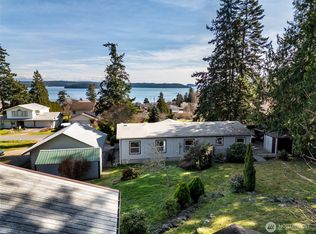
- $1,590,0004 bd5 ba4.5k sqft4141 Edith Point Road, Anacortes, WA 98221Active
 MLS ID #2577757, Kimberley "ALEX" Thomas. NWMLS as distributed by MLS GRID
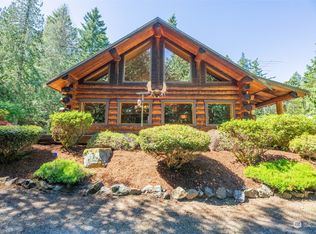
 - $1,665,0003 bd3 ba3.4k sqft1019 Haddon Road, Anacortes, WA 98221Active
 MLS ID #2515473, Adam Baldwin. NWMLS as distributed by MLS GRID
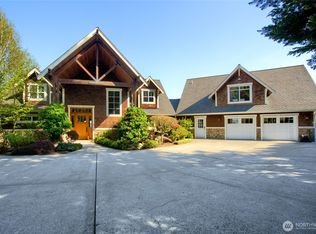
 - $1,995,0004 bd3 ba3.2k sqft5663 S Campbell Lake Road, Anacortes, WA 98221Active
 MLS ID #2559119, Dean Ulrich. NWMLS as distributed by MLS GRID
 - $1,389,0004 bd3 ba4.4k sqftDawn Addition, Anacortes, WA 98221Contingent
 MLS ID #2542647, Traci Miles. NWMLS as distributed by MLS GRID
