Beautifully Custom Craftsman home with exceptional curb appeal. Manicured landscaping with great views of Fidalgo Bay and Mt. Baker. This home offers many many upgrades and has been meticulously maintained. The main level features bright open concept living with large picture windows. Gas fireplace surrounded with elegant built-ins. Dining and gourmet Kitchen designed for entertaining. Kitchen features a plethora of custom wood cabinets with pullouts, granite countertops and stainless steel appliances. Spacious Primary suite includes luxurious bath with separate tile shower and soaker tub, 2 separate sink/vanities and a oversized walk in closet. Upstairs features large bright family room, 2 bedrooms each with views and walk in closets, full bath, abundance of storage and an area for office/hobbies. Step outside onto a large view porch and entertaining patio with flowering gardens where you can relax and enjoy. Cute garden shed in the backyard. Ideally located just minutes away from town, dining, medical services, parks, schools... A perfect opportunity to own in Anacortes!!
Pending
Listed by: Keller Williams Western Realty • Kristi J. Jensen
Price cut: $149.3K (9/5)
$1,197,900
2402 J Avenue, Anacortes, WA 98221
3beds
2,504sqft
Single Family Residence
Built in 2004
6,098 Square Feet Lot
$-- Zestimate®
$478/sqft
$-- HOA
What's special
Spacious primary suiteOversized walk in closetManicured landscapingLarge bright family roomLarge picture windowsExceptional curb appealAbundance of storage
- --
- on Zillow
- 141
- views
- 4
- saves
Zillow last checked:
Listing updated:
Listed by:
Kristi J. Jensen,
Keller Williams Western Realty
Source: NWMLS as distributed by MLS GRID,MLS#: 2560312
Facts & features
Interior
Bedrooms & bathrooms
- Bedrooms: 3
- Bathrooms: 3
- Full bathrooms: 2
- 1/2 bathrooms: 1
- Main level bathrooms: 2
- Main level bedrooms: 1
Primary bedroom
- Level: Main
Bedroom
- Level: Second
Bedroom
- Level: Second
Bathroom full
- Level: Second
Bathroom full
- Level: Main
Other
- Level: Main
Other
- Level: Main
Dining room
- Level: Main
Entry hall
- Level: Main
Family room
- Level: Second
Great room
- Level: Main
Kitchen with eating space
- Level: Main
Living room
- Level: Main
Utility room
- Level: Main
Heating
- Fireplace, Forced Air, Electric, Natural Gas
Cooling
- None
Appliances
- Included: Dishwasher, Refrigerator, Stove(s)/Range(s), Dishwasher(s), Refrigerator(s)
Features
- Bath Off Primary, Dining Room, High Tech Cabling
- Flooring: Engineered Hardwood, Vinyl Plank, Carpet
- Windows: Dbl Pane/Storm Window
- Basement: None
- Number of fireplaces: 1
- Fireplace features: Main Level: 1, Fireplace
Interior area
- Total structure area: 2,504
- Total interior livable area: 2,504 sqft
Video & virtual tour
Property
Parking
- Total spaces: 2
- Parking features: Driveway, Attached Garage, Off Street
- Has attached garage: Yes
- Covered spaces: 2
Features
- Levels: Two
- Stories: 2
- Entry location: Main
- Patio & porch: Bath Off Primary, Dbl Pane/Storm Window, Dining Room, Fireplace, High Tech Cabling, Vaulted Ceiling(s)
- Has view: Yes
- View description: Bay, Mountain(s), Sound, Territorial
- Has water view: Yes
- Water view: Bay,Sound
Lot
- Size: 6,098 Square Feet
- Dimensions: 100 x 61
- Features: Cul-De-Sac, Curbs, Paved, Sidewalk, Cable TV, Deck, Fenced-Partially, High Speed Internet, Patio
- Topography: Level
- Residential vegetation: Garden Space
Details
- Parcel number: P121100
- Zoning: Residential
- Zoning description: Jurisdiction: City
- Special conditions: Standard
Construction
Type & style
- Home type: SingleFamily
- Architectural style: Craftsman,2 Story
- Property subtype: Single Family Residence
Materials
- Wood Siding
- Foundation: Poured Concrete
- Roof: Composition
Condition
- Very Good
- Year built: 2004
Utilities & green energy
- Sewer: Sewer Connected, Company: City of Anacortes
- Water: Public, Company: City of Anacortes
Community & HOA
Community
- Subdivision: City
Location
- Region: Anacortes
Financial & listing details
- Price per square foot: $478/sqft
- Tax assessed value: $944,700
- Annual tax amount: $7,397
- Date on market: 7/27/2026
- Listing terms: Conventional,VA Loan
- Inclusions: Dishwasher(s), Refrigerator(s), Stove(s)/Range(s)
Estimated market value
Not available
Estimated sales range
Not available
Not available
Price history
| Date | Event | Price |
|---|---|---|
| 9/12/2026 | Pending sale | $1,197,900$478/sqft |
Source:  NWMLS as distributed by MLS GRID #2560312 Report a problem NWMLS as distributed by MLS GRID #2560312 Report a problem | ||
| 9/5/2026 | Price change | $1,197,900-11.1%$478/sqft |
Source: NWMLS as distributed by MLS GRID #2560312 Report a problem | ||
| 7/27/2026 | Listed for sale | $1,347,200+264.1%$538/sqft |
Source: NWMLS as distributed by MLS GRID #2560312 Report a problem | ||
| 9/8/2004 | Sold | $370,000$148/sqft |
Source: Public Record Report a problem | ||
Public tax history
| Year | Property taxes | Tax assessment |
|---|---|---|
| 2025 | $7,398 +5.4% | $944,700 +1.6% |
| 2024 | $7,019 +0.7% | $929,400 +0.6% |
| 2023 | $6,970 +12.1% | $924,200 +10.2% |
| 2022 | $6,219 | $838,700 +25.8% |
| 2021 | -- | $666,800 +10.5% |
| 2020 | $5,270 +3.1% | $603,500 +7.8% |
| 2019 | $5,114 -6.5% | $559,800 +3.3% |
| 2018 | $5,468 +19.1% | $541,900 +3.9% |
| 2017 | $4,592 +2% | $521,700 +8.2% |
| 2016 | $4,502 +18.6% | $482,200 +6.1% |
| 2015 | $3,796 -0.3% | $454,500 +15% |
| 2013 | $3,809 | $395,200 -0.7% |
| 2012 | $3,809 +2.4% | $397,900 -3.7% |
| 2011 | $3,720 | $413,000 -3.5% |
| 2010 | $3,720 -2% | $428,000 -15.1% |
| 2009 | $3,795 +0.6% | $504,000 |
| 2008 | $3,773 | $504,000 |
| 2007 | $3,773 +1445.2% | $504,000 +1977% |
| 2003 | $244 | $24,266 |
Find assessor info on the county website
Monthly payment
Est. payment
Payment breakdown
Explore the cost of this home by adjusting the details. Changes won't be saved.Climate risks
Neighborhood: 98221
Nearby schools
Schools provided by the listing agent
- Middle: Anacortes Mid
- High: Anacortes High
Source: NWMLS as distributed by MLS GRID. This data may not be complete. We recommend contacting the local school district to confirm school assignments for this home.
Similar homes
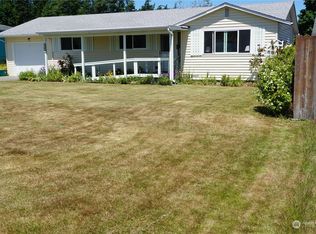
- $994,0003 bd3 ba3k sqftMountain View Park, Anacortes, WA 98221Active
 MLS ID #2494146, Heather Ann Fadden. NWMLS as distributed by MLS GRID
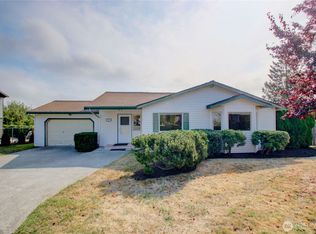
 - $985,0003 bd2 ba2.2k sqft6599 Whistle Lake Terrace, Anacortes, WA 98221Active
 MLS ID #2583854, Debbie Macy. NWMLS as distributed by MLS GRID
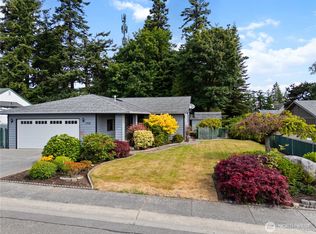
 - $1,249,0003 bd3 ba2k sqft4417 Schooner Drive, Anacortes, WA 98221Active
 MLS ID #2514558, Jennifer Champion. NWMLS as distributed by MLS GRID
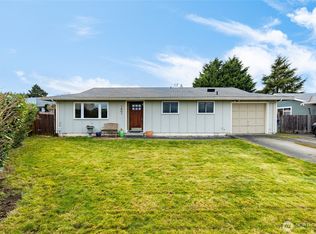
 - $1,038,0003 bd3 ba2.7k sqft1118 4th Street, Anacortes, WA 98221Active
 MLS ID #2570371, Gina Davis. NWMLS as distributed by MLS GRID
