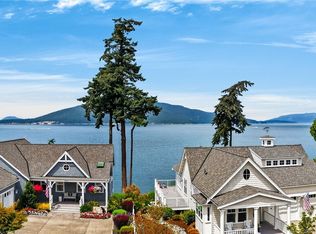
Spectacular views and main level living await in this beautifully designed Anacortes view home. Perfectly positioned to capture the breathtaking views of Mt. Baker, the city skyline and the Guemes Channel from nearly every room. Expansive windows showcase the stunning scenery, while seamless access to the expansive decks create the perfect setting for entertaining, outdoor dining or simply enjoying the ever changing Northwest vistas. 3 BR, 3.5BA, a dedicated den/office with views offers comfort, privacy and an unbeatable location. The main level features an open concept living area with a cozy fireplace, spacious dining room and luxurious primary suite with a large walk in closet with laundry hook ups. The lower level offers two private ensuite bedrooms, a generous family room with a second fireplace, & access to a lower deck providing ideal accommodations for guests or multi-generational living. A rare 3 car garage offers abundant storage. Bordering the ACFL, you'll enjoy immediate access to miles of hiking or biking trails while remaining just minutes from downtown Anacortes. Freshly painted, newer 35 year roof are just a few items that will allow the new owners the chance to just move in and enjoy the summer views. An exceptional opportunity to experience the very best of Northwest living in one of Anacortes' most desirable locations.
Active
Listed by: Windermere RE Anacortes Prop. • Jessica J. Notaro
$1,650,000
2314 20th Street, Anacortes, WA 98221
3beds
3,476sqft
Single Family Residence
Built in 2004
9,583 Square Feet Lot
$1,560,200 Zestimate®
$475/sqft
$-- HOA
What's special
- --
- on Zillow
- 282
- views
- 8
- saves
Zillow last checked:
Listing updated:
Listed by:
Jessica J. Notaro,
Windermere RE Anacortes Prop.
Source: NWMLS as distributed by MLS GRID,MLS#: 2546357
Facts & features
Interior
Bedrooms & bathrooms
- Bedrooms: 3
- Bathrooms: 4
- Full bathrooms: 2
- 3/4 bathrooms: 1
- 1/2 bathrooms: 1
- Main level bathrooms: 2
- Main level bedrooms: 1
Primary bedroom
- Level: Main
Bedroom
- Level: Lower
Bedroom
- Level: Lower
Bathroom full
- Level: Main
Bathroom full
- Level: Lower
Bathroom three quarter
- Level: Lower
Other
- Level: Main
Den office
- Level: Main
Dining room
- Level: Main
Entry hall
- Level: Main
Family room
- Level: Lower
Great room
- Level: Main
Kitchen with eating space
- Level: Main
Utility room
- Level: Lower
Heating
- Fireplace, 90%+ High Efficiency, Forced Air, Electric, Natural Gas
Cooling
- None
Appliances
- Included: Dishwasher, Disposal, Double Oven, Dryer, Microwave, Refrigerator, Stove(s)/Range(s), Trash Compactor, Washer, Dishwasher(s), Dryer(s), Garbage Disposal, Microwave(s), Refrigerator(s), Washer(s), Water Heater: Gas, Water Heater Location: Basement
Features
- Bath Off Primary, Dining Room
- Flooring: Ceramic Tile, Hardwood, Travertine, Carpet
- Doors: French Doors
- Windows: Dbl Pane/Storm Window
- Basement: Daylight
- Number of fireplaces: 2
- Fireplace features: Gas, Lower Level: 1, Main Level: 1, Fireplace
Interior area
- Total structure area: 3,476
- Total interior livable area: 3,476 sqft
Property
Parking
- Total spaces: 3
- Parking features: Attached Garage
- Has attached garage: Yes
- Covered spaces: 3
Features
- Levels: One
- Stories: 1
- Entry location: Main
- Patio & porch: Second Primary Bedroom, Bath Off Primary, Dbl Pane/Storm Window, Dining Room, Fireplace, French Doors, Sprinkler System, Walk-In Closet(s), Water Heater
- Has view: Yes
- View description: Bay, City, Islands, Mountain(s), Ocean, Partial, Sound, Territorial
- Has water view: Yes
- Water view: Bay,Ocean,Sound
Lot
- Size: 9,583 Square Feet
- Topography: Partial Slope
Details
- Parcel number: P120075
- Special conditions: Standard
Construction
Type & style
- Home type: SingleFamily
- Architectural style: Cape Cod,1 Story w/Bsmnt.
- Property subtype: Single Family Residence
Materials
- Cement Planked, Cement Plank
- Foundation: Poured Concrete
- Roof: Composition
Condition
- Year built: 2004
- Major remodel year: 2004
Utilities & green energy
- Electric: Company: PSE
- Sewer: Sewer Connected, Company: City of Anacortes
- Water: Public, Company: City of Anacortes
Community & HOA
Community
- Subdivision: Anacortes
Location
- Region: Anacortes
Financial & listing details
- Price per square foot: $475/sqft
- Tax assessed value: $1,172,300
- Annual tax amount: $9,178
- Date on market: 6/26/2026
- Listing terms: Conventional,VA Loan
- Inclusions: Dishwasher(s), Double Oven, Dryer(s), Garbage Disposal, Microwave(s), Refrigerator(s), Stove(s)/Range(s), Trash Compactor, Washer(s)
Estimated market value
$1,560,200
$1.48M - $1.64M
$3,843/mo
Price history
| Date | Event | Price |
|---|---|---|
| 6/26/2026 | Listed for sale | $1,650,000+205.6%$475/sqft |
Source:  NWMLS as distributed by MLS GRID #2546357 Report a problem NWMLS as distributed by MLS GRID #2546357 Report a problem | ||
| 8/18/2004 | Sold | $540,000$155/sqft |
Source: NWMLS as distributed by MLS GRID #24053305 Report a problem | ||
Public tax history
| Year | Property taxes | Tax assessment |
|---|---|---|
| 2025 | $9,179 +5.4% | $1,172,300 +1.6% |
| 2024 | $8,711 -2.1% | $1,153,600 -2.3% |
| 2023 | $8,900 +12.1% | $1,180,300 +10.2% |
| 2022 | $7,937 | $1,070,600 +24% |
| 2021 | -- | $863,400 +10.7% |
| 2020 | $6,940 +6% | $780,100 +5.8% |
| 2019 | $6,548 -7.2% | $737,400 +6.3% |
| 2018 | $7,058 +14% | $693,900 +3% |
| 2017 | $6,189 +10.5% | $673,400 +3.6% |
| 2016 | $5,600 +4.5% | $650,000 +15% |
| 2015 | $5,357 +2.9% | $565,400 +4.7% |
| 2013 | $5,205 | $540,000 -0.7% |
| 2012 | $5,205 +10.9% | $543,700 +2.8% |
| 2011 | $4,693 | $528,900 -2% |
| 2010 | $4,693 -1.7% | $539,900 -14.9% |
| 2009 | $4,776 +0.6% | $634,300 |
| 2008 | $4,748 | $634,300 |
| 2007 | $4,748 +556.3% | $634,300 +782.2% |
| 2003 | $723 | $71,900 |
Find assessor info on the county website
Monthly payment
Est. payment
Payment breakdown
Explore the cost of this home by adjusting the details. Changes won't be saved.Climate risks
Neighborhood: 98221
Nearby schools
Schools provided by the listing agent
- Middle: Anacortes Mid
- High: Anacortes High
Source: NWMLS as distributed by MLS GRID. This data may not be complete. We recommend contacting the local school district to confirm school assignments for this home.


Similar homes
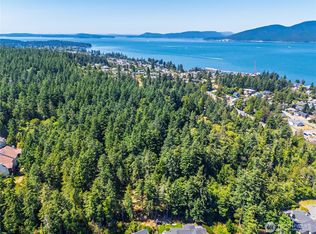
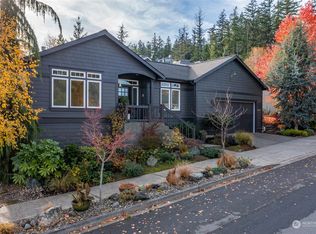
- $1,695,0003 bd3 ba3.2k sqftStittwood Div. No. Ii, Anacortes, WA 98221Active
 MLS ID #2536473, DiAnn Sager. NWMLS as distributed by MLS GRID
 - $1,649,0004 bd4 ba4.1k sqft1505 Harbor View Court, Anacortes, WA 98221Active
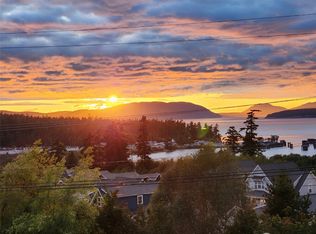 MLS ID #2559553, Craig McKenzie. NWMLS as distributed by MLS GRID
 - $1,585,0003 bd4 ba3.3k sqft15107 Bridgeway Drive, Anacortes, WA 98221Active
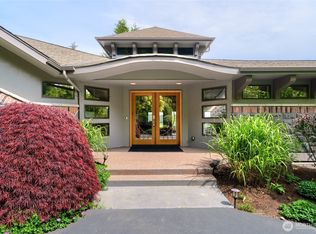 MLS ID #2490451, Kristine Stultz. NWMLS as distributed by MLS GRID
 - $1,950,0003 bd5 ba3k sqftSan Juan Passage, Anacortes, WA 98221Active
 MLS ID #2585523, Kelli Lang. NWMLS as distributed by MLS GRID
