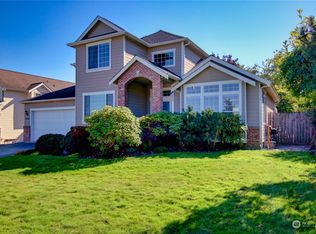
Tucked away at the end of a quiet cul-de-sac, this beautifully maintained Anacortes home offers the perfect blend of comfort, privacy, and lifestyle. A light-filled, functional floor plan welcomes you with warm, versatile living spaces, including an upstairs loft ideal for a home office, den, or reading retreat. Recent updates include a new roof, warm-toned flooring throughout the entire home, fresh interior paint, a new kitchen exhaust fan, new cooktop, and newer oven and dishwasher. The well-appointed kitchen and family room is designed for both everyday living and effortless entertaining. Upstairs, the spacious primary suite provides a peaceful escape, complete with a private balcony where you can enjoy scenic mountain views and your morning coffee. Step outside to a fully fenced, beautifully landscaped backyard offering privacy and room to relax. Move-in ready and thoughtfully updated, this home is ready to begin its next chapter with you. See video!
Active
Listed by: Century 21 Real Estate Center • Connie Kim
Price cut: $20K (8/3)
$940,000
2315 22nd Street, Anacortes, WA 98221
3beds
2,140sqft
Single Family Residence
Built in 2002
7,405 Square Feet Lot
$917,400 Zestimate®
$439/sqft
$36/mo HOA
What's special
Light-filled functional floor planFresh interior paintQuiet cul-de-sacWarm versatile living spaces
- --
- on Zillow
- 298
- views
- 20
- saves
Zillow last checked:
Listing updated:
Listed by:
Connie Kim,
Century 21 Real Estate Center
Source: NWMLS as distributed by MLS GRID,MLS#: 2529333
Facts & features
Interior
Bedrooms & bathrooms
- Bedrooms: 3
- Bathrooms: 3
- Full bathrooms: 2
- 1/2 bathrooms: 1
- Main level bathrooms: 1
Primary bedroom
- Level: Second
Bedroom
- Level: Second
Bedroom
- Level: Second
Bathroom full
- Level: Second
Bathroom full
- Level: Second
Other
- Level: Main
Bonus room
- Level: Second
Dining room
- Level: Main
Entry hall
- Level: Main
Family room
- Level: Main
Kitchen with eating space
- Level: Main
Living room
- Level: Main
Utility room
- Level: Second
Heating
- Fireplace, 90%+ High Efficiency, Forced Air, Natural Gas
Cooling
- None
Appliances
- Included: Dishwasher, Disposal, Dryer, Microwave, Refrigerator, Stove(s)/Range(s), Washer, Dishwasher(s), Dryer(s), Garbage Disposal, Microwave(s), Refrigerator(s), Washer(s), Water Heater: Gas, Water Heater Location: Garage
Features
- Bath Off Primary, Ceiling Fan(s), Dining Room, High Tech Cabling, Loft
- Flooring: Laminate
- Doors: French Doors
- Windows: Dbl Pane/Storm Window
- Number of fireplaces: 2
- Fireplace features: Gas, Main Level: 2, Fireplace
Interior area
- Total structure area: 2,140
- Total interior livable area: 2,140 sqft
Video & virtual tour
Property
Parking
- Total spaces: 3
- Parking features: Attached Garage
- Has attached garage: Yes
- Covered spaces: 3
Features
- Levels: Two
- Stories: 2
- Entry location: Main
- Patio & porch: Bath Off Primary, Ceiling Fan(s), Dbl Pane/Storm Window, Dining Room, Fireplace, French Doors, High Tech Cabling, Loft, Vaulted Ceiling(s), Walk-In Closet(s), Water Heater
- Has view: Yes
- View description: Bay, Mountain(s), Partial, Sound
- Has water view: Yes
- Water view: Bay,Sound
Lot
- Size: 7,405 Square Feet
- Features: Cul-De-Sac, Paved, Secluded, Sidewalk, Cable TV, Deck, Fenced-Fully, Gas Available, Patio
- Topography: Level,Partial Slope
- Residential vegetation: Garden Space
Details
- Parcel number: P117453
- Special conditions: Standard
Construction
Type & style
- Home type: SingleFamily
- Architectural style: Cape Cod,2 Story
- Property subtype: Single Family Residence
Materials
- Wood Siding, Wood Products
- Foundation: Poured Concrete
- Roof: Composition
Condition
- Very Good
- Year built: 2002
- Major remodel year: 2002
Utilities & green energy
- Electric: Company: PSE
- Sewer: Sewer Connected, Company: City of Anacortes
- Water: Public, Company: City of Anacortes
Community & HOA
Community
- Subdivision: Anacortes
HOA
- HOA fee: $430 annually
Location
- Region: Anacortes
Financial & listing details
- Price per square foot: $439/sqft
- Tax assessed value: $900,900
- Annual tax amount: $7,055
- Date on market: 6/4/2026
- Listing terms: Conventional
- Inclusions: Dishwasher(s), Dryer(s), Garbage Disposal, Microwave(s), Refrigerator(s), Stove(s)/Range(s), Washer(s)
Estimated market value
$917,400
$872,000 - $963,000
$3,155/mo
Price history
| Date | Event | Price |
|---|---|---|
| 8/3/2026 | Price change | $940,000-2.1%$439/sqft |
Source:  NWMLS as distributed by MLS GRID #2529333 Report a problem NWMLS as distributed by MLS GRID #2529333 Report a problem | ||
| 6/4/2026 | Listed for sale | $960,000+69.9%$449/sqft |
Source: NWMLS as distributed by MLS GRID #2529333 Report a problem | ||
| 3/27/2020 | Sold | $565,000-1.7%$264/sqft |
Source:  RMLS (OR) #20235478 Report a problem RMLS (OR) #20235478 Report a problem | ||
| 2/26/2020 | Pending sale | $575,000$269/sqft |
Source: Compass Washington LLC #20235478 Report a problem | ||
| 2/3/2020 | Price change | $575,000-4.2%$269/sqft |
Source: Compass Washington LLC #20235478 Report a problem | ||
| 1/22/2020 | Listed for sale | $600,000+27.7%$280/sqft |
Source: Compass Washington LLC #20235478 Report a problem | ||
| 8/17/2005 | Sold | $470,000$220/sqft |
Source: NWMLS as distributed by MLS GRID #25090589 Report a problem | ||
Public tax history
| Year | Property taxes | Tax assessment |
|---|---|---|
| 2025 | $7,055 +5.4% | $900,900 +1.7% |
| 2024 | $6,693 +3.8% | $886,200 +3.7% |
| 2023 | $6,446 +11.9% | $854,700 +10.1% |
| 2022 | $5,758 | $776,500 +25.2% |
| 2021 | -- | $620,000 +10% |
| 2020 | $4,916 +2.6% | $563,700 +7.9% |
| 2019 | $4,793 0% | $522,200 +2.8% |
| 2018 | $4,794 +14.1% | $507,900 +11% |
| 2017 | $4,203 +10.5% | $457,400 +3.6% |
| 2016 | $3,805 +4.3% | $441,400 +14.9% |
| 2015 | $3,650 +3.8% | $384,200 +4.6% |
| 2013 | $3,515 | $367,200 |
| 2012 | $3,515 -1.4% | $367,200 -8.3% |
| 2011 | $3,566 | $400,300 -2.4% |
| 2010 | $3,566 -1.4% | $410,300 -14.6% |
| 2009 | $3,618 +0.6% | $480,500 |
| 2008 | $3,597 | $480,500 |
| 2007 | $3,597 +8.6% | $480,500 +46% |
| 2003 | $3,312 +13.3% | $329,200 +6.2% |
| 2002 | $2,923 +449.7% | $309,900 +532.4% |
| 2001 | $532 +167.2% | $49,000 +11.4% |
| 2000 | $199 | $44,000 |
Find assessor info on the county website
Monthly payment
Est. payment
Payment breakdown
Explore the cost of this home by adjusting the details. Changes won't be saved.Climate risks
Neighborhood: 98221

Similar homes
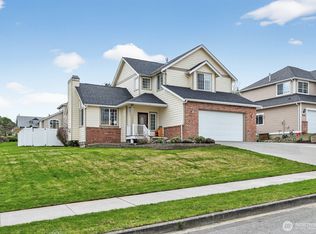
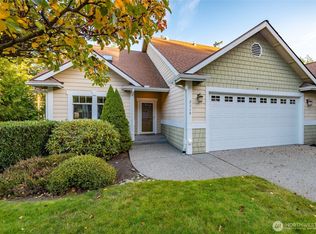
- $725,0003 bd2 ba1.7k sqft2016 Cascade Court, Anacortes, WA 98221Active
 MLS ID #2502324, Gavin Lang. NWMLS as distributed by MLS GRID
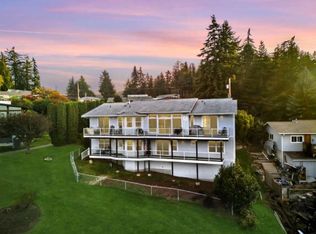
 - $994,0003 bd3 ba3k sqftMountain View Park, Anacortes, WA 98221Active
 MLS ID #2494146, Heather Ann Fadden. NWMLS as distributed by MLS GRID
 - $1,050,0003 bd3 ba2k sqft14448 Ashley Place, Anacortes, WA 98221Active
 MLS ID #2591584, Shalyce Pocock. NWMLS as distributed by MLS GRID
 - $739,0003 bd3 ba2.2k sqftCopper Pond, Anacortes, WA 98221Active
 MLS ID #2560261, Annie Cash. NWMLS as distributed by MLS GRID
