Views of Mt. Baker and the Cascade Mountain!!! Located in town close to all shopping, schools and forest trails! This well designed 4-bedroom home is situated on a generous lot with mature landscaping. A welcoming front porch leads to a grand entry with soaring ceilings, creating a bright and inviting first impression. Filled with natural light, the open-concept kitchen, dining, and living areas flow effortlessly together. The updated kitchen is ideal for everyday living and entertaining, featuring quartz countertops, a stylish tile backsplash, and a convenient eating bar. The cozy family room, complete with a fireplace and wood laminate flooring, invites relaxation. Half bath and laundry room complete lower level. The second level offers a generous primary suite along with three additional bedrooms, and full bath. The primary suite is a true retreat, featuring a private deck, dual sinks, a full bath/shower combination, and an additional separate shower. A slider off the dining area leads to a large deck with a hot tub, overlooking a spacious, fully fenced backyard. Enjoy outdoor living with a charming paver walking path, raised garden beds, and a storage shed. Oversized 2 car garage with work benches. Ideally located near Anacortes Forest Lands trails, parks, marinas, schools, the hospital, and downtown Anacortes, this home provides easy access to all the amenities and natural beauty the area has to offer. A must-see!
Active
Listed by: Windermere RE Anacortes Prop. • Karen Petersen
Price cut: $20.5K (7/9)
$759,000
2412 16th Street, Anacortes, WA 98221
4beds
1,969sqft
Single Family Residence
Built in 2000
7,405 Square Feet Lot
$742,400 Zestimate®
$385/sqft
$-- HOA
What's special
Updated kitchenFilled with natural lightGenerous primary suiteSpacious fully fenced backyardRaised garden bedsCozy family roomWood laminate flooring
- --
- on Zillow
- 403
- views
- 29
- saves
Zillow last checked:
Listing updated:
Listed by:
Karen Petersen,
Windermere RE Anacortes Prop.
Source: NWMLS as distributed by MLS GRID,MLS#: 2498672
Facts & features
Interior
Bedrooms & bathrooms
- Bedrooms: 4
- Bathrooms: 3
- Full bathrooms: 2
- 1/2 bathrooms: 1
- Main level bathrooms: 1
Primary bedroom
- Level: Second
Bedroom
- Level: Second
Bedroom
- Level: Second
Bedroom
- Level: Second
Bathroom full
- Level: Second
Bathroom full
- Level: Second
Other
- Level: Main
Other
- Level: Main
Dining room
- Level: Main
Entry hall
- Level: Main
Great room
- Level: Main
Kitchen with eating space
- Level: Main
Utility room
- Level: Main
Heating
- Fireplace, Forced Air, Natural Gas
Cooling
- None
Appliances
- Included: Dishwasher, Disposal, Dryer, Microwave, Refrigerator, Stove(s)/Range(s), Washer, Dishwasher(s), Dryer(s), Garbage Disposal, Microwave(s), Refrigerator(s), Washer(s), Water Heater: Gas, Water Heater Location: Garage
Features
- Bath Off Primary, Dining Room
- Flooring: Laminate, Vinyl, Vinyl Plank, Carpet
- Windows: Dbl Pane/Storm Window, Triple Pane Windows
- Basement: None
- Number of fireplaces: 1
- Fireplace features: Gas, Main Level: 1, Fireplace
Interior area
- Total structure area: 1,969
- Total interior livable area: 1,969 sqft
Video & virtual tour
Property
Parking
- Total spaces: 2
- Parking features: Attached Garage, RV Parking
- Has attached garage: Yes
- Covered spaces: 2
Features
- Levels: Two
- Stories: 2
- Entry location: Main
- Patio & porch: Bath Off Primary, Dbl Pane/Storm Window, Dining Room, Fireplace, Triple Pane Windows, Vaulted Ceiling(s), Walk-In Closet(s), Water Heater
- Has view: Yes
- View description: Mountain(s), Ocean, Sound
- Has water view: Yes
- Water view: Ocean,Sound
Lot
- Size: 7,405 Square Feet
- Features: Paved, Cable TV, Deck, Fenced-Partially, Outbuildings, Patio, RV Parking
- Topography: Level
Details
- Parcel number: P56416
- Zoning description: Jurisdiction: City
- Special conditions: Standard
Construction
Type & style
- Home type: SingleFamily
- Architectural style: 2 Story
- Property subtype: Single Family Residence
Materials
- Wood Products
- Foundation: Poured Concrete
- Roof: Composition
Condition
- Good
- Year built: 2000
- Major remodel year: 2012
Utilities & green energy
- Electric: Company: PSE
- Sewer: Sewer Connected, Company: City of Anacortes
- Water: Public, Company: City of Anacortes
Community & HOA
Community
- Subdivision: Anacortes
Location
- Region: Anacortes
Financial & listing details
- Price per square foot: $385/sqft
- Tax assessed value: $696,300
- Annual tax amount: $5,454
- Date on market: 4/8/2026
- Listing terms: Conventional,FHA,VA Loan
- Inclusions: Dishwasher(s), Dryer(s), Garbage Disposal, Microwave(s), Refrigerator(s), Stove(s)/Range(s), Washer(s)
Estimated market value
$742,400
$705,000 - $780,000
$3,235/mo
Price history
| Date | Event | Price |
|---|---|---|
| 7/9/2026 | Price change | $759,000-2.6%$385/sqft |
Source:  NWMLS as distributed by MLS GRID #2498672 Report a problem NWMLS as distributed by MLS GRID #2498672 Report a problem | ||
| 4/8/2026 | Listed for sale | $779,500$396/sqft |
Source: NWMLS as distributed by MLS GRID #2498672 Report a problem | ||
Public tax history
| Year | Property taxes | Tax assessment |
|---|---|---|
| 2025 | $5,454 +5.4% | $696,300 +1.7% |
| 2024 | $5,173 +9.8% | $684,700 +9.6% |
| 2023 | $4,712 +5.7% | $624,600 +3.9% |
| 2022 | $4,459 | $601,200 +22.8% |
| 2021 | -- | $489,400 +15.8% |
| 2020 | $3,772 +5.9% | $422,500 +5.5% |
| 2019 | $3,561 -12.9% | $400,500 +6.1% |
| 2018 | $4,087 +19.1% | $377,400 -3.2% |
| 2017 | $3,432 +2% | $389,900 +8.2% |
| 2016 | $3,365 +18.6% | $360,400 +6.1% |
| 2015 | $2,837 -0.3% | $339,700 +15% |
| 2013 | $2,846 | $295,400 -0.6% |
| 2012 | $2,846 +3.4% | $297,300 -2.1% |
| 2011 | $2,751 | $303,600 -4.1% |
| 2010 | $2,751 -0.3% | $316,500 -13.6% |
| 2009 | $2,758 +0.6% | $366,300 |
| 2008 | $2,742 | $366,300 |
| 2007 | $2,742 +13.7% | $366,300 +52.8% |
| 2003 | $2,412 +26.8% | $239,700 +20.6% |
| 2002 | $1,902 -0.7% | $198,700 +12.6% |
| 2001 | $1,914 +61.6% | $176,400 +71.1% |
| 2000 | $1,184 | $103,100 |
Find assessor info on the county website
Monthly payment
Est. payment
Payment breakdown
Explore the cost of this home by adjusting the details. Changes won't be saved.Climate risks
Neighborhood: 98221
Similar homes
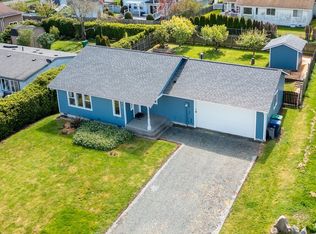
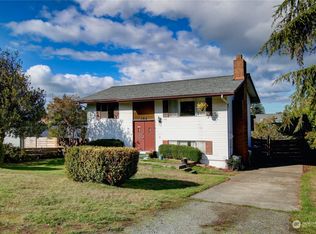
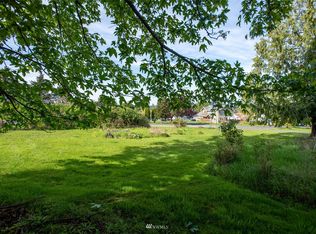
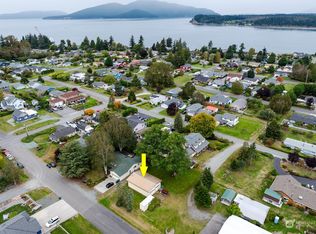
- $749,0004 bd3 ba1.8k sqftPlat Of 37th Court, Anacortes, WA 98221Active
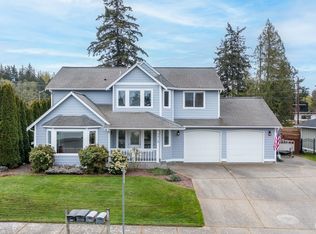 MLS ID #2507273, Gina Davis. NWMLS as distributed by MLS GRID
 - $725,0003 bd2 ba1.7k sqft2016 Cascade Court, Anacortes, WA 98221Active
 MLS ID #2502324, Gavin Lang. NWMLS as distributed by MLS GRID
 - $690,0004 bd2 ba1.6k sqftCypress Ridge, Anacortes, WA 98221Active
 MLS ID #2562129, Barbara Robinette. NWMLS as distributed by MLS GRID
 - $739,0003 bd3 ba2.2k sqftCopper Pond, Anacortes, WA 98221Active
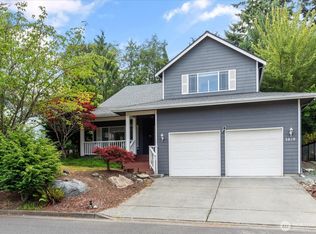 MLS ID #2560261, Annie Cash. NWMLS as distributed by MLS GRID
