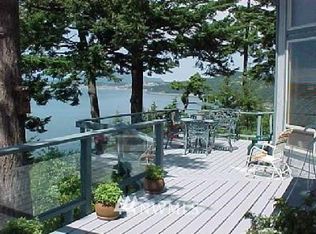
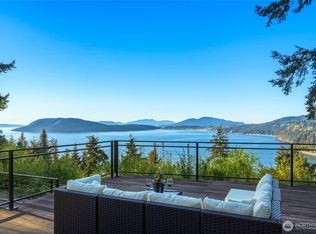
Tucked away above the water, this charming single-level home blends classic character with easy island-life living. A welcoming covered entry, opening into light-filled rooms & a layout that feels like home. Warm wood accents and a wall of windows frames the water and islands view, with a wood stove anchoring the living area for cozy evenings in. The kitchen features granite countertops, cherry cabinetry, gas cooktop & stainless appliances, with dining area in a bay window overlooking the garden and water beyond. The primary suite offers a peaceful retreat with a spa-like bath, soaking tub & separate glass shower. An additional room that includes a flexible use of space with a built-in murphy-bed, that's ideal for guests, home office, or bedroom. Plus a hall 3/4 bath across from the laundry area. Outside enjoy a coffee while the water sparkles, or unwind by the fire pit as the sun sets over the sound. A covered breezeway with a built-in BBQ leads to a stone patio framed by mature landscaping, plus a fenced, turfed yard for low-maintenance ease. As part of the Del Mar association, residents enjoy access to a private beaches and more. A two-car garage and storage area round out this great property. This home offers the quintessential Pacific Northwest coastal lifestyle, whether you're searching for a full-time residence, a weekend escape, or an investment opportunity; all just minutes from downtown Anacortes with convenient access to Whidbey Island as well as community parks.
Active
Listed by: Windermere RE Anacortes Prop. • Gina Davis
Price cut: $30K (9/5)
$899,000
4053 Edith Point Road, Anacortes, WA 98221
2beds
1,508sqft
Single Family Residence
Built in 1968
8,712 Square Feet Lot
$-- Zestimate®
$596/sqft
$152/mo HOA
What's special
Soaking tubSpa-like bathSeparate glass showerLight-filled roomsWarm wood accentsStainless appliancesCherry cabinetry
- --
- on Zillow
- 1,340
- views
- 76
- saves
Likely to sell faster than
Zillow last checked:
Listing updated:
Listed by:
Gina Davis,
Windermere RE Anacortes Prop.,
Kimarie Henning,
Windermere RE Anacortes Prop.
Source: NWMLS as distributed by MLS GRID,MLS#: 2552481
Facts & features
Interior
Bedrooms & bathrooms
- Bedrooms: 2
- Bathrooms: 2
- Full bathrooms: 1
- 3/4 bathrooms: 1
- Main level bathrooms: 2
- Main level bedrooms: 2
Primary bedroom
- Level: Main
Bedroom
- Level: Main
Bathroom full
- Level: Main
Bathroom three quarter
- Level: Main
Dining room
- Level: Main
Entry hall
- Level: Main
Kitchen with eating space
- Level: Main
Living room
- Level: Main
Utility room
- Level: Main
Heating
- Fireplace, 90%+ High Efficiency, Forced Air, Electric, Propane
Cooling
- None
Appliances
- Included: Dishwasher, Microwave, Refrigerator, Stove(s)/Range(s), Dishwasher(s), Microwave(s), Refrigerator(s), Water Heater: Propane gas
Features
- Bath Off Primary
- Flooring: Ceramic Tile, Vinyl Plank
- Doors: French Doors
- Windows: Dbl Pane/Storm Window
- Basement: None
- Number of fireplaces: 1
- Fireplace features: Wood Burning, Main Level: 1, Fireplace
Interior area
- Total structure area: 1,508
- Total interior livable area: 1,508 sqft
Video & virtual tour
Property
Parking
- Total spaces: 5
- Parking features: Driveway, Attached Garage, RV Parking
- Has attached garage: Yes
- Covered spaces: 2
- Uncovered spaces: 3
Features
- Levels: One
- Stories: 1
- Entry location: Main
- Patio & porch: Bath Off Primary, Dbl Pane/Storm Window, Fireplace, French Doors, Jetted Tub, Water Heater, Wired for Generator
- Spa features: Bath
- Has view: Yes
- View description: Bay, Islands, Sea, See Remarks, Sound, Strait, Territorial
- Has water view: Yes
- Water view: Bay,Sea,Sound,Strait
Lot
- Size: 8,712 Square Feet
- Features: Dead End Street, Paved, Deck, Fenced-Fully, Patio, Propane, RV Parking
- Topography: Level
- Residential vegetation: Garden Space
Details
- Parcel number: P68341
- Zoning description: Jurisdiction: County
- Special conditions: Standard
- Other equipment: Wired for Generator
Construction
Type & style
- Home type: SingleFamily
- Architectural style: 1 Story
- Property subtype: Single Family Residence
Materials
- Stone, Wood Siding
- Foundation: Poured Concrete
- Roof: Composition
Condition
- Year built: 1968
Utilities & green energy
- Electric: Company: Puget Sound Energy
- Sewer: Septic Tank, Company: Septic
- Water: Community, Company: Del Mar Community
- Utilities for property: Comcast Or Astound, Comcast Or Astound
Community & HOA
Community
- Features: Boat Launch, CCRs
- Subdivision: Del Mar
HOA
- Services included: Common Area Maintenance, See Remarks
- HOA fee: $455 quarterly
- HOA phone: 360-588-6035
Location
- Region: Anacortes
Financial & listing details
- Price per square foot: $596/sqft
- Tax assessed value: $696,100
- Annual tax amount: $5,901
- Date on market: 7/10/2026
- Listing terms: Conventional,FHA,VA Loan
- Inclusions: Dishwasher(s), Microwave(s), Refrigerator(s), Stove(s)/Range(s)
Estimated market value
Not available
Estimated sales range
Not available
Not available
Price history
| Date | Event | Price |
|---|---|---|
| 9/5/2026 | Price change | $899,000-3.2%$596/sqft |
Source:  NWMLS as distributed by MLS GRID #2552481 Report a problem NWMLS as distributed by MLS GRID #2552481 Report a problem | ||
| 8/14/2026 | Price change | $929,000-2.2%$616/sqft |
Source: NWMLS as distributed by MLS GRID #2552481 Report a problem | ||
| 7/19/2026 | Price change | $950,000-3%$630/sqft |
Source: NWMLS as distributed by MLS GRID #2552481 Report a problem | ||
| 7/10/2026 | Listed for sale | $979,000+50.6%$649/sqft |
Source: NWMLS as distributed by MLS GRID #2552481 Report a problem | ||
| 10/5/2018 | Sold | $650,000-4.3%$431/sqft |
Source: NWMLS as distributed by MLS GRID #1350024 Report a problem | ||
| 10/5/2018 | Listed for sale | $679,000$450/sqft |
Source: RE/MAX Gateway #1350024 Report a problem | ||
| 10/5/2018 | Pending sale | $679,000$450/sqft |
Source: RE/MAX Gateway #1350024 Report a problem | ||
| 9/2/2018 | Pending sale | $679,000$450/sqft |
Source: RE/MAX Gateway #1350024 Report a problem | ||
| 8/22/2018 | Price change | $679,000-20.1%$450/sqft |
Source: RE/MAX Gateway #1350024 Report a problem | ||
| 8/7/2016 | Listed for sale | $850,000+100%$564/sqft |
Source: Owner Report a problem | ||
| 3/28/2008 | Sold | $425,000-5.6%$282/sqft |
Source: NWMLS as distributed by MLS GRID #27208740 Report a problem | ||
| 1/31/2008 | Listed for sale | $450,000$298/sqft |
Source: NCI Report a problem | ||
Public tax history
| Year | Property taxes | Tax assessment |
|---|---|---|
| 2025 | $5,902 -4% | $696,100 -7.7% |
| 2024 | $6,150 +9% | $754,100 +7.9% |
| 2023 | $5,644 -3.6% | $698,900 |
| 2022 | $5,855 | $698,900 +30.2% |
| 2021 | -- | $536,600 +10.6% |
| 2020 | $4,812 +5.8% | $485,200 +6.9% |
| 2019 | $4,547 -9.5% | $454,000 +2.4% |
| 2018 | $5,023 +21.1% | $443,400 -0.6% |
| 2017 | $4,147 +5.8% | $445,900 +11.1% |
| 2016 | $3,921 +5.8% | $401,200 +10.6% |
| 2015 | $3,705 -4.5% | $362,700 |
| 2013 | $3,880 | $362,700 -5.1% |
| 2012 | $3,880 +4.4% | $382,200 +2% |
| 2011 | $3,718 | $374,800 -7.4% |
| 2010 | $3,718 -3.1% | $404,600 -15.6% |
| 2009 | $3,837 -0.7% | $479,600 |
| 2008 | $3,864 | $479,600 |
| 2007 | $3,864 +31.2% | $479,600 +71.2% |
| 2003 | $2,944 +77.9% | $280,200 +33.2% |
| 2002 | $1,655 -1.3% | $210,400 |
| 2001 | $1,676 -4.6% | $210,400 |
| 2000 | $1,756 | $210,400 |
Find assessor info on the county website
Monthly payment
Est. payment
Payment breakdown
Explore the cost of this home by adjusting the details. Changes won't be saved.Climate risks
Neighborhood: 98221

Similar homes
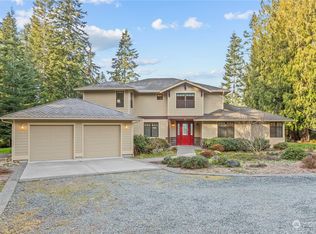
- $985,0003 bd2 ba2.2k sqft6599 Whistle Lake Terrace, Anacortes, WA 98221Active
 MLS ID #2583854, Debbie Macy. NWMLS as distributed by MLS GRID
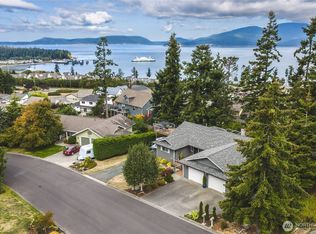
 - $885,0003 bd2 ba2k sqftClearidge Div Ii, Anacortes, WA 98221Active
 MLS ID #2581396, Debbie Macy. NWMLS as distributed by MLS GRID
 - $875,0001 bd1 ba1.2k sqft4448 S Shore Drive, Anacortes, WA 98221Active
 MLS ID #2531975, Isabel Ciuca. NWMLS as distributed by MLS GRID
 - $799,0003 bd2 ba1.6k sqft1213 Alaska Avenue, Anacortes, WA 98221Active
 MLS ID #2531033, Jeff T. Latham. NWMLS as distributed by MLS GRID
