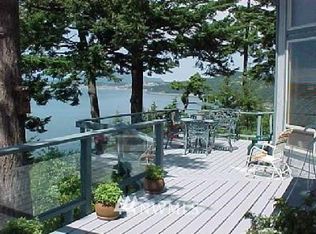
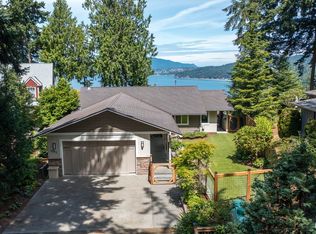
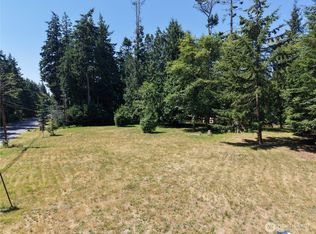
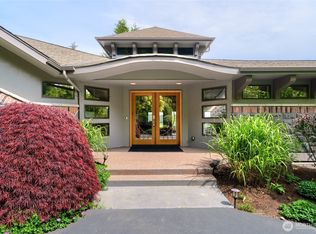
Wake up to unobstructed views across Burrows Bay and the San Juan Islands, where open skies, passing wildlife, and ever-changing waterfront scenery become part of everyday life. Designed for those who value privacy, flexibility, and a connection to the outdoors, this retreat offers a unique approach to Northwest living, including private access to Alexander Beach. Expansive picture windows and sliding glass doors open to mahogany decks, creating seamless indoor-outdoor living year-round. The main level is designed for easy living, with a kitchen featuring quartz counters and a front-row seat to the view. The spacious living area captures breathtaking vistas from sunrise to sunset, while the primary suite offers a peaceful escape with a rising ceiling and a wall of windows framing the water beyond. The lower level provides flexibility with a bonus room and wet bar, plus an additional bedroom suite with a spa-inspired bath and walk-in closet. Ideal for guests, remote work, or multi-generational living, the detached studio features a full kitchen and 3/4 bath. Perfect as a full-time residence, weekend getaway, or multi-generational retreat, this home adapts to a variety of lifestyles. Additional features include a heated garage and generous gravel parking for multiple vehicles, an RV, or a boat. This is a private retreat designed for those who want room to gather, space to recharge, and the freedom to live the PNW lifestyle.
Active
Listed by: COMPASS • Tabata Ileana Perron
Price cut: $45K (9/9)
$1,750,000
4101 Edith Point, Anacortes, WA 98221
4beds
2,932sqft
Single Family Residence
Built in 2006
0.56 Acres Lot
$-- Zestimate®
$597/sqft
$178/mo HOA
What's special
Kitchen featuring quartz countersHeated garageSeamless indoor-outdoor living year-roundExpansive picture windows
- 134 days
- 1,569
- 107
Zillow last checked:
Listing updated:
Listed by:
Tabata Ileana Perron,
COMPASS
Source: NWMLS as distributed by MLS GRID,MLS#: 2516879
Facts & features
Interior
Bedrooms & bathrooms
- Bedrooms: 4
- Bathrooms: 5
- Full bathrooms: 2
- 3/4 bathrooms: 3
- Main level bathrooms: 3
- Main level bedrooms: 2
Primary bedroom
- Level: Main
Bedroom
- Level: Lower
Bedroom
- Level: Main
Bathroom full
- Level: Lower
Bathroom three quarter
- Level: Main
Bathroom three quarter
- Level: Main
Bathroom three quarter
- Level: Main
Other
- Level: Main
Dining room
- Level: Main
Entry hall
- Level: Main
Great room
- Level: Main
Kitchen with eating space
- Level: Main
Living room
- Level: Main
Utility room
- Level: Main
Heating
- Ductless, Heat Pump, Electric
Cooling
- Ductless
Appliances
- Included: Dishwasher, Double Oven, Dryer, Microwave, Refrigerator, Stove(s)/Range(s), Washer, Dishwasher(s), Dryer(s), Microwave(s), Refrigerator(s), Washer(s), Water Heater: Electric, Water Heater Location: Lower Level
Features
- Bath Off Primary, Ceiling Fan(s), Dining Room
- Flooring: Ceramic Tile, Hardwood
- Windows: Dbl Pane/Storm Window
- Basement: Finished
- Has fireplace: No
Interior area
- Total structure area: 2,932
- Total interior livable area: 2,932 sqft
Video & virtual tour
Property
Parking
- Total spaces: 1
- Parking features: Detached Garage, Off Street, RV Parking
- Has garage: Yes
- Covered spaces: 1
Features
- Levels: One
- Stories: 1
- Entry location: Main
- Patio & porch: Second Primary Bedroom, Bath Off Primary, Ceiling Fan(s), Dbl Pane/Storm Window, Dining Room, Walk-In Closet(s), Water Heater, Wet Bar
- Has view: Yes
- View description: Bay, Mountain(s), Ocean, Sound, Territorial
- Has water view: Yes
- Water view: Bay,Ocean,Sound
Lot
- Size: 0.56 Acres
- Features: Dead End Street, Paved, Cable TV, Deck, Dog Run, Fenced-Partially, High Speed Internet, Patio, RV Parking
- Topography: Level,Partial Slope
Details
- Additional structures: ADU Beds: 1, ADU Baths: 1
- Parcel number: P68338
- Zoning description: Jurisdiction: County
- Special conditions: Standard
Construction
Type & style
- Home type: SingleFamily
- Architectural style: Contemporary,1 Story w/Bsmnt.
- Property subtype: Single Family Residence
Materials
- Metal/Vinyl, Wood Siding
- Foundation: Slab
- Roof: Metal
Condition
- Very Good
- Year built: 2006
- Major remodel year: 2020
Utilities & green energy
- Electric: Company: PSE
- Sewer: Septic Tank, Company: Septic
- Water: Community, See Remarks, Company: Del Mar Community / City of Anacortes
Community & HOA
Community
- Features: CCRs
- Subdivision: Del Mar
HOA
- Services included: See Remarks
- HOA fee: $535 quarterly
Location
- Region: Anacortes
Financial & listing details
- Price per square foot: $597/sqft
- Tax assessed value: $1,442,300
- Annual tax amount: $12,057
- Date on market: 4/30/2026
- Cumulative days on market: 135 days
- Listing terms: Conventional
- Inclusions: Dishwasher(s), Double Oven, Dryer(s), Microwave(s), Refrigerator(s), Stove(s)/Range(s), Washer(s)
Estimated market value
Not available
Estimated sales range
Not available
Not available
Price history
| Date | Event | Price |
|---|---|---|
| 9/9/2026 | Price change | $1,750,000-2.5%$597/sqft |
Source:  NWMLS as distributed by MLS GRID #2516879 Report a problem NWMLS as distributed by MLS GRID #2516879 Report a problem | ||
| 8/13/2026 | Price change | $1,795,000-3%$612/sqft |
Source: NWMLS as distributed by MLS GRID #2516879 Report a problem | ||
| 7/1/2026 | Price change | $1,850,000-2.6%$631/sqft |
Source: NWMLS as distributed by MLS GRID #2516879 Report a problem | ||
| 5/12/2026 | Price change | $1,900,000-5%$648/sqft |
Source: NWMLS as distributed by MLS GRID #2516879 Report a problem | ||
| 5/1/2026 | Listed for sale | $2,000,000+27%$682/sqft |
Source: NWMLS as distributed by MLS GRID #2516879 Report a problem | ||
| 8/18/2021 | Sold | $1,575,000+5.1%$537/sqft |
Source: NWMLS as distributed by MLS GRID #1782030 Report a problem | ||
| 3/25/2021 | Listing removed | -- |
Source:  Windermere Real Estate Report a problem Windermere Real Estate Report a problem | ||
| 3/9/2021 | Pending sale | $1,499,000$511/sqft |
Source: Windermere Real Estate/Anacortes Properties #1697102 Report a problem | ||
| 3/1/2021 | Price change | $1,499,000-7.7%$511/sqft |
Source: Windermere Real Estate/Anacortes Properties #1697102 Report a problem | ||
| 2/25/2021 | Price change | $1,624,000-1.5%$554/sqft |
Source: Windermere Real Estate/Anacortes Properties #1697102 Report a problem | ||
| 12/11/2020 | Listed for sale | $1,649,000+292.6%$562/sqft |
Source: Windermere Real Estate/Anacortes Properties #1697102 Report a problem | ||
| 2/22/2013 | Listing removed | $420,000$143/sqft |
Source: Coldwell Banker Koetje Real Estate #174223 Report a problem | ||
| 2/20/2013 | Listed for sale | $420,000+7.5%$143/sqft |
Source: Coldwell Banker Koetje Real Estate #174223 Report a problem | ||
| 7/7/2011 | Sold | $390,600-7%$133/sqft |
Source: NWMLS as distributed by MLS GRID #174223 Report a problem | ||
| 4/2/2011 | Price change | $420,000-6.7%$143/sqft |
Source: Coldwell Banker Koetje Real Estate #174223 Report a problem | ||
| 3/6/2011 | Price change | $450,000-5.3%$153/sqft |
Source: Coldwell Banker Koetje Real Estate #174223 Report a problem | ||
| 1/26/2011 | Price change | $475,000$162/sqft |
Source: foreclosure.com Report a problem | ||
| 1/15/2011 | Listed for sale | -- |
Source: foreclosure.com Report a problem | ||
Public tax history
| Year | Property taxes | Tax assessment |
|---|---|---|
| 2025 | $12,057 -4% | $1,442,300 -7.6% |
| 2024 | $12,556 +44.2% | $1,560,200 +44% |
| 2023 | $8,710 -3.6% | $1,083,700 |
| 2022 | $9,037 | $1,083,700 +31.5% |
| 2021 | -- | $824,100 +12.4% |
| 2020 | $7,170 +7.2% | $733,000 +7.7% |
| 2019 | $6,689 +1.4% | $680,400 +3.8% |
| 2018 | $6,598 +20.5% | $655,400 +11.6% |
| 2017 | $5,476 +7.7% | $587,100 +10.5% |
| 2016 | $5,085 +5.7% | $531,300 +12.6% |
| 2015 | $4,810 -5.4% | $471,700 |
| 2013 | $5,086 | $471,700 -5.9% |
| 2012 | $5,086 +14.3% | $501,500 +10.9% |
| 2011 | $4,448 | $452,400 -6.5% |
| 2010 | $4,448 -2.6% | $483,700 -15.1% |
| 2009 | $4,565 -0.7% | $570,000 |
| 2008 | $4,599 | $570,000 |
| 2007 | $4,599 +31.5% | $570,000 +71.7% |
| 2003 | $3,497 +12.5% | $331,900 +15.8% |
| 2002 | $3,110 -2.8% | $286,500 |
| 2001 | $3,200 +3% | $286,500 +8.9% |
| 2000 | $3,106 | $263,000 |
Find assessor info on the county website
Monthly payment
Est. payment
Payment breakdown
Explore the cost of this home by adjusting the details. Changes won't be saved.Climate risks
Neighborhood: 98221

Similar homes
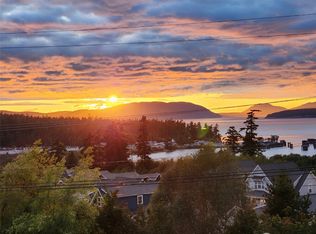
- $1,699,0004 bd4 ba4.1k sqft1505 Harbor View Court, Anacortes, WA 98221Active
 MLS ID #2559553, Craig McKenzie. NWMLS as distributed by MLS GRID
 - $1,995,0004 bd3 ba3.2k sqft5663 S Campbell Lake Road, Anacortes, WA 98221Active
 MLS ID #2559119, Dean Ulrich. NWMLS as distributed by MLS GRID
 - $1,585,0003 bd4 ba3.3k sqft15107 Bridgeway Drive, Anacortes, WA 98221Active
 MLS ID #2490451, Kristine Stultz. NWMLS as distributed by MLS GRID
 - $1,695,0003 bd3 ba3.2k sqftStittwood Div. No. Ii, Anacortes, WA 98221Active
 MLS ID #2536473, DiAnn Sager. NWMLS as distributed by MLS GRID
