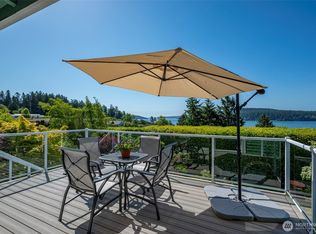
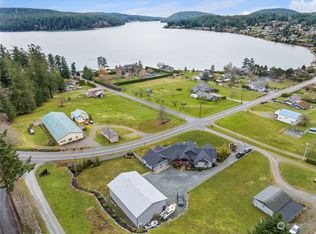
MOTIVATED SELLER offering credit to buyer towards closing costs. This beautifully renovated Gibraltar Road home presents an exceptional opportunity to enjoy breathtaking, unobstructed views of Puget Sound, Whidbey Island and the surrounding mountains that take center stage at this 2,700+ sq. ft. home on a full acre. Along sought-after Gibraltar Road, a private paved driveway welcomes you to a peaceful retreat where privacy, space and spectacular scenery come together. Thoughtfully updated throughout, the home features new luxury vinyl plank flooring and carpeting, fresh interior paint, all-new lighting, beautifully remodeled bathrooms and a completely redesigned kitchen with new cabinetry and quartz countertops. The main living area has been opened up offering an open concept great room that really hits the mark. The fully finished lower level includes a convenient kitchenette, providing flexible space for guests, multigenerational living, entertaining or a private retreat. Step onto the expansive deck and enjoy sweeping water and mountain views that create an unforgettable backdrop for relaxing or gathering with friends. Additional improvements include new garage doors and brand-new 50-year roofs on both the home and detached garage. Private, spacious and truly move-in ready, this exceptional property offers the rare opportunity to experience the very best of Pacific Northwest living. Welcome Home!
Active
Listed by: Keller Williams Rlty Bellevue • Craig Walker
$1,211,000
15210 Gibralter Road, Anacortes, WA 98221
3beds
2,753sqft
Single Family Residence
Built in 1997
1.03 Acres Lot
$1,145,900 Zestimate®
$440/sqft
$-- HOA
What's special
Convenient kitchenetteFully finished lower levelNew garage doorsPrivate paved drivewayFull acreExpansive deckAll-new lighting
- --
- on Zillow
- 1,129
- views
- 50
- saves
Zillow last checked:
Listing updated:
Listed by:
Craig Walker,
Keller Williams Rlty Bellevue,
Stephanie Stetler,
Keller Williams Rlty Bellevue
Source: NWMLS as distributed by MLS GRID,MLS#: 2572138
Facts & features
Interior
Bedrooms & bathrooms
- Bedrooms: 3
- Bathrooms: 3
- Full bathrooms: 1
- 3/4 bathrooms: 2
- Main level bathrooms: 2
- Main level bedrooms: 2
Primary bedroom
- Level: Main
Bedroom
- Level: Lower
Bedroom
- Level: Main
Bathroom full
- Level: Main
Bathroom three quarter
- Level: Lower
Bathroom three quarter
- Level: Main
Bonus room
- Level: Lower
Den office
- Level: Main
Dining room
- Level: Main
Entry hall
- Level: Main
Great room
- Level: Main
Kitchen with eating space
- Level: Main
Living room
- Level: Main
Utility room
- Level: Lower
Heating
- Fireplace, Forced Air, Electric, Propane
Cooling
- None
Appliances
- Included: Dishwasher, Disposal, Dryer, Microwave, Refrigerator, Stove(s)/Range(s), Washer, Dishwasher(s), Dryer(s), Garbage Disposal, Microwave(s), Refrigerator(s), Washer(s)
Features
- Dining Room
- Flooring: Vinyl Plank, Carpet
- Windows: Skylight(s)
- Basement: Finished
- Number of fireplaces: 2
- Fireplace features: Gas, Wood Burning, Upper Level: 2, Fireplace
Interior area
- Total structure area: 2,753
- Total interior livable area: 2,753 sqft
Video & virtual tour
Property
Parking
- Total spaces: 3
- Parking features: Driveway, Detached Garage, RV Parking
- Has garage: Yes
- Covered spaces: 3
Features
- Levels: One
- Stories: 1
- Entry location: Main
- Patio & porch: Second Kitchen, Dining Room, Fireplace, Skylight(s)
- Has view: Yes
- View description: Mountain(s), Sound
- Has water view: Yes
- Water view: Sound
Lot
- Size: 1.03 Acres
- Features: Paved, Deck, Propane, RV Parking
- Topography: Rolling
- Residential vegetation: Fruit Trees, Garden Space
Details
- Parcel number: P73253
- Special conditions: Standard
Construction
Type & style
- Home type: SingleFamily
- Architectural style: 1 Story w/Bsmnt.
- Property subtype: Single Family Residence
Materials
- Wood Siding
- Foundation: Block
- Roof: Composition
Condition
- Year built: 1997
Utilities & green energy
- Electric: Company: PSE
- Sewer: Septic Tank
- Water: Public, Company: City of Anacortes
Community & HOA
Community
- Subdivision: Anacortes
Location
- Region: Anacortes
Financial & listing details
- Price per square foot: $440/sqft
- Tax assessed value: $774,400
- Annual tax amount: $6,540
- Date on market: 8/20/2026
- Listing terms: Conventional,FHA,VA Loan
- Inclusions: Dishwasher(s), Dryer(s), Garbage Disposal, Microwave(s), Refrigerator(s), Stove(s)/Range(s), Washer(s)
Estimated market value
$1,145,900
$1.09M - $1.20M
$3,520/mo
Price history
| Date | Event | Price |
|---|---|---|
| 8/20/2026 | Listed for sale | $1,211,000$440/sqft |
Source:  NWMLS as distributed by MLS GRID #2572138 Report a problem NWMLS as distributed by MLS GRID #2572138 Report a problem | ||
Public tax history
| Year | Property taxes | Tax assessment |
|---|---|---|
| 2025 | $6,540 +2.9% | $774,400 -0.9% |
| 2024 | $6,358 +762.9% | $781,100 +129.9% |
| 2023 | $737 | $339,700 |
| 2022 | -- | $339,700 |
| 2021 | -- | $339,700 |
| 2020 | $973 +6.5% | $339,700 |
| 2019 | $913 -79.6% | $339,700 -16% |
| 2018 | $4,474 +377.1% | $404,200 +27.8% |
| 2017 | $938 -4.3% | $316,200 -12% |
| 2016 | $980 -69.8% | $359,400 +13.7% |
| 2015 | $3,242 -6.2% | $316,200 |
| 2013 | $3,458 | $316,200 -6.9% |
| 2012 | $3,458 -1.6% | $339,700 -6.6% |
| 2011 | $3,512 | $363,800 -4.7% |
| 2010 | $3,512 -1.9% | $381,700 -14.6% |
| 2009 | $3,581 -0.7% | $446,900 |
| 2008 | $3,605 | $446,900 |
| 2007 | $3,605 +18.6% | $446,900 +54.5% |
| 2003 | $3,039 +13.8% | $289,300 +12.2% |
| 2002 | $2,670 -2.8% | $257,800 +4.5% |
| 2001 | $2,747 +5.3% | $246,800 +11.4% |
| 2000 | $2,608 | $221,500 |
Find assessor info on the county website
Monthly payment
Est. payment
Payment breakdown
Explore the cost of this home by adjusting the details. Changes won't be saved.Climate risks
Neighborhood: 98221
Similar homes
- $1,095,0003 bd2 ba2.1k sqft6404 Warren Street, Anacortes, WA 98221Active
 MLS ID #2571179, Kristine Stultz. NWMLS as distributed by MLS GRID
 - $995,0003 bd3 ba2.6k sqft10-81, Anacortes, WA 98221Active
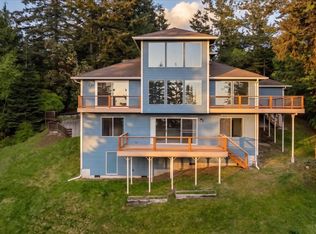 MLS ID #2518503, Irene C. Echenique. NWMLS as distributed by MLS GRID
 - $1,250,0004 bd3 ba2.9k sqft#201604050053, Anacortes, WA 98221Active
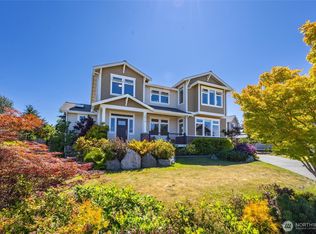 MLS ID #2566831, Kristine Stultz. NWMLS as distributed by MLS GRID
 - $--5 bd2 ba2.7k sqft1211 N 17th St, Mount Vernon, WA 98273Auction
 Auction.com 2
