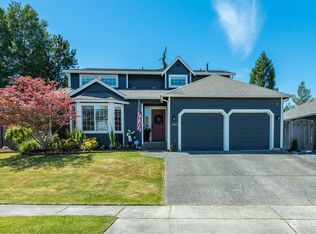
Beautifully updated 4-bedroom, 2.5-bath home conveniently located just minutes from schools, parks, downtown Anacortes, shopping, and the waterfront. This move-in-ready residence offers engineered hardwood floors, soaring vaulted ceilings, separate living and family rooms, and a functional floor plan designed for comfortable everyday living and effortless entertaining. The remodeled kitchen features quality cabinetry, stone countertops, stainless steel appliances, and generous prep space, while tastefully renovated bathrooms offer timeless finishes. Upstairs, the spacious primary suite provides a relaxing retreat, complemented by three additional bedrooms ideal for guests, a home office, or flexible living. A new furnace and heat pump deliver efficient year-round comfort. Outside, professionally landscaped front and back yards feature mature aspen, fir, and pine trees, creating exceptional privacy and a peaceful park-like setting. The fully fenced backyard includes an expansive patio, covered hot tub pavilion, fire pit, detached storage shed, and plenty of space for entertaining or unwinding in your own private oasis. An outstanding opportunity for a primary residence, second home, or investment property in a convenient Anacortes location.
Active
Listed by: Windermere RE Anacortes Prop. • Robert K. Skelton
Price cut: $20K (9/15)
$739,000
3408 F Avenue, Anacortes, WA 98221
4beds
1,910sqft
Single Family Residence
Built in 1997
8,276 Square Feet Lot
$726,200 Zestimate®
$387/sqft
$-- HOA
What's special
- --
- on Zillow
- 568
- views
- 61
- saves
Zillow last checked:
Listing updated:
Listed by:
Robert K. Skelton,
Windermere RE Anacortes Prop.
Source: NWMLS as distributed by MLS GRID,MLS#: 2556363
Facts & features
Interior
Bedrooms & bathrooms
- Bedrooms: 4
- Bathrooms: 3
- Full bathrooms: 1
- 3/4 bathrooms: 1
- 1/2 bathrooms: 1
- Main level bathrooms: 1
Primary bedroom
- Level: Second
Bedroom
- Level: Second
Bedroom
- Level: Second
Bedroom
- Level: Second
Bathroom full
- Level: Second
Bathroom three quarter
- Level: Second
Other
- Level: Main
Den office
- Level: Main
Dining room
- Level: Main
Entry hall
- Level: Main
Family room
- Level: Main
Kitchen with eating space
- Level: Main
Living room
- Level: Main
Utility room
- Level: Main
Heating
- 90%+ High Efficiency, Forced Air, Natural Gas
Cooling
- Heat Pump
Appliances
- Included: Dishwasher, Disposal, Microwave, Stove(s)/Range(s), Dishwasher(s), Garbage Disposal, Microwave(s)
Features
- Bath Off Primary, Ceiling Fan(s), Dining Room, Pantry
- Flooring: Ceramic Tile, Engineered Hardwood, Carpet
- Windows: Dbl Pane/Storm Window, Skylight(s)
- Basement: None
- Has fireplace: No
- Fireplace features: Gas
Interior area
- Total structure area: 1,910
- Total interior livable area: 1,910 sqft
Property
Parking
- Total spaces: 4
- Parking features: Attached Garage
- Has attached garage: Yes
- Covered spaces: 2
- Uncovered spaces: 2
Features
- Levels: Two
- Stories: 2
- Entry location: Main
- Patio & porch: Bath Off Primary, Ceiling Fan(s), Dbl Pane/Storm Window, Dining Room, Hot Tub/Spa, Pantry, Skylight(s), Vaulted Ceiling(s), Walk-In Closet(s)
- Has spa: Yes
- Spa features: Indoor
- Has view: Yes
- View description: Territorial
Lot
- Size: 8,276 Square Feet
- Features: Paved, Sidewalk, Fenced-Fully, Gas Available, High Speed Internet, Hot Tub/Spa, Outbuildings, Patio
- Topography: Level
- Residential vegetation: Garden Space
Details
- Parcel number: 108749
- Zoning description: Jurisdiction: City
- Special conditions: Standard
Construction
Type & style
- Home type: SingleFamily
- Architectural style: Craftsman,2 Story
- Property subtype: Single Family Residence
Materials
- Wood Products
- Foundation: Poured Concrete
- Roof: Composition
Condition
- Good
- Year built: 1997
Utilities & green energy
- Electric: Company: PSE
- Sewer: Sewer Connected, Company: City of Anacortes
- Water: Public, Company: City of Anacortes
- Utilities for property: Comcast, Comcast
Community & HOA
Community
- Subdivision: Anacortes
Location
- Region: Anacortes
Financial & listing details
- Price per square foot: $387/sqft
- Tax assessed value: $626,400
- Annual tax amount: $4,906
- Date on market: 7/17/2026
- Listing terms: Conventional
- Inclusions: Dishwasher(s), Garbage Disposal, Microwave(s), Stove(s)/Range(s)
Estimated market value
$726,200
$690,000 - $763,000
$3,229/mo
Price history
| Date | Event | Price |
|---|---|---|
| 9/15/2026 | Price change | $739,000-2.6%$387/sqft |
Source:  NWMLS as distributed by MLS GRID #2556363 Report a problem NWMLS as distributed by MLS GRID #2556363 Report a problem | ||
| 7/17/2026 | Listed for sale | $759,000+166.1%$397/sqft |
Source: NWMLS as distributed by MLS GRID #2556363 Report a problem | ||
| 4/5/2010 | Sold | $285,280-17.4%$149/sqft |
Source: Public Record Report a problem | ||
| 2/2/2007 | Sold | $345,500$181/sqft |
Source: NWMLS as distributed by MLS GRID #26134723 Report a problem | ||
Public tax history
| Year | Property taxes | Tax assessment |
|---|---|---|
| 2025 | $4,907 +12.6% | $626,400 +8.7% |
| 2024 | $4,356 -4.1% | $576,500 -4.3% |
| 2023 | $4,542 +2.2% | $602,100 +0.5% |
| 2022 | $4,446 | $599,400 +11% |
| 2021 | -- | $540,100 +23.9% |
| 2020 | $3,928 +9.8% | $435,800 +4.5% |
| 2019 | $3,578 +9.9% | $417,100 +10% |
| 2018 | $3,257 +21.1% | $379,200 +22% |
| 2017 | $2,690 +1.6% | $310,700 +10% |
| 2016 | $2,647 +12.9% | $282,500 +5.7% |
| 2015 | $2,345 -0.3% | $267,300 +9.5% |
| 2013 | $2,353 | $244,200 -0.7% |
| 2012 | $2,353 +9.7% | $245,800 -0.4% |
| 2011 | $2,144 | $246,700 |
| 2010 | $2,144 -7.5% | $246,700 -19.9% |
| 2009 | $2,319 +0.6% | $308,000 |
| 2008 | $2,306 | $308,000 |
| 2007 | $2,306 +15.9% | $308,000 +55.8% |
| 2003 | $1,989 +8.8% | $197,700 +12.3% |
| 2002 | $1,829 +0% | $176,100 +4.5% |
| 2001 | $1,829 -1.8% | $168,500 +3.9% |
| 2000 | $1,862 | $162,100 |
Find assessor info on the county website
Monthly payment
Est. payment
Payment breakdown
Explore the cost of this home by adjusting the details. Changes won't be saved.Climate risks
Neighborhood: 98221
Nearby schools
Schools provided by the listing agent
- Middle: Anacortes Mid
- High: Anacortes High
Source: NWMLS as distributed by MLS GRID. This data may not be complete. We recommend contacting the local school district to confirm school assignments for this home.
Similar homes
- $735,0004 bd3 ba1.9k sqftCypress Ridge, Anacortes, WA 98221Active
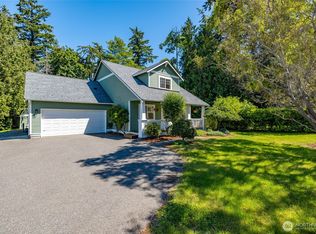 MLS ID #2539638, Lori Clark. NWMLS as distributed by MLS GRID
 - $699,0003 bd3 ba1.8k sqftCopper Pond, Anacortes, WA 98221Active
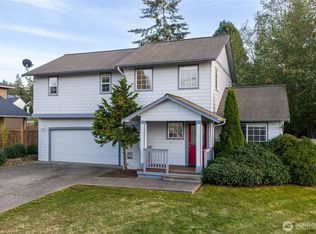 MLS ID #2592665, Lucas Manion. NWMLS as distributed by MLS GRID
 - $749,0004 bd3 ba1.8k sqftPlat Of 37th Court, Anacortes, WA 98221Active
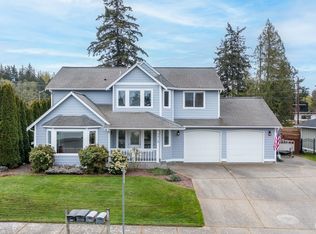 MLS ID #2507273, Gina Davis. NWMLS as distributed by MLS GRID
 - $625,0003 bd2 ba1.9k sqftDavis 01 Anacortes, Anacortes, WA 98221Active
 MLS ID #2591972, Navor Tercero. NWMLS as distributed by MLS GRID
