Welcome home to this well-maintained property situated on a desirable, large corner lot framed by mature landscaping. Inside, you’ll find classic throwback charm highlighted by rich wood trim and elegant wainscoting throughout the main level, along with a cozy wood-burning fireplace in the spacious living room. The main-floor primary suite offers ultimate convenience, complete with a 3/4 bath and his-and-hers closet space. Host meals with ease in the large dining room located just off the kitchen. Step outside the kitchen door onto the deck overlooking a large, semi-private, partially fenced yard—perfect for outdoor dining and relaxing. Additional highlights include upper-level bedrooms, an attached large 2-car garage, an efficient gas furnace and water heater, plus two storage sheds in the backyard for extra equipment and tools. A true gem with character and capability!
Active
Listed by: Keller Williams Western Realty • Navor Tercero
$625,000
1801 12th Street, Anacortes, WA 98221
3beds
1,992sqft
Single Family Residence
Built in 1930
9,147 Square Feet Lot
$-- Zestimate®
$314/sqft
$-- HOA
What's special
His-and-hers closet spaceRich wood trimMain-floor primary suiteDesirable large corner lotUpper-level bedroomsFramed by mature landscapingClassic throwback charm
- --
- on Zillow
- 696
- views
- 33
- saves
Likely to sell faster than
Zillow last checked:
Listing updated:
Listed by:
Navor Tercero,
Keller Williams Western Realty,
Anthony Zapata,
Keller Williams Western Realty
Source: NWMLS as distributed by MLS GRID,MLS#: 2591972
Facts & features
Interior
Bedrooms & bathrooms
- Bedrooms: 3
- Bathrooms: 2
- Full bathrooms: 1
- 3/4 bathrooms: 1
- Main level bathrooms: 2
- Main level bedrooms: 1
Primary bedroom
- Level: Main
Bedroom
- Level: Second
Bedroom
- Level: Second
Bathroom full
- Level: Main
Bathroom three quarter
- Level: Main
Den office
- Level: Main
Dining room
- Level: Main
Entry hall
- Level: Main
Family room
- Level: Main
Kitchen without eating space
- Level: Main
Living room
- Level: Main
Heating
- Fireplace, Forced Air, Stove/Free Standing, Electric, Natural Gas, Wood
Cooling
- None
Appliances
- Included: Dishwasher, Refrigerator, Stove(s)/Range(s), Dishwasher(s), Refrigerator(s)
Features
- Bath Off Primary, Ceiling Fan(s), Dining Room
- Flooring: Vinyl, Carpet
- Windows: Dbl Pane/Storm Window
- Basement: None
- Number of fireplaces: 1
- Fireplace features: Wood Burning, Main Level: 1, Fireplace
Interior area
- Total structure area: 1,992
- Total interior livable area: 1,992 sqft
Property
Parking
- Total spaces: 5
- Parking features: Driveway, Attached Garage, Off Street
- Has attached garage: Yes
- Covered spaces: 2
- Uncovered spaces: 3
Features
- Levels: Two
- Stories: 2
- Entry location: Main
- Patio & porch: Bath Off Primary, Ceiling Fan(s), Dbl Pane/Storm Window, Dining Room, Fireplace
- Has view: Yes
- View description: See Remarks, Territorial
Lot
- Size: 9,147 Square Feet
- Features: Corner Lot, Dead End Street, Paved, Sidewalk, Cable TV, Deck, Fenced-Partially, Gas Available, Outbuildings, Patio
- Topography: Level
Details
- Parcel number: P57123
- Special conditions: Standard
Construction
Type & style
- Home type: SingleFamily
- Architectural style: 2 Story
- Property subtype: Single Family Residence
Materials
- See Remarks, Stone, Wood Products
- Foundation: Poured Concrete
- Roof: Composition
Condition
- Good
- Year built: 1930
- Major remodel year: 1989
Utilities & green energy
- Electric: Company: PSE
- Sewer: Sewer Connected, Company: City of Anacortes
- Water: Public, Company: City of Anacortes
Community & HOA
Community
- Subdivision: Anacortes
Location
- Region: Anacortes
Financial & listing details
- Price per square foot: $314/sqft
- Tax assessed value: $459,700
- Annual tax amount: $3,414
- Date on market: 10/8/2026
- Listing terms: Conventional,FHA,VA Loan
- Inclusions: Dishwasher(s), Refrigerator(s), Stove(s)/Range(s)
Estimated market value
Not available
Estimated sales range
Not available
$2,808/mo
Price history
| Date | Event | Price |
|---|---|---|
| 10/8/2026 | Listed for sale | $625,000-1.6%$314/sqft |
Source:  NWMLS as distributed by MLS GRID #2591972 Report a problem NWMLS as distributed by MLS GRID #2591972 Report a problem | ||
| 7/13/2026 | Listing removed | $635,000$319/sqft |
Source: FSBO-Online.com Report a problem | ||
| 4/14/2026 | Listed for sale | $635,000+353.6%$319/sqft |
Source: FSBO-Online.com Report a problem | ||
| 3/24/2021 | Listing removed | -- |
Source: Owner Report a problem | ||
| 8/3/2019 | Listing removed | $1,700$1/sqft |
Source: Owner Report a problem | ||
| 7/23/2019 | Listed for rent | $1,700$1/sqft |
Source: Owner Report a problem | ||
| 1/26/2010 | Sold | $140,000-37.8%$70/sqft |
Source: NWMLS as distributed by MLS GRID #29137670 Report a problem | ||
| 8/12/2009 | Sold | $225,250$113/sqft |
Source: Public Record Report a problem | ||
Public tax history
| Year | Property taxes | Tax assessment |
|---|---|---|
| 2025 | $3,602 +5.5% | $459,700 +1.8% |
| 2024 | $3,414 +1.6% | $451,700 +1.4% |
| 2023 | $3,362 +5.9% | $445,400 +4.1% |
| 2022 | $3,175 | $427,800 +26.8% |
| 2021 | -- | $337,400 +11.7% |
| 2020 | $2,665 +75.6% | $302,000 +18.2% |
| 2019 | $1,518 -36.3% | $255,500 -4.3% |
| 2018 | $2,381 +19.1% | $266,900 +17.5% |
| 2017 | $2,000 +2% | $227,200 +8.2% |
| 2016 | $1,960 +18.6% | $210,000 +6.1% |
| 2015 | $1,653 -1.4% | $197,900 +15% |
| 2013 | $1,676 | $172,100 -1.7% |
| 2012 | $1,676 +8.8% | $175,100 +5.2% |
| 2011 | $1,541 | $166,500 -6.1% |
| 2010 | $1,541 -22.1% | $177,300 -32.5% |
| 2009 | $1,977 +0.6% | $262,600 |
| 2008 | $1,966 | $262,600 |
| 2007 | $1,966 +11.8% | $262,600 +50.2% |
| 2003 | $1,759 -4.8% | $174,800 -1.7% |
| 2002 | $1,847 +0.2% | $177,900 +4.7% |
| 2001 | $1,844 +1.5% | $169,900 +7.5% |
| 2000 | $1,816 | $158,100 |
Find assessor info on the county website
Monthly payment
Est. payment
Payment breakdown
Explore the cost of this home by adjusting the details. Changes won't be saved.Climate risks
Neighborhood: 98221

Similar homes
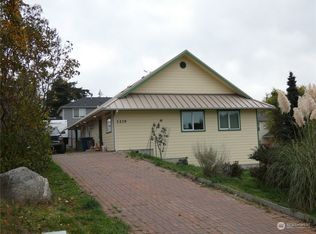
- $800,0003 bd3 ba2.9k sqft1811 9th Street, Anacortes, WA 98221Active
 MLS ID #2591606, Lisa Strandberg. NWMLS as distributed by MLS GRID
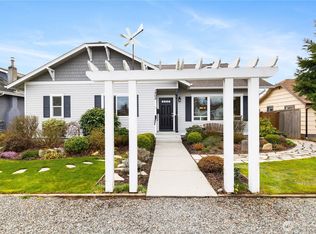
 - $649,5003 bd2 ba1.7k sqft3419 G Avenue, Anacortes, WA 98221Active
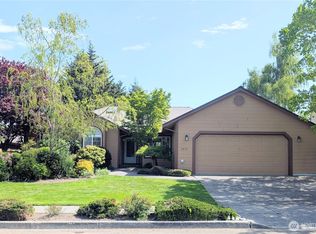 MLS ID #2491292, Elizabeth Perron. NWMLS as distributed by MLS GRID
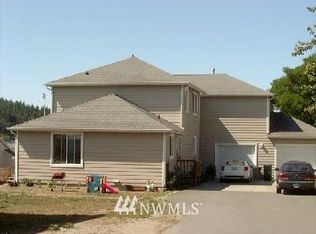
 - $759,0004 bd3 ba1.9k sqft2412 16th Street, Anacortes, WA 98221Active
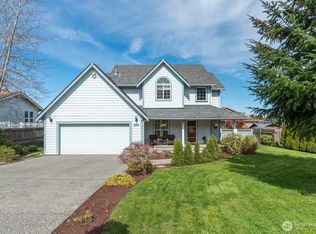 MLS ID #2498672, Karen Petersen. NWMLS as distributed by MLS GRID
 - $739,0003 bd3 ba2.2k sqftCopper Pond, Anacortes, WA 98221Active
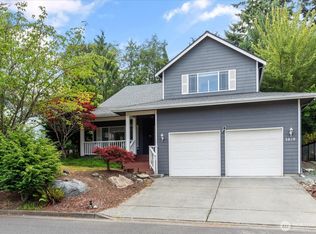 MLS ID #2560261, Annie Cash. NWMLS as distributed by MLS GRID
