Welcome home to this beautifully remodeled, move-in-ready Anacortes gem, where thoughtful updates, modern finishes, and everyday functionality come together! Completely refreshed with today's homebuyer in mind, this home features a stunning kitchen with quartz countertops, stainless steel appliances, and white cabinetry that flows seamlessly into an additional dining area and family room, creating the perfect space for gathering and entertaining. Vaulted ceilings with exposed beams add character, while the cozy fireplace creates an inviting space to unwind. Beautifully updated bathrooms offer modern finishes throughout, and the third bedroom, privately situated upstairs, provides a wonderful retreat for guests. Step outside to discover an expansive, fully fenced backyard with endless possibilities for entertaining, gardening, pets, or simply enjoying the outdoors. Need room for your toys? The oversized driveway offers exceptional space for RV or boat parking, additional vehicles, and more! Surrounded by the natural beauty of the Pacific Northwest and conveniently located near the water, this home offers the perfect combination of comfort, style, and flexibility. Move right in and start enjoying all that Anacortes living has to offer!
Active
Listed by: RE/MAX Gateway • Jay Kiesser • 360-540-0676
$699,000
13707 Harbor Lane, Anacortes, WA 98221
3beds
1,740sqft
Single Family Residence
Built in 1975
0.28 Acres Lot
$676,800 Zestimate®
$402/sqft
$38/mo HOA
What's special
Cozy fireplaceStunning kitchenExpansive fully fenced backyardOversized drivewayFamily roomAdditional dining areaWhite cabinetry
- --
- on Zillow
- 347
- views
- 29
- saves
Likely to sell faster than
Zillow last checked:
Listing updated:
Listed by:
Jay Kiesser 360-540-0676 JAY@teamkellilang.com,
RE/MAX Gateway,
Kelli Lang 360-929-2217,
RE/MAX Gateway
Source: NWMLS as distributed by MLS GRID,MLS#: 2605297
Facts & features
Interior
Bedrooms & bathrooms
- Bedrooms: 3
- Bathrooms: 2
- Full bathrooms: 2
- Main level bathrooms: 2
- Main level bedrooms: 2
Primary bedroom
- Level: Main
Bedroom
- Level: Second
Bedroom
- Level: Main
Bathroom full
- Level: Main
Bathroom full
- Level: Main
Dining room
- Level: Main
Entry hall
- Level: Main
Kitchen with eating space
- Level: Main
Living room
- Level: Main
Utility room
- Level: Main
Heating
- Fireplace, Forced Air, Electric, Natural Gas
Cooling
- None
Appliances
- Included: Dishwasher, Disposal, Dryer, Microwave, Refrigerator, See Remarks, Trash Compactor, Washer, Dishwasher(s), Dryer(s), Garbage Disposal, Microwave(s), Refrigerator(s), Washer(s), Water Heater: Gas, Water Heater Location: Garage
Features
- Bath Off Primary, Dining Room
- Flooring: Laminate, Vinyl Plank, Carpet
- Basement: None
- Number of fireplaces: 1
- Fireplace features: Gas, Main Level: 1, Fireplace
Interior area
- Total structure area: 1,740
- Total interior livable area: 1,740 sqft
Property
Parking
- Total spaces: 6
- Parking features: Driveway, Attached Garage, RV Parking
- Has attached garage: Yes
- Covered spaces: 2
- Uncovered spaces: 4
Features
- Levels: One and One Half
- Stories: 1
- Entry location: Main
- Patio & porch: Bath Off Primary, Dining Room, Fireplace, Vaulted Ceiling(s), Walk-In Closet(s), Water Heater
- Has view: Yes
- View description: Partial
Lot
- Size: 0.28 Acres
- Features: Dead End Street, Paved, Fenced-Partially, Gas Available, RV Parking
- Topography: Level
Details
- Parcel number: P77932
- Special conditions: Standard
Construction
Type & style
- Home type: SingleFamily
- Architectural style: 1 1/2 Story
- Property subtype: Single Family Residence
Materials
- Cement Planked, Cement Plank
- Foundation: Poured Concrete
- Roof: Metal
Condition
- Year built: 1975
- Major remodel year: 1992
Utilities & green energy
- Electric: Company: Puget Sound Energy
- Sewer: Septic Tank, Company: Private Septic
- Water: Public, Company: Skagit PUD
Community & HOA
Community
- Subdivision: Similk Beach
HOA
- HOA fee: $450 annually
Location
- Region: Anacortes
Financial & listing details
- Price per square foot: $402/sqft
- Tax assessed value: $515,000
- Annual tax amount: $4,795
- Date on market: 11/20/2026
- Listing terms: Conventional,FHA,VA Loan
- Inclusions: Dishwasher(s), Dryer(s), Garbage Disposal, Microwave(s), Refrigerator(s), See Remarks, Trash Compactor, Washer(s)
Estimated market value
$676,800
$643,000 - $711,000
$2,959/mo
Price history
| Date | Event | Price |
|---|---|---|
| 11/20/2026 | Listed for sale | $699,000+142%$402/sqft |
Source:  NWMLS as distributed by MLS GRID #2605297 Report a problem | ||
| 10/1/2020 | Sold | $288,800+0.4%$166/sqft |
Source: Public Record Report a problem | ||
| 11/30/2018 | Sold | $287,585$165/sqft |
Source: NWMLS as distributed by MLS GRID #1391181 Report a problem | ||
Public tax history
| Year | Property taxes | Tax assessment |
|---|---|---|
| 2025 | $4,786 +3.7% | $515,000 -5.7% |
| 2024 | $4,615 +24% | $546,200 +23.1% |
| 2023 | $3,723 +5.8% | $443,800 +9.8% |
| 2022 | $3,520 | $404,100 +19.5% |
| 2021 | -- | $338,200 +11.2% |
| 2020 | $3,118 +6.3% | $304,100 +7.2% |
| 2019 | $2,934 -5.8% | $283,600 +5% |
| 2018 | $3,114 +15% | $270,100 +3.6% |
| 2017 | $2,707 +5% | $260,700 +6.2% |
| 2016 | $2,578 +11.8% | $245,500 +9.5% |
| 2015 | $2,307 +2.3% | $224,300 +6% |
| 2013 | $2,256 | $211,600 -0.7% |
| 2012 | $2,256 -3.2% | $213,100 -8.3% |
| 2011 | $2,331 | $232,400 -4.5% |
| 2010 | $2,331 -4.1% | $243,300 -16.7% |
| 2009 | $2,431 -0.4% | $292,000 |
| 2008 | $2,440 | $292,000 |
| 2007 | $2,440 +18.4% | $292,000 +55.7% |
| 2003 | $2,061 +21.9% | $187,500 +22.1% |
| 2002 | $1,691 -4.4% | $153,600 |
| 2001 | $1,768 -4.8% | $153,600 +0.5% |
| 2000 | $1,857 | $152,900 |
Find assessor info on the county website
Monthly payment
Est. payment
Payment breakdown
Explore the cost of this home by adjusting the details. Changes won't be saved.Climate risks
Neighborhood: 98221


Similar homes
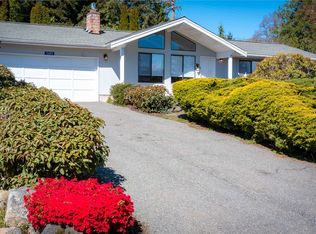
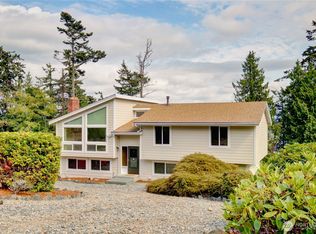
- $690,0004 bd2 ba1.6k sqftCypress Ridge, Anacortes, WA 98221Active
 MLS ID #2562129, Barbara Robinette. NWMLS as distributed by MLS GRID
- $507,5003 bd2 ba1.4k sqftSunset Ridge 2, Oak Harbor, WA 98277Active
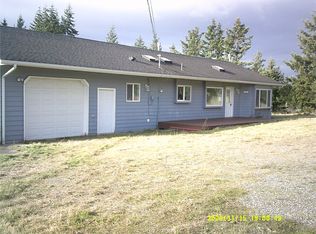 MLS ID #2604500, Lawrence Wallace. NWMLS as distributed by MLS GRID
- $985,0003 bd2 ba2.2k sqft6599 Whistle Lake Terrace, Anacortes, WA 98221Active
 MLS ID #2583854, Debbie Macy. NWMLS as distributed by MLS GRID
- $860,0003 bd2 ba2.3k sqft1810 Island View Place, Anacortes, WA 98221Active
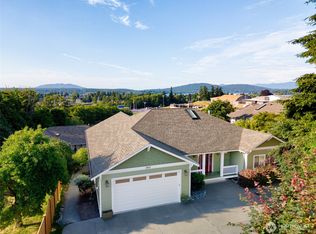 MLS ID #2547691, Kristine Stultz. NWMLS as distributed by MLS GRID
