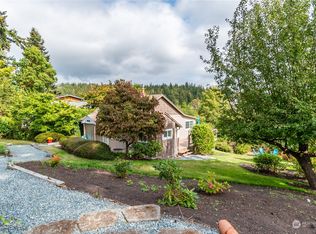
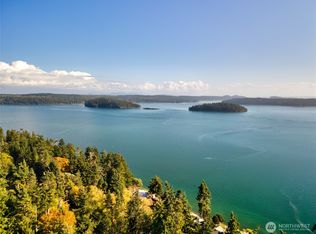
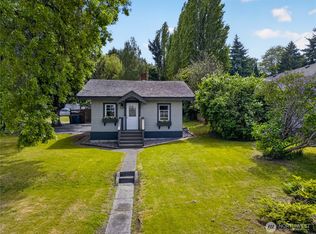
Your cottage by the sea awaits! This enchanting Fidalgo Island retreat offers sweeping sparkling water views of Similk Bay and overlooks a 17 acre salt water pocket estuary. Enjoy morning strolls on the beach or an afternoon of kayaking and bird watching! This 2 bedroom, 1.5 bath home offers a true coastal lifestyle perfect for a vacation retreat, short term rental or full time residence. Savor the views from the cozy living room or step outside to the spacious deck and enjoy your morning coffee while watching the sunrise over Similk Bay. The sun splashed kitchen with skylight that floods natural light offers plenty of counter space & cabinetry storage. The lower level bonus room makes a perfect home office or craft room. All new LVP flooring throughout the main level and new carpet upstairs. Ample parking & room for RV or boat parking. Brand new septic system installed in 2021. Excellent location just minutes from downtown Anacortes and nearby Deception Pass & Whidbey Island. Come live the dream this idyllic coastal escape offers!
Active
Listed by: RE/MAX Gateway • Michelle Foggin
$595,000
13327 Satterlee Road, Anacortes, WA 98221
2beds
1,065sqft
Single Family Residence
Built in 1930
9,583 Square Feet Lot
$567,500 Zestimate®
$559/sqft
$-- HOA
What's special
New carpet upstairsSpacious deck
- --
- on Zillow
- 1,568
- views
- 92
- saves
Likely to sell faster than
Zillow last checked:
Listing updated:
Listed by:
Michelle Foggin,
RE/MAX Gateway
Source: NWMLS as distributed by MLS GRID,MLS#: 2586203
Facts & features
Interior
Bedrooms & bathrooms
- Bedrooms: 2
- Bathrooms: 2
- Full bathrooms: 1
- 1/2 bathrooms: 1
- Main level bathrooms: 1
- Main level bedrooms: 1
Primary bedroom
- Level: Main
Bedroom
- Level: Second
Bathroom full
- Level: Main
Other
- Level: Second
Bonus room
- Level: Lower
Dining room
- Level: Main
Entry hall
- Level: Main
Kitchen without eating space
- Level: Main
Living room
- Level: Main
Utility room
- Level: Lower
Heating
- Forced Air, Wall Furnace, Electric, Natural Gas
Cooling
- None
Appliances
- Included: Dryer, Microwave, Refrigerator, Stove(s)/Range(s), Washer, Dryer(s), Microwave(s), Refrigerator(s), Washer(s), Water Heater: Electric, Water Heater Location: Utility Room
Features
- Dining Room
- Flooring: Vinyl Plank, Carpet
- Windows: Dbl Pane/Storm Window, Skylight(s)
- Basement: Finished
- Has fireplace: No
Interior area
- Total structure area: 1,065
- Total interior livable area: 1,065 sqft
Video & virtual tour
Property
Parking
- Total spaces: 4
- Parking features: Driveway, RV Parking
- Uncovered spaces: 4
Features
- Levels: Two
- Stories: 2
- Entry location: Main
- Patio & porch: Dbl Pane/Storm Window, Dining Room, Skylight(s), Water Heater
- Has view: Yes
- View description: Bay, Golf Course, Islands, Ocean
- Has water view: Yes
- Water view: Bay,Ocean
Lot
- Size: 9,583 Square Feet
- Features: Corner Lot, Paved, Cable TV, Deck, High Speed Internet, Outbuildings, Patio, RV Parking
- Topography: Partial Slope,Terraces
- Residential vegetation: Garden Space
Details
- Parcel number: P69255
- Zoning description: Jurisdiction: County
- Special conditions: Standard
Construction
Type & style
- Home type: SingleFamily
- Architectural style: Craftsman,2 Stories w/Bsmnt
- Property subtype: Single Family Residence
Materials
- Wood Siding
- Foundation: Poured Concrete, Slab
- Roof: Composition
Condition
- Very Good
- Year built: 1930
- Major remodel year: 1997
Utilities & green energy
- Electric: Company: Puget Sound Energy
- Sewer: Septic Tank, Company: Septic
- Water: Public, Company: City of Anacortes
- Utilities for property: Astound, Astound
Community & HOA
Community
- Subdivision: Similk Beach
Location
- Region: Anacortes
Financial & listing details
- Price per square foot: $559/sqft
- Tax assessed value: $429,800
- Annual tax amount: $4,024
- Date on market: 9/24/2026
- Listing terms: Conventional,FHA,USDA Loan,VA Loan
- Inclusions: Dryer(s), Microwave(s), Refrigerator(s), Stove(s)/Range(s), Washer(s)
Estimated market value
$567,500
$539,000 - $596,000
$2,743/mo
Price history
| Date | Event | Price |
|---|---|---|
| 9/24/2026 | Listed for sale | $595,000+53990.9%$559/sqft |
Source:  NWMLS as distributed by MLS GRID #2586203 Report a problem NWMLS as distributed by MLS GRID #2586203 Report a problem | ||
| 8/22/2023 | Sold | $1,100$1/sqft |
Source: Public Record Report a problem | ||
Public tax history
| Year | Property taxes | Tax assessment |
|---|---|---|
| 2025 | $4,024 +3.8% | $429,800 -5.6% |
| 2024 | $3,877 +14.1% | $455,300 +12.8% |
| 2023 | $3,397 -3.4% | $403,700 |
| 2022 | $3,517 | $403,700 +29.3% |
| 2021 | -- | $312,300 +8.7% |
| 2020 | $2,947 +14.7% | $287,200 +7.4% |
| 2019 | $2,569 -3.8% | $267,400 +13.7% |
| 2018 | $2,671 +14.8% | $235,200 +5.8% |
| 2017 | $2,328 +5.1% | $222,300 +6% |
| 2016 | $2,216 +10.4% | $209,700 +9.6% |
| 2015 | $2,007 +2.6% | $191,400 +4.6% |
| 2013 | $1,957 | $183,000 -0.5% |
| 2012 | $1,957 -2% | $183,900 -5.4% |
| 2011 | $1,996 | $194,300 -6.2% |
| 2010 | $1,996 -3.1% | $207,200 -15.8% |
| 2009 | $2,059 -0.3% | $246,000 |
| 2008 | $2,065 | $246,000 |
| 2007 | $2,065 +14.3% | $246,000 +50% |
| 2003 | $1,806 +26.9% | $164,000 +27.2% |
| 2002 | $1,423 -4.4% | $128,900 |
| 2001 | $1,488 -3.2% | $128,900 +2.1% |
| 2000 | $1,538 | $126,200 |
Find assessor info on the county website
Monthly payment
Est. payment
Payment breakdown
Explore the cost of this home by adjusting the details. Changes won't be saved.Climate risks
Neighborhood: 98221
Nearby schools
Schools provided by the listing agent
- Middle: Anacortes Mid
- High: Anacortes High
Source: NWMLS as distributed by MLS GRID. This data may not be complete. We recommend contacting the local school district to confirm school assignments for this home.

Similar homes
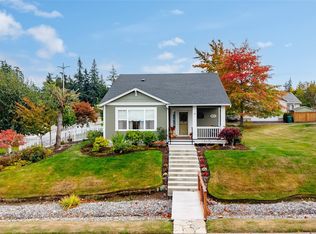
- $625,0003 bd2 ba1.1k sqft2201 24th Street, Anacortes, WA 98221Active
 MLS ID #2590129, Paul Weisz. NWMLS as distributed by MLS GRID
 - $799,0004 bd3 ba1.4k sqft7460 Guemes Island Road, Anacortes, WA 98221Active
 MLS ID #2588803, Sheri Winston. NWMLS as distributed by MLS GRID
 - $699,0002 bd1 ba1.2k sqftRenslnk-Whipple Salmon Beach Tracts, Anacortes, WA 98221Active
 MLS ID #2567561, Elizabeth Dekker. NWMLS as distributed by MLS GRID
 - $540,0002 bd2 ba1.3k sqft501 35th Street, Anacortes, WA 98221Active
 MLS ID #2527102, Julien Collins. NWMLS as distributed by MLS GRID
