Love Blanchard? This privately situated home has been lovingly restored and once through the gate you can lock the world away. Step onto a spacious 1,100 =/- sq ft deck with built in firepit and benches, then into the large, warm living room. Left is the totally new kitchen with large peninsula with range and eating space. New bathroom, 3 bedrooms and closets down one entire wall of the hallway. New heat pump, plumbing and wiring. Floors are wood and there are storage closets on both sides of the hallway. Stacked washer and dryer in hall closet. Outside there are raised garden beds, a new 200 sq. foot garage with power which could lend itself to other uses. Beautiful double lot is fully fenced with raised garden beds and lots of room for a garden and other activities. Parking for several vehicles is available. Blanchard is a community where people know their neighbors. There's a community center with get-togethers 8-10 times a year - lunches, auctions and such. There are also 3 farm stands
Pending inspection
Listed by: Brown McMillen Real Estate • Mary Jo Reitsma
$695,000
15301 Second Avenue, Bow, WA 98232
3beds
1,411sqft
Single Family Residence
Built in 1905
10,001 Square Feet Lot
$699,500 Zestimate®
$493/sqft
$-- HOA
What's special
Parking for several vehiclesNew bathroomRaised garden beds
- --
- on Zillow
- 362
- views
- 22
- saves
Zillow last checked:
Listing updated:
Listed by:
Mary Jo Reitsma,
Brown McMillen Real Estate
Source: NWMLS as distributed by MLS GRID,MLS#: 2540754
Facts & features
Interior
Bedrooms & bathrooms
- Bedrooms: 3
- Bathrooms: 1
- Full bathrooms: 1
- Main level bathrooms: 1
- Main level bedrooms: 3
Bedroom
- Level: Main
Bedroom
- Level: Main
Bedroom
- Level: Main
Bathroom full
- Level: Main
Other
- Level: Main
Entry hall
- Level: Main
Kitchen with eating space
- Level: Main
Living room
- Level: Main
Heating
- Fireplace, Heat Pump, Electric
Cooling
- Heat Pump
Appliances
- Included: Dishwasher, Dryer, Refrigerator, Stove(s)/Range(s), Washer, Dishwasher(s), Dryer(s), Refrigerator(s), Washer(s), Water Heater: electric
Features
- Windows: Dbl Pane/Storm Window
- Basement: None
- Number of fireplaces: 1
- Fireplace features: Wood Burning, Main Level: 1, Fireplace
Interior area
- Total structure area: 1,411
- Total interior livable area: 1,411 sqft
Property
Parking
- Total spaces: 6
- Parking features: Driveway, Detached Garage, RV Parking
- Has garage: Yes
- Covered spaces: 1
- Uncovered spaces: 5
Features
- Levels: One
- Stories: 1
- Entry location: Main
- Patio & porch: Dbl Pane/Storm Window, Fireplace, Water Heater
- Has view: Yes
- View description: Territorial
Lot
- Size: 10,001 Square Feet
- Dimensions: 100 x 100
- Features: Corner Lot, Dead End Street, Deck, Fenced-Fully, Outbuildings, RV Parking
- Topography: Level
- Residential vegetation: Fruit Trees, Garden Space
Details
- Parcel number: P71233
- Zoning: AG/NRL
- Zoning description: Jurisdiction: County
- Special conditions: Standard
- Other equipment: Leased Equipment: No
Construction
Type & style
- Home type: SingleFamily
- Architectural style: 1 Story
- Property subtype: Single Family Residence
Materials
- Wood Siding
- Foundation: Block
- Roof: Metal
Condition
- Very Good
- Year built: 1905
- Major remodel year: 2025
Utilities & green energy
- Electric: Company: PSE
- Sewer: Septic Tank, Company: septicv
- Water: Private, Company: Blanchard Water Assn
Community & HOA
Community
- Subdivision: Bow
Location
- Region: Bow
Financial & listing details
- Price per square foot: $493/sqft
- Tax assessed value: $493,200
- Annual tax amount: $4,002
- Date on market: 9/9/2026
- Listing terms: Conventional
- Inclusions: Dishwasher(s), Dryer(s), Leased Equipment, Refrigerator(s), Stove(s)/Range(s), Washer(s)
Estimated market value
$699,500
$665,000 - $734,000
$2,141/mo
Price history
| Date | Event | Price |
|---|---|---|
| 9/12/2026 | Pending sale | $695,000$493/sqft |
Source:  NWMLS as distributed by MLS GRID #2540754 Report a problem NWMLS as distributed by MLS GRID #2540754 Report a problem | ||
| 9/9/2026 | Listed for sale | $695,000+105%$493/sqft |
Source: NWMLS as distributed by MLS GRID #2540754 Report a problem | ||
| 10/7/2020 | Sold | $339,000$240/sqft |
Source: NWMLS as distributed by MLS GRID #1646274 Report a problem | ||
Public tax history
| Year | Property taxes | Tax assessment |
|---|---|---|
| 2025 | $4,002 +10.7% | $493,200 +11.6% |
| 2024 | $3,616 +5.4% | $441,800 +6.4% |
| 2023 | $3,431 -3% | $415,400 +2.4% |
| 2022 | $3,537 | $405,800 +32.6% |
| 2021 | -- | $306,100 +12% |
| 2020 | $2,527 +17.6% | $273,400 +14.9% |
| 2019 | $2,149 -17% | $237,900 +11.9% |
| 2018 | $2,588 +11.7% | $212,600 +6% |
| 2017 | $2,316 -1.9% | $200,600 +9.1% |
| 2016 | $2,362 -5.3% | $183,800 -9.7% |
| 2015 | $2,495 -1.5% | $203,500 +7.2% |
| 2013 | $2,534 | $189,900 |
| 2012 | $2,534 +10.7% | $189,900 |
| 2011 | $2,290 | $189,900 -10.6% |
| 2010 | $2,290 +33.2% | $212,500 +16.9% |
| 2009 | $1,719 -0.7% | $181,800 |
| 2008 | $1,732 | $181,800 |
| 2007 | $1,732 +274.2% | $181,800 +87.8% |
| 2003 | $463 +0.4% | $96,800 |
| 2002 | $461 -65% | $96,800 -4.4% |
| 2001 | $1,315 +2.5% | $101,300 +8.6% |
| 2000 | $1,284 | $93,300 |
Find assessor info on the county website
Monthly payment
Est. payment
Payment breakdown
Explore the cost of this home by adjusting the details. Changes won't be saved.Climate risks
Neighborhood: 98232
Nearby schools
Schools provided by the listing agent
- Elementary: Edison Elem
- High: Burlington Edison Hi
Source: NWMLS as distributed by MLS GRID. This data may not be complete. We recommend contacting the local school district to confirm school assignments for this home.
Similar homes
- $965,0003 bd2 ba1.7k sqft3725 Legg Road, Bow, WA 98232Active
 MLS ID #2573903, Gabrielle Balolia. NWMLS as distributed by MLS GRID
 - $575,0003 bd2 ba1.5k sqft6968 Steelhead Lane, Burlington, WA 98233Active
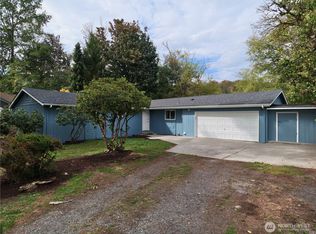 MLS ID #2583343, Susie Spencer. NWMLS as distributed by MLS GRID
 - $739,0004 bd3 ba2k sqft1244 Lake Samish Road, Bellingham, WA 98229Active
 MLS ID #2566861, Ashley Haan. NWMLS as distributed by MLS GRID
 - $800,0003 bd3 ba1.6k sqft18686 Jolly Road, Burlington, WA 98233Active
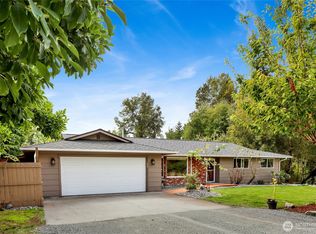 MLS ID #2577841, Stacy LaCount. NWMLS as distributed by MLS GRID
