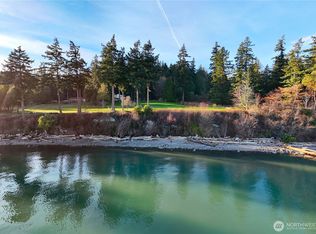
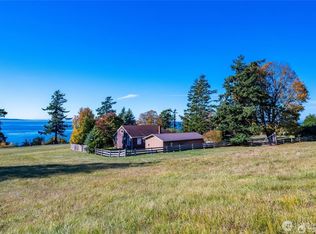
Some homes reward a closer look. Offered for the first time, this distinctive timber-frame residence on 21.7 acres along Chuckanut Drive embodies the Craftsman belief that a home’s richness lies in its design, materials and workmanship.Built in 1994 by Cascade Joinery, this award-winning timber-frame residence reflects a commitment to thoughtful design & exceptional craftsmanship. Its architectural distinction has been celebrated in publications & books. Old-growth, straight-grain Douglas fir, wooden pegs & scarf joints reveal the artistry of its construction. Much of the interior wood was reclaimed & sourced in Edison. Douglas fir cabinetry crafted in Alger, a basalt fireplace & scored concrete floors w/ radiant heat bring warmth & texture to daily life. Thoughtfully placed nooks offer quiet retreat while remaining connected to the larger room. Doubled beams allow wraparound corner windows to frame orchard, mountains, sea and sky. The primary bedroom rests on the main level + a full bath w/ soaking tub & utility rm; upstairs, a second bedroom w/ ensuite bath, an open-walled office & a landing with sweeping 270-degree views offer another perspective on the landscape. Cedar siding, originally treated w/ bleaching oil to encourage a naturally weathered appearance, settles the home into its surroundings. A companion garage echoes its detailing, with a plumbed 1/2 bath for potential future DADU. Flat agricultural soil to cultivate a farm + a bountiful orchard.
First look
Listed by: COMPASS • Alana Mey • 360-421-0733
$1,895,000
3725 Chuckanut Drive, Bow, WA 98232
2beds
1,596sqft
Single Family Residence
Built in 1994
21.7 Acres Lot
$994,300 Zestimate®
$1,187/sqft
$-- HOA
What's special
- --
- on Zillow
- 1,250
- views
- 112
- saves
Zillow last checked:
Listed by:
Alana Mey 360-421-0733 alana.mey@compass.com,
COMPASS
Source: NWMLS as distributed by MLS GRID,MLS#: 2599620
Facts & features
Interior
Bedrooms & bathrooms
- Bedrooms: 2
- Bathrooms: 2
- Full bathrooms: 2
- Main level bathrooms: 1
- Main level bedrooms: 1
Primary bedroom
- Level: Main
Bedroom
- Level: Second
Bathroom full
- Level: Second
Bathroom full
- Level: Main
Den office
- Level: Second
Entry hall
- Level: Main
Kitchen without eating space
- Level: Main
Living room
- Level: Main
Heating
- Fireplace, Radiant, Wall Furnace, Electric
Cooling
- None
Appliances
- Included: Dishwasher, Dryer, Refrigerator, Stove(s)/Range(s), Washer, Dishwasher(s), Dryer(s), Refrigerator(s), Washer(s), Water Heater: Electric tank, Water Heater Location: Bedroom closet nook
Features
- Bath Off Primary, Loft
- Flooring: Concrete, Hardwood, Vinyl
- Windows: Dbl Pane/Storm Window
- Basement: None
- Number of fireplaces: 1
- Fireplace features: Wood Burning, Main Level: 1, Fireplace
Interior area
- Total structure area: 1,596
- Total interior livable area: 1,596 sqft
Property
Parking
- Total spaces: 2
- Parking features: Driveway, Detached Garage, RV Parking
- Has garage: Yes
- Covered spaces: 2
Features
- Levels: One and One Half
- Stories: 1
- Entry location: Main
- Patio & porch: Bath Off Primary, Dbl Pane/Storm Window, Fireplace, Jetted Tub, Loft, Vaulted Ceiling(s), Walk-In Closet(s), Water Heater
- Spa features: Bath
- Has view: Yes
- View description: Islands, Mountain(s), Ocean, Sea, See Remarks, Sound, Territorial
- Has water view: Yes
- Water view: Ocean,Sea,Sound
Lot
- Size: 21.7 Acres
- Features: Open Lot, Cable TV, Deck, High Speed Internet, RV Parking
- Topography: Level
- Residential vegetation: Fruit Trees, Garden Space
Details
- Parcel number: P48076
- Zoning: Ag-NRL
- Zoning description: Jurisdiction: County
- Special conditions: Standard
Construction
Type & style
- Home type: SingleFamily
- Architectural style: Craftsman,1 1/2 Story
- Property subtype: Single Family Residence
Materials
- Wood Siding, Structural Insulated Panel (SIPs)
- Foundation: Poured Concrete
- Roof: Composition
Condition
- Year built: 1994
Utilities & green energy
- Electric: Company: Puget Sound Energy
- Sewer: Septic Tank, Company: Septic
- Water: Community, Company: Blanchard Edison
- Utilities for property: Buyer Choice, Buyer Choice
Community & HOA
Community
- Subdivision: Bow
Location
- Region: Bow
Financial & listing details
- Price per square foot: $1,187/sqft
- Tax assessed value: $1,027,000
- Annual tax amount: $6,802
- Date on market: 10/30/2026
- Listing terms: Conventional
- Inclusions: Dishwasher(s), Dryer(s), Refrigerator(s), Stove(s)/Range(s), Washer(s)
- Road surface type: Dirt
Estimated market value
$994,300
$875,000 - $1.13M
$2,533/mo
Price history
Price history is unavailable.
Public tax history
| Year | Property taxes | Tax assessment |
|---|---|---|
| 2025 | $6,803 +157.8% | $774,700 +72.3% |
| 2024 | $2,639 +2.5% | $449,500 |
| 2023 | $2,574 -2.8% | $449,500 +0% |
| 2022 | $2,648 | $449,300 -11.3% |
| 2021 | -- | $506,700 +12.7% |
| 2020 | $4,656 +15.7% | $449,500 +11.9% |
| 2019 | $4,025 -16.2% | $401,700 +12.1% |
| 2018 | $4,800 +15.5% | $358,200 +5.1% |
| 2017 | $4,158 +1.3% | $340,900 +19.5% |
| 2016 | $4,105 -9.5% | $285,300 -10.4% |
| 2015 | $4,535 +5.9% | $318,500 +10.2% |
| 2013 | $4,284 | $288,900 +0.3% |
| 2012 | $4,284 +7.8% | $287,900 |
| 2011 | $3,975 | $287,900 -10.4% |
| 2010 | $3,975 | $321,400 |
Find assessor info on the county website
Monthly payment
Est. payment
Payment breakdown
Explore the cost of this home by adjusting the details. Changes won't be saved.Climate risks
Neighborhood: 98232
Nearby schools
Schools provided by the listing agent
- High: Burlington Edison Hi
Source: NWMLS as distributed by MLS GRID. This data may not be complete. We recommend contacting the local school district to confirm school assignments for this home.
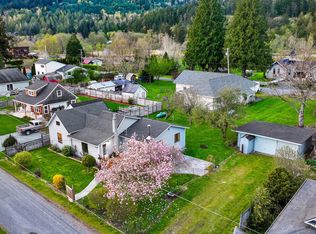

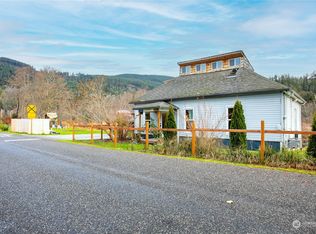

Similar homes
- $1,100,0004 bd4 ba2.3k sqft3378 Deer Trails Lane, Bow, WA 98232Active
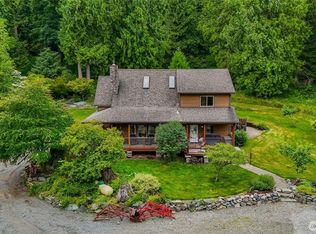 MLS ID #2548443, George Geer. NWMLS as distributed by MLS GRID
- $2,175,0004 bd2 ba1.8k sqft19933 Cook Road, Burlington, WA 98233Active
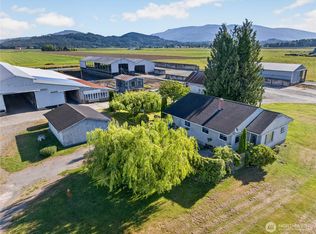 MLS ID #2542642, Charles M. Boon. NWMLS as distributed by MLS GRID
- $2,227,0002 bd2 ba1.2k sqftSunrise Hills #3, Oak Harbor, WA 98277Active
 MLS ID #2530214, Kelli Lang. NWMLS as distributed by MLS GRID
- $1,700,0002 bd1 ba1.1k sqft2383 W Shore Drive, Lummi Island, WA 98262Active
 MLS ID #2479774, Angela Dixon. NWMLS as distributed by MLS GRID
