This clever design makes the most of the views and scenery around it. A beautiful, inviting entrance leads into an open, bright kitchen, dining room, and living room with views of the ocean from every window. Step out of the living room or master bedroom onto a private patio where you can have guests over or go to be alone to watch the sunset. This plan has a lot of storage space, including a walk-in pantry, a storage room upstairs, and large closets in the garage. Both the master bedroom and the bedroom upstairs have private bathrooms. Make this your home! Rendering images of future home & plans in photos!
Active
Listed by: Windermere RE Anacortes Prop. • Gina Davis
$1,995,000
5915 Flounder Bay Lane, Anacortes, WA 98221
3beds
2,342sqft
Single Family Residence
Built in 2026
7,840 Square Feet Lot
$-- Zestimate®
$852/sqft
$19/mo HOA
What's special
Open bright kitchenStorage room upstairsWalk-in pantryBeautiful inviting entrance
- 12 days |
- 348 |
- 10 |
Zillow last checked:
Listing updated:
Listed by:
Gina Davis,
Windermere RE Anacortes Prop.,
Kimarie Henning,
Windermere RE Anacortes Prop.
Source: NWMLS as distributed by MLS GRID,MLS#: 2535853
Facts & features
Interior
Bedrooms & bathrooms
- Bedrooms: 3
- Bathrooms: 4
- Full bathrooms: 1
- 3/4 bathrooms: 2
- 1/2 bathrooms: 1
- Main level bathrooms: 2
- Main level bedrooms: 1
Primary bedroom
- Level: Main
Bedroom
- Level: Second
Bedroom
- Level: Second
Bathroom full
- Level: Main
Bathroom three quarter
- Level: Second
Bathroom three quarter
- Level: Second
Other
- Level: Main
Utility room
- Level: Main
Heating
- Fireplace, 90%+ High Efficiency, See Remarks, Electric, Natural Gas
Cooling
- 90%+ High Efficiency
Appliances
- Included: Dishwasher, Disposal, Microwave, Refrigerator, Stove(s)/Range(s), Dishwasher(s), Garbage Disposal, Microwave(s), Refrigerator(s), Water Heater: Natural gas
Features
- Bath Off Primary, Dining Room, High Tech Cabling
- Flooring: Ceramic Tile, Engineered Hardwood
- Windows: Dbl Pane/Storm Window
- Basement: None
- Number of fireplaces: 1
- Fireplace features: Gas, Main Level: 1, Fireplace
Interior area
- Total structure area: 2,342
- Total interior livable area: 2,342 sqft
Property
Parking
- Total spaces: 4
- Parking features: Driveway, Attached Garage
- Has attached garage: Yes
- Covered spaces: 2
- Uncovered spaces: 2
Features
- Levels: One and One Half
- Stories: 1
- Entry location: Main
- Patio & porch: Second Primary Bedroom, Bath Off Primary, Dbl Pane/Storm Window, Dining Room, Fireplace, High Tech Cabling, Security System, Sprinkler System, Vaulted Ceiling(s), Walk-In Closet(s), Water Heater
- Has view: Yes
- View description: Bay, Islands, Mountain(s), Ocean, Sea, Sound, Territorial
- Has water view: Yes
- Water view: Bay,Ocean,Sea,Sound
- Waterfront features: Low Bank, No Bank, Ocean Front, Sea, Sound
- Frontage length: Waterfront Ft: 62
Lot
- Size: 7,840 Square Feet
- Features: Curbs, Paved, Sidewalk, Cable TV, Electric Car Charging, Fenced-Partially, Gas Available, High Speed Internet, Outdoor Fireplace, Patio, Sprinkler System
- Topography: Level
Details
- Parcel number: P132709
- Zoning: MMU
- Zoning description: Jurisdiction: City
- Special conditions: Standard
Construction
Type & style
- Home type: SingleFamily
- Architectural style: Contemporary,1 1/2 Story
- Property subtype: Single Family Residence
Materials
- Cement Planked, Stone, Wood Products, Cement Plank
- Foundation: Poured Concrete, Slab
- Roof: Composition
Condition
- New construction: Yes
- Year built: 2026
Details
- Builder name: Inspire Homes
Utilities & green energy
- Electric: Company: Puget Sound Energy
- Sewer: Available, Company: City of Anacortes
- Water: Public, Company: City of Anacortes
- Utilities for property: Xfinity, City Of Anacortes Fiber
Community & HOA
Community
- Features: Athletic Court, CCRs, Clubhouse, Park, Playground, Trail(s)
- Security: Security System
- Subdivision: Skyline
HOA
- Services included: Common Area Maintenance, See Remarks
- HOA fee: $225 annually
- HOA phone: 360-293-2001
Location
- Region: Anacortes
Financial & listing details
- Price per square foot: $852/sqft
- Tax assessed value: $738,600
- Annual tax amount: $5,784
- Date on market: 7/8/2026
- Cumulative days on market: 14 days
- Listing terms: Conventional
- Inclusions: Dishwasher(s), Garbage Disposal, Microwave(s), Refrigerator(s), Stove(s)/Range(s)
Estimated market value
Not available
Estimated sales range
Not available
Not available
Price history
| Date | Event | Price |
|---|---|---|
| 7/9/2026 | Listed for sale | $1,995,000$852/sqft |
Source:  NWMLS as distributed by MLS GRID #2535853 Report a problem NWMLS as distributed by MLS GRID #2535853 Report a problem | ||
Public tax history
| Year | Property taxes | Tax assessment |
|---|---|---|
| 2024 | $5,579 -9.5% | $738,600 -9.6% |
| 2023 | $6,164 +17.1% | $817,300 +15.2% |
| 2022 | $5,262 | $709,600 +3.6% |
| 2021 | -- | $685,000 +4.7% |
| 2020 | $6,160 +6.7% | $654,500 |
| 2019 | $5,772 -9.5% | $654,500 +7% |
| 2018 | $6,376 +10.1% | $611,600 +0.5% |
| 2017 | $5,792 +9.2% | $608,300 |
| 2016 | $5,302 | $608,300 +13.6% |
| 2015 | -- | $535,300 |
Find assessor info on the county website
Monthly payment
Est. payment
Payment breakdown
Explore the cost of this home by adjusting the details. Changes won't be saved.Climate risks
Neighborhood: 98221
Nearby schools
GreatSchools rating
- 8/10Island View Elementary SchoolGrades: K-5Distance: 3.1 mi
- 6/10Anacortes Middle SchoolGrades: 6-8Distance: 3.2 mi
- 9/10Anacortes High SchoolGrades: 9-12Distance: 3.1 mi
- $1,990,0003 bd5 ba2.4k sqft5909 Flounder Bay Ln, Anacortes, WA 98221New Construction
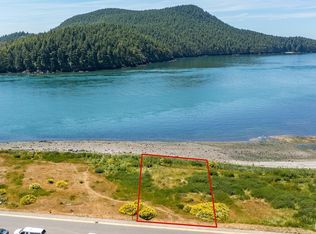
- $2,199,0003 bd3 ba2.4k sqft2207 Skyline Way, Anacortes, WA 98221New Construction

- $875,8003 bd2 ba2.2k sqft2399 Skyline Way UNIT 203, Anacortes, WA 98221Off Market
- $200,000-- sqft2011 Skyline Way #TD-12, Anacortes, WA 98221Sold
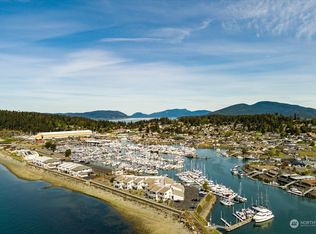
- $2,349,0003 bd4 ba2.4k sqft2215 Skyline Way, Anacortes, WA 88221New Construction
- $579,9502 bd1 ba885 sqft2001 Skyline Way APT 103, Anacortes, WA 98221For Sale
- $525,0002 bd1 ba885 sqft2001 Skyline Way APT 105, Anacortes, WA 98221Sold
- $795,0001 bd1 ba833 sqft2001 Skyline Way APT 203, Anacortes, WA 98221Sold
A local agent can set up tours, give advice and negotiate with sellers.
A local lender can help you make sure your offer is ready when you are.
Similar homes
- $1,990,0003 bd5 ba2.4k sqftFidalgo Villas, Anacortes, WA 98221ActiveMLS ID #2535855, Gina Davis. NWMLS as distributed by MLS GRID
- $2,199,0003 bd3 ba2.4k sqftFidalgo Villas, Anacortes, WA 98221ActiveMLS ID #2535851, Gina Davis. NWMLS as distributed by MLS GRID
- $1,975,0002 bd3 ba3k sqft11310 Marine Lane, Anacortes, WA 98221Active
 MLS ID #2524519, Debbie Macy. NWMLS as distributed by MLS GRID
 - $1,600,0003 bd3 ba2.8k sqftRock Ridge South Phase 5, Anacortes, WA 98221Active
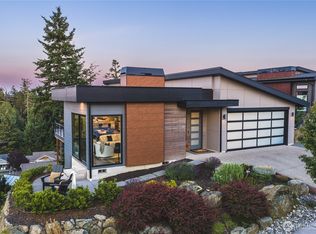 MLS ID #2551415, Renee Westlund. NWMLS as distributed by MLS GRID
 - $1,695,0003 bd3 ba3.2k sqftStittwood Div. No. Ii, Anacortes, WA 98221ActiveMLS ID #2536473, DiAnn Sager. NWMLS as distributed by MLS GRID
- $2,349,0003 bd4 ba2.4k sqftFidalgo Villas, Anacortes, WA 88221ActiveMLS ID #2533286, Jill Sjolin. NWMLS as distributed by MLS GRID
- $1,275,0003 bd3 ba2.6k sqft5408 Sunset Avenue, Anacortes, WA 98221ActiveMLS ID #2502888, Blake Youtsey. NWMLS as distributed by MLS GRID
- $2,350,0003 bd3 ba2.5k sqftPlat Of Rancho San Juan Del Mar Subdivision No. 4, Anacortes, WA 98221ActiveMLS ID #2528541, Gina Davis. NWMLS as distributed by MLS GRID
- $2,495,0003 bd3 ba2.9k sqft3559 Biz Point Road, Anacortes, WA 98221ActiveMLS ID #2536542, Kevin Goforth. NWMLS as distributed by MLS GRID
- $2,500,0003 bd4 ba3.2k sqftRockridge South Phase 3, Anacortes, WA 98221ActiveMLS ID #2551109, Kristine Stultz. NWMLS as distributed by MLS GRID
- $1,699,0003 bd2 ba1.8k sqft4385 Wildwood Lane, Anacortes, WA 98221ActiveMLS ID #2437468, Dave Juhl. NWMLS as distributed by MLS GRID
- $1,279,5003 bd3 ba2.6k sqft2020 Kansas Avenue, Anacortes, WA 98221ContingentMLS ID #2533019, Adam Baldwin. NWMLS as distributed by MLS GRID
- $1,415,0004 bd3 ba3k sqft4616 Anaco Beach Road, Anacortes, WA 98221ActiveMLS ID #2517614, Kristine Stultz. NWMLS as distributed by MLS GRID
- $2,300,0004 bd3 ba3.2k sqft5663 S Campbell Lake Road, Anacortes, WA 98221ActiveMLS ID #2510385, Dean Ulrich. NWMLS as distributed by MLS GRID
- $2,300,0002 bd1 ba2.4k sqft13260 Rosario Road Road, Anacortes, WA 98221ActiveMLS ID #2469235, Allen G. Workman. NWMLS as distributed by MLS GRID
- $1,200,0003 bd3 ba2.8k sqftThe Pointe Division No. 2, Anacortes, WA 98221ActiveMLS ID #2529848, Tabata Ileana Perron. NWMLS as distributed by MLS GRID
- $1,585,0003 bd4 ba3.3k sqft15107 Bridgeway Drive, Anacortes, WA 98221ActiveMLS ID #2490451, Kristine Stultz. NWMLS as distributed by MLS GRID
- $1,095,0003 bd3 ba2.6k sqft10-81, Anacortes, WA 98221ActiveMLS ID #2518503, Irene C. Echenique. NWMLS as distributed by MLS GRID
- $1,175,0003 bd3 ba2.7k sqft1118 4th Street, Anacortes, WA 98221ActiveMLS ID #2550461, Gina Davis. NWMLS as distributed by MLS GRID
- $1,365,0003 bd3 ba2.8k sqft5318 Quiet Cove Road, Anacortes, WA 98221ActiveMLS ID #2430509, Kena Greer Brashear. NWMLS as distributed by MLS GRID
