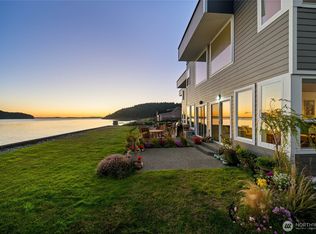
NEW construction along with your new chapter starts here! Enter a refined coastal-modern retreat where a luminous foyer introduces effortless elegance. Expansive walls of glass in the dining room, great room, and primary suite flood the interior with natural light and frame sweeping, unobstructed beach views. Clean coastal lines with subtle mid-century influences are centered around a dramatic stone fireplace that brings warmth and architectural presence. Seamless indoor-outdoor flow amplifies the serene beachside setting, creating a home that is both sophisticated and relaxed. Situated on a waterfront lot steps from Skyline Marina and Washington Park, the property faces south over Burrows Bay and Rosario Strait, offering endless, captivating boat traffic and panoramic water views. This is a "custom presale", not built yet. Our helpful builder will meet onsite to talk about your wants and needs, to bring your waterfront vision to life! Don't miss out on all that the Skyline community has to offer.
Active
Listed by: Windermere Real Estate/HLC • Jill Sjolin • 206-313-6563
$2,349,000
2215 Skyline Way, Anacortes, WA 88221
3beds
2,473sqft
Single Family Residence
Built in 2026
9,670 Square Feet Lot
$2,281,100 Zestimate®
$950/sqft
$15/mo HOA
What's special
Dramatic stone fireplaceWaterfront lotSerene beachside settingNatural lightSweeping unobstructed beach viewsLuminous foyerSeamless indoor-outdoor flow
- --
- on Zillow
- 299
- views
- 17
- saves
Zillow last checked:
Listing updated:
Listed by:
Jill Sjolin 206-313-6563 jill@windermere.com,
Windermere Real Estate/HLC
Source: NWMLS as distributed by MLS GRID,MLS#: 2533286
Facts & features
Interior
Bedrooms & bathrooms
- Bedrooms: 3
- Bathrooms: 4
- Full bathrooms: 2
- 3/4 bathrooms: 1
- 1/2 bathrooms: 1
- Main level bathrooms: 4
- Main level bedrooms: 3
Primary bedroom
- Level: Main
Bedroom
- Level: Main
Bedroom
- Level: Main
Bathroom full
- Level: Main
Bathroom three quarter
- Level: Main
Bathroom full
- Level: Main
Other
- Level: Main
Den office
- Level: Main
Dining room
- Level: Main
Entry hall
- Level: Main
Great room
- Level: Main
Utility room
- Level: Main
Heating
- Fireplace, 90%+ High Efficiency, Ductless, Natural Gas, Solar (Unspecified)
Cooling
- 90%+ High Efficiency
Appliances
- Included: Dishwasher, Disposal, Microwave, Refrigerator, Stove(s)/Range(s), Tankless Water Heater, Dishwasher(s), Garbage Disposal, Microwave(s), Refrigerator(s)
Features
- Bath Off Primary, Dining Room, High Tech Cabling
- Flooring: Ceramic Tile, Engineered Hardwood, Marble
- Windows: Dbl Pane/Storm Window
- Basement: None
- Number of fireplaces: 1
- Fireplace features: Gas, Main Level: 1, Fireplace
Interior area
- Total structure area: 2,473
- Total interior livable area: 2,473 sqft
Property
Parking
- Total spaces: 2
- Parking features: Attached Garage
- Has attached garage: Yes
- Covered spaces: 2
Features
- Levels: One
- Stories: 1
- Entry location: Main
- Patio & porch: Bath Off Primary, Dbl Pane/Storm Window, Dining Room, Fireplace, High Tech Cabling, Security System, Sprinkler System, Vaulted Ceiling(s)
- Has view: Yes
- View description: Islands, Sea, Sound, Strait, Territorial
- Has water view: Yes
- Water view: Sea,Sound,Strait
- Waterfront features: Low Bank, Saltwater, Sea, Sound, Strait
- Frontage length: Waterfront Ft: 75
Lot
- Size: 9,670 Square Feet
- Dimensions: 75 x 132 x 75 x 132
- Features: Curbs, Dead End Street, Paved, Sidewalk, Cable TV, Electric Car Charging, Fenced-Partially, Gas Available, High Speed Internet, Patio, Sprinkler System
- Topography: Level
Details
- Parcel number: P132698
- Zoning: MMU
- Zoning description: Jurisdiction: City
- Special conditions: Standard
Construction
Type & style
- Home type: SingleFamily
- Architectural style: 1 Story
- Property subtype: Single Family Residence
Materials
- Cement Planked, Cement Plank
- Foundation: Slab
- Roof: Metal
Condition
- New construction: Yes
- Year built: 2026
Details
- Builder name: Inspire
Utilities & green energy
- Electric: Company: PSE
- Sewer: Available, Company: City Of Anacortes
- Water: Public, Company: City Of Anacortes
- Utilities for property: Xfinity, Xfinity
Green energy
- Energy generation: Solar
Community & HOA
Community
- Features: CCRs, Clubhouse, Playground, Trail(s)
- Security: Security System
- Subdivision: Skyline
HOA
- HOA fee: $175 annually
Location
- Region: Anacortes
Financial & listing details
- Price per square foot: $950/sqft
- Annual tax amount: $5,643
- Date on market: 6/11/2026
- Listing terms: Conventional
- Inclusions: Dishwasher(s), Garbage Disposal, Microwave(s), Refrigerator(s), Stove(s)/Range(s)
Estimated market value
$2,281,100
$2.17M - $2.40M
$3,865/mo
Price history
| Date | Event | Price |
|---|---|---|
| 6/11/2026 | Listed for sale | $2,349,000$950/sqft |
Source:  NWMLS as distributed by MLS GRID #2533286 Report a problem NWMLS as distributed by MLS GRID #2533286 Report a problem | ||
Public tax history
Tax history is unavailable.
Monthly payment
Est. payment
Payment breakdown
Explore the cost of this home by adjusting the details. Changes won't be saved.Climate risks
Neighborhood: 88221
Nearby schools
Schools provided by the listing agent
- Middle: Anacortes Mid
- High: Anacortes High
Source: NWMLS as distributed by MLS GRID. This data may not be complete. We recommend contacting the local school district to confirm school assignments for this home.
Similar homes
- $2,300,0003 bd2 ba2k sqftSkyline No 7, Anacortes, WA 98221Active
 MLS ID #2557816, Tabata Ileana Perron. NWMLS as distributed by MLS GRID
 - $2,150,0003 bd3 ba2.8k sqftSkyline 07, Anacortes, WA 98221Active
 MLS ID #2508059, Adam Baldwin. NWMLS as distributed by MLS GRID
 - $2,199,0003 bd3 ba2.4k sqftFidalgo Villas, Anacortes, WA 98221Active
 MLS ID #2535851, Gina Davis. NWMLS as distributed by MLS GRID
 - $2,295,0003 bd3 ba2.5k sqftPlat Of Rancho San Juan Del Mar Subdivision No. 4, Anacortes, WA 98221Active
 MLS ID #2528541, Gina Davis. NWMLS as distributed by MLS GRID
