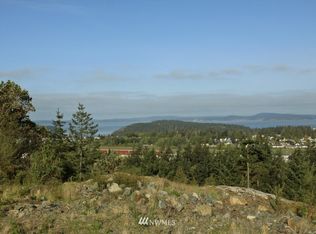
New Construction in Anacortes designed around what matters most: the view, privacy, and how you actually live. Unobstructed views stretch across Guemes Channel to the San Juan Islands with a reverse floor plan that puts the kitchen, great room and everyday living exactly where the views are best. A Garaventa residential elevator connects both levels, making the home easy to live in today and for years to come. The home was carefully positioned to take in 120+/- degree of unobstructed views and for privacy with no direct window-to-window views into neighboring homes, generous breathing room on both sides of the property and its own driveway (not shared); a combination that sets this property apart within this neighborhood. Inside, 3 en-suite guest bedrooms plus the primary suite with private deck give everyone their own space. The main living level opens into an impressive great room featuring a floor-to-ceiling natural stone fireplace and a kitchen designed to be every bit as functional as it is beautiful. Large windows keep the water and islands in view throughout the space, while the deck extends the living outdoors.The difference here is in the decisions behind the design. Every choice was made with the experience of living in the home in mind—not simply how it looks. The result is a home that takes full advantage of its Rock Ridge setting while addressing the details that matter long after move-in—a rare find in new construction in Anacortes.
Active
Listed by: COMPASS • Tabata Ileana Perron
Price cut: $100K (10/10)
$2,150,000
3913 Rock Ridge Parkway, Anacortes, WA 98221
4beds
3,149sqft
Single Family Residence
Built in 2026
7,840 Square Feet Lot
$-- Zestimate®
$683/sqft
$17/mo HOA
What's special
- --
- on Zillow
- 459
- views
- 34
- saves
Zillow last checked:
Listing updated:
Listed by:
Tabata Ileana Perron,
COMPASS
Source: NWMLS as distributed by MLS GRID,MLS#: 2578544
Facts & features
Interior
Bedrooms & bathrooms
- Bedrooms: 4
- Bathrooms: 5
- Full bathrooms: 1
- 3/4 bathrooms: 3
- 1/2 bathrooms: 1
- Main level bathrooms: 3
- Main level bedrooms: 2
Primary bedroom
- Level: Main
Bedroom
- Level: Lower
Bedroom
- Level: Lower
Bedroom
- Level: Main
Bathroom full
- Level: Lower
Bathroom three quarter
- Level: Lower
Bathroom three quarter
- Level: Main
Bathroom three quarter
- Level: Main
Other
- Level: Main
Dining room
- Level: Main
Entry hall
- Level: Lower
Great room
- Level: Main
Kitchen with eating space
- Level: Main
Living room
- Level: Main
Rec room
- Level: Lower
Utility room
- Level: Lower
Heating
- Fireplace, 90%+ High Efficiency, Heat Pump, Electric, Natural Gas
Cooling
- 90%+ High Efficiency, Heat Pump
Appliances
- Included: Dishwasher, Dryer, Refrigerator, Washer, Dishwasher(s), Dryer(s), Refrigerator(s), Washer(s)
Features
- Bath Off Primary, Dining Room, Pantry
- Flooring: Ceramic Tile, Laminate
- Windows: Dbl Pane/Storm Window
- Basement: Finished
- Number of fireplaces: 1
- Fireplace features: Gas, Main Level: 1, Fireplace
Interior area
- Total structure area: 3,149
- Total interior livable area: 3,149 sqft
Video & virtual tour
Property
Parking
- Total spaces: 4
- Parking features: Attached Garage
- Has attached garage: Yes
- Covered spaces: 2
- Uncovered spaces: 2
Features
- Levels: One
- Stories: 1
- Entry location: Lower
- Patio & porch: Bath Off Primary, Dbl Pane/Storm Window, Dining Room, Elevator, Fireplace, Pantry, Vaulted Ceiling(s), Walk-In Closet(s)
- Has view: Yes
- View description: Islands, Mountain(s), Ocean, Sound, Territorial
- Has water view: Yes
- Water view: Ocean,Sound
Lot
- Size: 7,840 Square Feet
- Features: Paved, Sidewalk, Cable TV, Deck, Gas Available, Sprinkler System
- Topography: Level,Partial Slope
Details
- Parcel number: P127674
- Zoning description: Jurisdiction: City
- Special conditions: Standard
Construction
Type & style
- Home type: SingleFamily
- Architectural style: Contemporary,1 Story w/Bsmnt.
- Property subtype: Single Family Residence
Materials
- Cement Planked, Cement Plank
- Foundation: Poured Concrete
- Roof: Composition,Metal
Condition
- Very Good
- New construction: Yes
- Year built: 2026
- Major remodel year: 2026
Details
- Builder name: Strandberg
Utilities & green energy
- Electric: Company: PSE
- Sewer: Sewer Connected, Company: City of Anacortes
- Water: Public, Company: City of Anacortes
Community & HOA
Community
- Features: CCRs
- Subdivision: Rock Ridge
HOA
- Services included: Common Area Maintenance
- HOA fee: $200 annually
Location
- Region: Anacortes
Financial & listing details
- Price per square foot: $683/sqft
- Tax assessed value: $305,800
- Annual tax amount: $2,398
- Date on market: 9/5/2026
- Listing terms: Conventional
- Inclusions: Dishwasher(s), Dryer(s), Refrigerator(s), Washer(s)
Estimated market value
Not available
Estimated sales range
Not available
Not available
Price history
| Date | Event | Price |
|---|---|---|
| 10/10/2026 | Price change | $2,150,000-4.4%$683/sqft |
Source:  NWMLS as distributed by MLS GRID #2578544 Report a problem NWMLS as distributed by MLS GRID #2578544 Report a problem | ||
| 9/9/2026 | Listed for sale | $2,250,000+603.1%$715/sqft |
Source: NWMLS as distributed by MLS GRID #2578544 Report a problem | ||
| 3/24/2025 | Sold | $320,000-8.3%$102/sqft |
Source: Public Record Report a problem | ||
| 4/2/2021 | Listing removed | -- |
Source:  Windermere Real Estate Report a problem Windermere Real Estate Report a problem | ||
| 9/16/2020 | Listed for sale | $349,000+84.7%$111/sqft |
Source: Windermere Real Estate/Anacortes Properties #1664158 Report a problem | ||
| 4/20/2020 | Sold | $189,000$60/sqft |
Source: NWMLS as distributed by MLS GRID #1569373 Report a problem | ||
| 2/25/2020 | Pending sale | $189,000$60/sqft |
Source: Windermere Real Estate/Anacortes Properties #1569373 Report a problem | ||
| 10/9/2019 | Price change | $189,000-12.1%$60/sqft |
Source: American Dream R. E. Services #1437325 Report a problem | ||
| 8/17/2019 | Price change | $215,000-8.5%$68/sqft |
Source: American Dream R. E. Services #1437325 Report a problem | ||
| 7/3/2019 | Price change | $234,900-5.7%$75/sqft |
Source: American Dream R. E. Services #1437325 Report a problem | ||
| 5/13/2019 | Price change | $249,000-3.9%$79/sqft |
Source: American Dream R. E. Services #1437325 Report a problem | ||
| 4/10/2019 | Listed for sale | $259,000+115.8%$82/sqft |
Source: American Dream R. E. Services #1437325 Report a problem | ||
| 11/30/2015 | Sold | $120,000-11.1%$38/sqft |
Source: NWMLS as distributed by MLS GRID #588947 Report a problem | ||
| 10/8/2015 | Pending sale | $135,000$43/sqft |
Source: Windermere Real Estate/North Cascades #588947 Report a problem | ||
| 2/4/2014 | Listed for sale | $135,000$43/sqft |
Source: Windermere Real Estate/Skagit Valley #588947 Report a problem | ||
Public tax history
| Year | Property taxes | Tax assessment |
|---|---|---|
| 2025 | $2,398 +9.4% | $305,800 +5.5% |
| 2024 | $2,193 +15.4% | $289,900 +15.2% |
| 2023 | $1,901 +10.6% | $251,600 +8.8% |
| 2022 | $1,719 | $231,300 +3.1% |
| 2021 | -- | $224,300 +2% |
| 2020 | $2,408 +24.5% | $220,000 +3.3% |
| 2019 | $1,935 +13.9% | $212,900 +3.9% |
| 2018 | $1,698 +14.8% | $205,000 +26.5% |
| 2017 | $1,479 +8.4% | $162,000 +4.3% |
| 2016 | $1,364 -4.4% | $155,300 +12.8% |
| 2015 | $1,426 +10.4% | $137,700 +2% |
| 2013 | $1,292 | $135,000 |
| 2012 | $1,292 +6.2% | $135,000 +50% |
| 2011 | $1,217 | $90,000 -35.7% |
| 2010 | $1,217 | $140,000 |
| 2009 | -- | -- |
Find assessor info on the county website
Monthly payment
Est. payment
Payment breakdown
Explore the cost of this home by adjusting the details. Changes won't be saved.Climate risks
Neighborhood: 98221
Similar homes
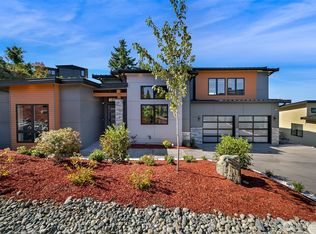
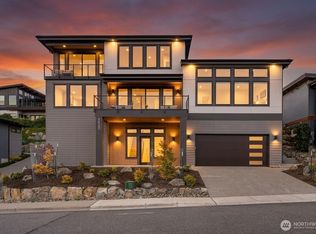
- $2,150,0003 bd3 ba2.8k sqftSkyline 07, Anacortes, WA 98221Active
 MLS ID #2508059, Adam Baldwin. NWMLS as distributed by MLS GRID
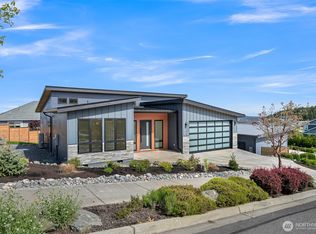
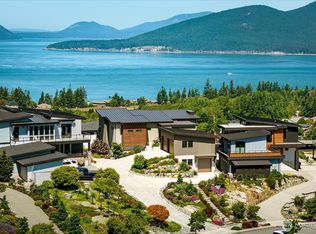
 - $2,290,0003 bd4 ba3.2k sqftRockridge South Phase 3, Anacortes, WA 98221Active
 MLS ID #2551109, Kristine Stultz. NWMLS as distributed by MLS GRID
 - $2,695,0004 bd4 ba3.5k sqft3945 Rock Ridge Parkway, Anacortes, WA 98221Active
 MLS ID #2544040, Leah Courage. NWMLS as distributed by MLS GRID
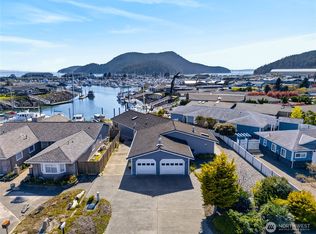
 - $1,950,0003 bd5 ba3k sqftSan Juan Passage, Anacortes, WA 98221Active
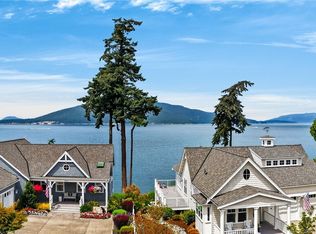 MLS ID #2585523, Kelli Lang. NWMLS as distributed by MLS GRID
