Skip main navigation
Active
  • Listed by: RE/MAX Whatcom County, Inc. • Jay Dhindsa
    $999,000

    3951 Rock Ridge Pkwy, Anacortes, WA 98221

    3beds
    2,454sqft
    : 
    $6,118/mo
    Get pre-qualified
    Single Family Residence
    Built in 2025
    7,501 Square Feet Lot
    $990,200 Zestimate®
    $407/sqft
    $63/mo HOA

    What's special

    Exquisite millworkExpansive water viewsUnique floor planElegant push-to-open custom cabinetry

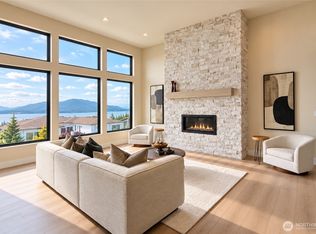
    THE MANSION COLLECTION II This extraordinary custom home in Anacortes has been crafted and cherished from the ground up, and thoughtfully staged with care. Featuring 3 bedrooms and 4 bathrooms, its unique floor plan is unlike anything you’ve seen before. The primary suite is a true retreat—privately tucked away with its own versatile rec room, expansive water views, and a private deck overlooking the sparkling bay. The living room and kitchen are showpieces, Elegant push-to-open custom cabinetry, exquisite millwork, and specialty paint colors chosen by a designer. Every detail speaks of luxury, from the laundry room with an integrated dog wash and its own separate powder room to-perfectly placed for guests during outdoor parties and gatherings. Includes 2-10 Builder Warranty.
    1 day
    |
    239
    |
    9
    |

    Likely to sell faster than

    Zillow last checked:

    Listing updated:

    Listed by:

    Jay Dhindsa,

    RE/MAX Whatcom County, Inc.

    Source: NWMLS as distributed by MLS GRID,MLS#: 2568140MLS Logo

      Facts & features

      Interior

      Bedrooms & bathrooms
      • Bedrooms: 3
      • Bathrooms: 4
      • Full bathrooms: 2
      • 1/2 bathrooms: 2
      • Main level bathrooms: 3
      • Main level bedrooms: 2
      Primary bedroom
      • Level: Second
      Bedroom
      • Level: Main
      Bedroom
      • Level: Main
      Bathroom full
      • Level: Second
      Bathroom full
      • Level: Main
      Other
      • Level: Main
      Other
      • Level: Main
      Entry hall
      • Level: Main
      Great room
      • Level: Main
      Kitchen with eating space
      • Level: Main
      Rec room
      • Level: Second
      Utility room
      • Level: Main
      Heating
      • Fireplace, 90%+ High Efficiency, Electric, Natural Gas
      Cooling
      • 90%+ High Efficiency
      Appliances
      • Included: Dishwasher, Disposal, Dryer, Microwave, Refrigerator, Stove(s)/Range(s), Washer, Dishwasher(s), Dryer(s), Garbage Disposal, Microwave(s), Refrigerator(s), Washer(s)
      Features
      • Ceiling Fan(s)
      • Flooring: Ceramic Tile, Laminate, See Remarks, Carpet
      • Basement: None
      • Number of fireplaces: 1
      • Fireplace features: Gas, Main Level: 1, Fireplace
      Interior area
      • Total structure area: 2,454
      • Total interior livable area: 2,454 sqft

      Property

      Parking
      • Total spaces: 2
      • Parking features: Attached Garage
      • Has attached garage: Yes
      • Covered spaces: 2
      Features
      • Levels: Two
      • Stories: 2
      • Entry location: Main
      • Patio & porch: Second Primary Bedroom, Ceiling Fan(s), Fireplace, Walk-In Closet(s), Wet Bar, Wine Cellar, Wine/Beverage Refrigerator
      • Has view: Yes
      • View description: Ocean, Territorial
      • Has water view: Yes
      • Water view: Ocean
      Lot
      • Size: 7,501 Square Feet
      • Features: Sidewalk, Deck
      • Topography: Partial Slope
      Details
      • Parcel number: P134319
      • Zoning description: Jurisdiction: City
      • Special conditions: Standard

      Construction

      Type & style
      • Home type: SingleFamily
      • Architectural style: 2 Story
      • Property subtype: Single Family Residence
      Materials
      • Wood Siding, Wood Products
      • Foundation: Poured Concrete
      • Roof: Metal
      Condition
      • New construction: Yes
      • Year built: 2025
      Details
      • Builder name: Mt Baker View Builders

      Utilities & green energy

      • Electric: Company: PSE
      • Sewer: Sewer Connected, Company: Anacortes
      • Water: Community, Company: Anacortes

      Community & HOA

      Community
      • Subdivision: Rock Ridge
      HOA
      • Services included: Common Area Maintenance
      • HOA fee: $750 annually
      Location
      • Region: Anacortes

      Financial & listing details

      • Price per square foot: $407/sqft
      • Tax assessed value: $227,600
      • Annual tax amount: $1,723
      • Date on market: 12/7/2025
      • Cumulative days on market: 249 days
      • Listing terms: Conventional
      • Inclusions: Dishwasher(s), Dryer(s), Garbage Disposal, Microwave(s), Refrigerator(s), Stove(s)/Range(s), Washer(s)

        Estimated market value

        $990,200

        $941,000 - $1.04M

        $3,766/mo

        Price history

        DateEventPrice
        8/12/2026Listed for sale$999,000+318%$407/sqft
        Source: NWMLS as distributed by MLS GRID #2568140 Report a problem
        8/16/2023Sold$239,000$97/sqft
        Source: NWMLS as distributed by MLS GRID #2030110 Report a problem
        7/19/2023Pending sale$239,000$97/sqft
        Source: NWMLS as distributed by MLS GRID #NWM2030110 Report a problem
        1/30/2023Listed for sale$239,000$97/sqft
        Source: NWMLS as distributed by MLS GRID #2030110 Report a problem

        Public tax history

        YearProperty taxesTax assessment
        2024$1,723 +1.6%$227,600 +1.4%
        2023$1,696 +7.4%$224,400 +5.6%
        2022$1,579 $212,500 +8.7%
        2021-- $195,500 +4.5%
        2020$1,937 +28.3%$187,000 -22%
        2019$1,510 $239,700 +49.8%
        2018-- $160,000
        Find assessor info on the county website

        Monthly payment

        Est. payment

        Payment breakdown

        Explore the cost of this home by adjusting the details. Changes won't be saved.
        All calculations are estimates and provided by Zillow, Inc. for informational purposes only. Actual amounts may vary.
        HOA fees may include property taxes on listings classified as Co-Ops. Contact the listing agent and/or owner for fee details.
        See how much you could borrow to make a competitive offer.

        Climate risks

        Neighborhood: 98221

        Getting around

        1 / 100
        Car-Dependent
        6 / 100
        Somewhat Bikeable

        Nearby schools

        GreatSchools rating
        Schools provided by the listing agent
        • Middle: Anacortes Mid
        • High: Anacortes High

        Source: NWMLS as distributed by MLS GRID. This data may not be complete. We recommend contacting the local school district to confirm school assignments for this home.

        A local agent can set up tours, give advice and negotiate with sellers.

        A local lender can help you make sure your offer is ready when you are.

        Browse local experts

        Similar homes