Experience elevated Anacortes living from this newly 2025 built modern view home in desirable Rock Ridge. Seller offering $25,000 credit towards 2/1 buydown so you can enjoy a reduced mortgage payment for the first 2 years of ownership. Ask your lender for details today. Designed to capture sweeping island, water, and mountain outlooks, this 3,234 sq ft residence blends clean Northwest architecture with warm natural finishes, expansive windows, and effortless indoor-outdoor living. The open great room, gas fireplace, view-facing dining area, and beautifully appointed kitchen with walk-in pantry create an inviting setting for both everyday living and entertaining. A serene primary suite, second primary bedroom, den/office, ELEVATOR, vaulted ceilings, engineered hardwoods, ductless mini-split heating and cooling offer comfort, flexibility, and long-term livability. Enjoy morning coffee on the multiple deck spaces, sunset skies, and year-round coastal beauty from generous outdoor spaces in one of Anacortes’ most scenic modern neighborhoods. Located in Rock Ridge Neighborhood, the property offers a refined residential setting with CCRs, Anacortes Forest Land park access, and low annual HOA dues. City utilities, city fiber availability, natural gas, public water support the convenience of a modern Anacortes lifestyle.
Active
Listed by: Lapis Homes • Kristine Stultz
$2,500,000
3923 Rock Ridge Parkway, Anacortes, WA 98221
3beds
3,234sqft
Single Family Residence
Built in 2025
7,522 Square Feet Lot
$-- Zestimate®
$773/sqft
$65/mo HOA
What's special
Gas fireplaceSunset skiesBeautifully appointed kitchenSecond primary bedroomSerene primary suiteView-facing dining areaWarm natural finishes
- --
- on Zillow
- 177
- views
- 9
- saves
Zillow last checked:
Listing updated:
Listed by:
Kristine Stultz,
Lapis Homes
Source: NWMLS as distributed by MLS GRID,MLS#: 2551109
Facts & features
Interior
Bedrooms & bathrooms
- Bedrooms: 3
- Bathrooms: 4
- Full bathrooms: 1
- 3/4 bathrooms: 2
- 1/2 bathrooms: 1
Primary bedroom
- Level: Third
Bedroom
- Level: Second
Bedroom
- Level: Second
Bathroom three quarter
- Level: Second
Bathroom three quarter
- Level: Second
Bathroom full
- Level: Third
Other
- Level: Second
Den office
- Level: Third
Entry hall
- Level: Main
Family room
- Level: Third
Great room
- Level: Second
Kitchen with eating space
- Level: Second
Utility room
- Level: Third
Heating
- Fireplace, Ductless, Electric, Natural Gas
Cooling
- Ductless
Appliances
- Included: Dishwasher, Disposal, Microwave, Refrigerator, Stove(s)/Range(s), Dishwasher(s), Garbage Disposal, Microwave(s), Refrigerator(s), Water Heater: Electric, Water Heater Location: mechanical room
Features
- Bath Off Primary, Dining Room, High Tech Cabling, Pantry
- Flooring: Ceramic Tile, Engineered Hardwood
- Windows: Dbl Pane/Storm Window
- Basement: Finished
- Number of fireplaces: 1
- Fireplace features: Gas, Main Level: 1, Fireplace
Interior area
- Total structure area: 3,234
- Total interior livable area: 3,234 sqft
Video & virtual tour
Property
Parking
- Total spaces: 4
- Parking features: Driveway, Attached Garage
- Has attached garage: Yes
- Covered spaces: 2
- Uncovered spaces: 2
Features
- Entry location: Main
- Patio & porch: Second Primary Bedroom, Bath Off Primary, Dbl Pane/Storm Window, Dining Room, Elevator, Fireplace, High Tech Cabling, Pantry, Vaulted Ceiling(s), Walk-In Closet(s), Water Heater
- Has view: Yes
- View description: Islands, Mountain(s), Ocean, Sea, See Remarks, Sound, Territorial
- Has water view: Yes
- Water view: Ocean,Sea,Sound
Lot
- Size: 7,522 Square Feet
- Features: Adjacent to Public Land, Curbs, Paved, Sidewalk, Cable TV, Deck, Electric Car Charging, Gas Available, High Speed Internet, Patio
- Topography: Partial Slope
- Residential vegetation: Garden Space
Details
- Parcel number: P127678
- Zoning description: Jurisdiction: City
- Special conditions: Standard
Construction
Type & style
- Home type: SingleFamily
- Architectural style: Modern,3 Story
- Property subtype: Single Family Residence
Materials
- Cement Planked, Metal/Vinyl, Wood Siding, Cement Plank
- Foundation: Poured Concrete
- Roof: Metal
Condition
- Very Good
- Year built: 2025
- Major remodel year: 2025
Details
- Builder name: Strandberg
Utilities & green energy
- Electric: Company: PSE
- Sewer: Sewer Connected, Company: City of Anacortes
- Water: Public, Company: City of Anacortes
- Utilities for property: City Fiber Available
Community & HOA
Community
- Features: CCRs, Park
- Subdivision: Rock Ridge
HOA
- Services included: Common Area Maintenance
- HOA fee: $780 annually
- HOA phone: 000-000-0000
Location
- Region: Anacortes
Financial & listing details
- Price per square foot: $773/sqft
- Tax assessed value: $737,100
- Annual tax amount: $5,773
- Date on market: 7/10/2026
- Listing terms: Conventional,FHA,VA Loan
- Inclusions: Dishwasher(s), Garbage Disposal, Microwave(s), Refrigerator(s), Stove(s)/Range(s)
Estimated market value
Not available
Estimated sales range
Not available
Not available
Price history
| Date | Event | Price |
|---|---|---|
| 7/10/2026 | Listed for sale | $2,500,000+549.4%$773/sqft |
Source:  NWMLS as distributed by MLS GRID #2551109 Report a problem NWMLS as distributed by MLS GRID #2551109 Report a problem | ||
| 4/22/2025 | Sold | $385,000+163.7%$119/sqft |
Source: Public Record Report a problem | ||
| 10/22/2012 | Sold | $145,980-58.3%$45/sqft |
Source: Public Record Report a problem | ||
| 11/16/2009 | Listing removed | $350,000$108/sqft |
Source: Windermere Real Estate/Anacortes Properties #28098785 Report a problem | ||
| 9/24/2009 | Listed for sale | $350,000$108/sqft |
Source: Windermere Real Estate/Anacortes Properties #28098785 Report a problem | ||
Public tax history
| Year | Property taxes | Tax assessment |
|---|---|---|
| 2025 | $5,773 +163.3% | $737,100 +154.3% |
| 2024 | $2,193 -8.7% | $289,900 -8.8% |
| 2023 | $2,401 +17% | $317,900 +15.1% |
| 2022 | $2,052 | $276,300 +0.9% |
| 2021 | -- | $273,700 +4.5% |
| 2020 | $2,408 +24.5% | $261,800 +23% |
| 2019 | $1,935 +13.9% | $212,900 +3.9% |
| 2018 | $1,698 +14.8% | $205,000 +26.5% |
| 2017 | $1,479 +8.4% | $162,000 +4.3% |
| 2016 | $1,364 -4.4% | $155,300 +12.8% |
| 2015 | $1,426 +10.4% | $137,700 +2% |
| 2013 | $1,292 | $135,000 |
| 2012 | $1,292 +6.2% | $135,000 +50% |
| 2011 | $1,217 | $90,000 -35.7% |
| 2010 | $1,217 | $140,000 |
| 2009 | -- | -- |
Find assessor info on the county website
Monthly payment
Est. payment
Payment breakdown
Explore the cost of this home by adjusting the details. Changes won't be saved.Climate risks
Neighborhood: 98221
Nearby schools
Schools provided by the listing agent
- Middle: Anacortes Mid
- High: Anacortes High
Source: NWMLS as distributed by MLS GRID. This data may not be complete. We recommend contacting the local school district to confirm school assignments for this home.
- $2,695,0004 bd4 ba3.5k sqft3945 Rock Ridge Pkwy, Anacortes, WA 98221For Sale
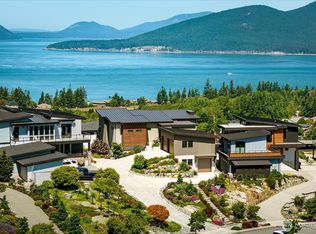
- $2,775,0003 bd3 ba3.9k sqft3943 Rock Ridge Pkwy, Anacortes, WA 98221Sold
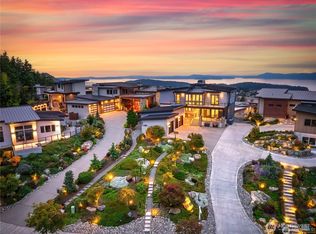
- $319,0008,145 sqft3940 Rockridge Pkwy #A, Anacortes, WA 98221Lot/Land
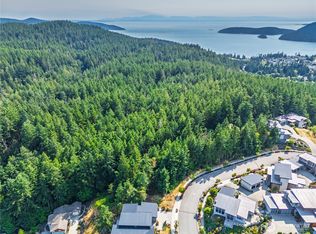
- $2,250,0004 bd5 ba3.1k sqft3913 Rock Ridge Pkwy, Anacortes, WA 98221New Construction
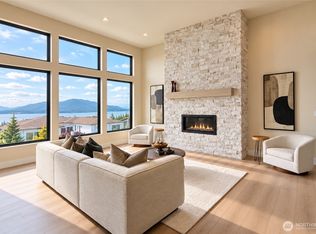
Similar homes
- $2,695,0004 bd4 ba3.5k sqft3945 Rock Ridge Parkway, Anacortes, WA 98221ActiveMLS ID #2544040, Leah Courage. NWMLS as distributed by MLS GRID
- $2,250,0004 bd5 ba3.1k sqftRock Ridge South, Phase 3, Anacortes, WA 98221ActiveMLS ID #2578544, Tabata Ileana Perron. NWMLS as distributed by MLS GRID
- $2,300,0003 bd2 ba2k sqftSkyline No 7, Anacortes, WA 98221Active
 MLS ID #2557816, Tabata Ileana Perron. NWMLS as distributed by MLS GRID
 - $1,950,0003 bd5 ba3k sqftSan Juan Passage, Anacortes, WA 98221Active
 MLS ID #2585523, Kelli Lang. NWMLS as distributed by MLS GRID
