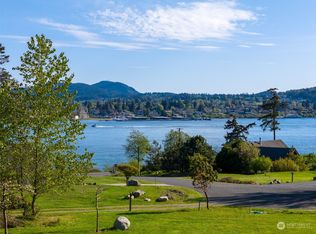
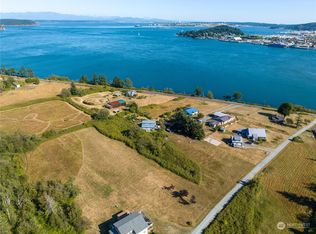
Embrace island living with refined luxury on 5 acres—just a short distance to the ferry, local store and beaches. This incredible custom home offers elevated finishes and a warm, inviting atmosphere with a pleasing modern farmhouse style. The living room features soaring ceilings, exposed beams, a stunning custom ceiling fan, white oak floors, and a wood-burning fireplace. Walls of windows frame the peaceful grounds and bring the outside in. The thoughtful, open design offers 3 guest rooms and 2 bathrooms in one wing and a tranquil primary suite with zero-entry tiled shower, floating double sink vanity and walk-in closet in the other. The chef’s kitchen boasts granite counters, large island with eating space, stainless appliances, coffee bar, and a generous pantry. Both formal and casual dining, plus a built in desk for study space. A flexible theater/bunk room & full bath above the garage completes this island escape. Covered patio with beautiful chandelier is plumbed for outdoor heaters affording outdoor entertaining rain or shine. A private hot tub, air conditioning, sealed, conditioned crawl space and a durable baked enamel roof, plus room for potential shop. This home is both attractive and efficient, a one of a kind home! Live full-time on beautiful Guemes Island—just 10 minutes from Anacortes—or enjoy it as your private island retreat. This licensed Airbnb offers flexibility to reserve personal stays and generate rental income the rest of the year.
Active
Listed by: Windermere RE Anacortes Prop. • Julie Birkle
$1,372,750
5680 Paradise Lane, Anacortes, WA 98221
4beds
3,494sqft
Single Family Residence
Built in 2019
5 Acres Lot
$-- Zestimate®
$393/sqft
$85/mo HOA
What's special
Wood-burning fireplaceWarm inviting atmosphereExposed beamsSoaring ceilingsWhite oak floorsWalk-in closetTranquil primary suite
- --
- on Zillow
- 844
- views
- 76
- saves
Zillow last checked:
Listing updated:
Listed by:
Julie Birkle,
Windermere RE Anacortes Prop.
Source: NWMLS as distributed by MLS GRID,MLS#: 2567241
Facts & features
Interior
Bedrooms & bathrooms
- Bedrooms: 4
- Bathrooms: 5
- Full bathrooms: 4
- 1/2 bathrooms: 1
- Main level bathrooms: 4
- Main level bedrooms: 4
Primary bedroom
- Level: Main
Bedroom
- Level: Main
Bedroom
- Level: Main
Bedroom
- Level: Main
Bathroom full
- Level: Second
Bathroom full
- Level: Main
Bathroom full
- Level: Main
Bathroom full
- Level: Main
Other
- Level: Main
Dining room
- Level: Main
Entry hall
- Level: Main
Family room
- Level: Second
Kitchen with eating space
- Level: Main
Living room
- Level: Main
Utility room
- Level: Main
Heating
- Fireplace, Heat Pump, See Remarks, Electric, Propane
Cooling
- Forced Air
Appliances
- Included: Dishwasher, Double Oven, Dryer, Microwave, Refrigerator, Stove(s)/Range(s), Washer, Dishwasher(s), Dryer(s), Microwave(s), Refrigerator(s), Washer(s), Water Heater: Tankless, Water Heater Location: Garage
Features
- Bath Off Primary, Ceiling Fan(s), Dining Room, Pantry
- Flooring: Ceramic Tile, Engineered Hardwood
- Windows: Dbl Pane/Storm Window
- Number of fireplaces: 1
- Fireplace features: Wood Burning, Main Level: 1, Fireplace
Interior area
- Total structure area: 3,494
- Total interior livable area: 3,494 sqft
Property
Parking
- Total spaces: 2
- Parking features: Driveway, Attached Garage, Off Street, RV Parking
- Has attached garage: Yes
- Covered spaces: 2
Features
- Levels: One
- Stories: 1
- Entry location: Main
- Patio & porch: Bath Off Primary, Ceiling Fan(s), Dbl Pane/Storm Window, Dining Room, Fireplace, Hot Tub/Spa, Pantry, Vaulted Ceiling(s), Walk-In Closet(s), Water Heater, Wet Bar, Wine/Beverage Refrigerator, Wired for Generator
- Has spa: Yes
- Spa features: Indoor
- Has view: Yes
- View description: Territorial
Lot
- Size: 5 Acres
- Features: Dead End Street, Secluded, Cable TV, High Speed Internet, Hot Tub/Spa, Patio, Propane, RV Parking
- Topography: Level
- Residential vegetation: Garden Space, Wooded
Details
- Parcel number: P117202
- Zoning: Rural Reserve
- Zoning description: Jurisdiction: County
- Special conditions: Standard
- Other equipment: Wired for Generator
Construction
Type & style
- Home type: SingleFamily
- Architectural style: Contemporary,1 Story
- Property subtype: Single Family Residence
Materials
- Cement Planked, Cement Plank
- Foundation: Poured Concrete
- Roof: Metal
Condition
- Very Good
- Year built: 2019
Utilities & green energy
- Electric: Company: PSE
- Sewer: Septic Tank, Company: Septic
- Water: Community, See Remarks, Company: Community Well
- Utilities for property: San Juan Cable, San Juan Cable
Community & HOA
Community
- Subdivision: Guemes Island
HOA
- Services included: Water
- HOA fee: $85 monthly
Location
- Region: Anacortes
Financial & listing details
- Price per square foot: $393/sqft
- Tax assessed value: $1,158,200
- Annual tax amount: $9,773
- Date on market: 8/10/2026
- Listing terms: Conventional,VA Loan
- Inclusions: Dishwasher(s), Double Oven, Dryer(s), Microwave(s), Refrigerator(s), Stove(s)/Range(s), Washer(s)
Estimated market value
Not available
Estimated sales range
Not available
Not available
Price history
| Date | Event | Price |
|---|---|---|
| 8/10/2026 | Listed for sale | $1,372,750+791.4%$393/sqft |
Source:  NWMLS as distributed by MLS GRID #2567241 Report a problem NWMLS as distributed by MLS GRID #2567241 Report a problem | ||
| 8/26/2011 | Sold | $154,000+85.5%$44/sqft |
Source: Public Record Report a problem | ||
| 2/28/2005 | Sold | $83,000$24/sqft |
Source: NWMLS as distributed by MLS GRID #24013202 Report a problem | ||
Public tax history
| Year | Property taxes | Tax assessment |
|---|---|---|
| 2025 | $9,773 -8% | $1,158,200 -14.4% |
| 2024 | $10,622 -6.6% | $1,353,800 -7.7% |
| 2023 | $11,367 +3.8% | $1,467,000 +7.9% |
| 2022 | $10,950 | $1,359,500 +48.6% |
| 2021 | -- | $914,600 +8.3% |
| 2020 | $1,956 +59% | $844,800 +336.1% |
| 2019 | $1,230 -24.4% | $193,700 +50.2% |
| 2018 | $1,628 +25.1% | $129,000 -16.8% |
| 2017 | $1,301 +6.2% | $155,000 +13.6% |
| 2016 | $1,225 +6.1% | $136,400 +10% |
| 2015 | $1,154 +0.5% | $124,000 |
| 2013 | $1,148 | $124,000 |
| 2012 | $1,148 +6.2% | $124,000 -3.9% |
| 2011 | $1,081 | $129,000 |
| 2010 | $1,081 +14.1% | $129,000 |
| 2009 | $948 -1.2% | $129,000 |
| 2008 | $959 | $129,000 |
| 2007 | $959 +22.1% | $129,000 +59.3% |
| 2003 | $785 +17.5% | $81,000 -78.7% |
| 2002 | $668 -2.9% | $380,000 +463% |
| 2001 | $688 | $67,500 |
| 2000 | -- | -- |
Find assessor info on the county website
Monthly payment
Est. payment
Payment breakdown
Explore the cost of this home by adjusting the details. Changes won't be saved.Climate risks
Neighborhood: 98221
Nearby schools
Schools provided by the listing agent
- Middle: Anacortes Mid
- High: Anacortes High
Source: NWMLS as distributed by MLS GRID. This data may not be complete. We recommend contacting the local school district to confirm school assignments for this home.


Similar homes
- $965,0003 bd3 ba3.2k sqft5233 Pheasant Run Lane, Anacortes, WA 98221Active
 MLS ID #2529508, Jennifer Champion. NWMLS as distributed by MLS GRID
 - $1,495,0002 bd3 ba2.9k sqft7034 Channel View Drive, Anacortes, WA 98221Active
 MLS ID #2575226, Julie Birkle. NWMLS as distributed by MLS GRID
 - $1,399,0004 bd3 ba3k sqft4616 Anaco Beach Road, Anacortes, WA 98221Active
 MLS ID #2517614, Kristine Stultz. NWMLS as distributed by MLS GRID
 - $1,585,0003 bd4 ba3.3k sqft15107 Bridgeway Drive, Anacortes, WA 98221Active
 MLS ID #2490451, Kristine Stultz. NWMLS as distributed by MLS GRID
