
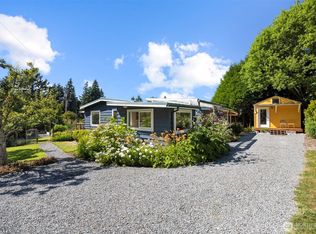

A truly exceptional property on sought-after Samish Island, this rare 3.01-acre estate presents endless possibilities for today’s evolving lifestyle. Designed with flexibility in mind, the property features a spacious 2,526 sq. ft. main residence, a stunning 2024-built fully permitted detached 960 sq. ft. ADU above a 960 sq. ft. beautifully finished garage, a 1,296 sq. ft. detached shop, and a fully serviced RV and site pad—creating a unique opportunity for multigenerational living, guest accommodations, hobbies, work from home space, or supplemental income. Two septic systems, and two power meters further enhance the property’s versatility. Enjoy the privacy and tranquility of island living while remaining just minutes from the ever popular downtown Edison for a community feel, or 20 minutes to Burlington and I-5, 40 minutes north to Bellingham, and just over an hour south to Seattle. Whether you’re dreaming of a private retreat, a legacy property, or an investment with outstanding flexibility, opportunities like this are few and far between. Experience the beauty, freedom, and lifestyle that make Samish Island one of Northwest Washington’s most treasured communities.
Active
Listed by: NextHome 365 Realty • Kim M. Raymond
Price cut: $196K (8/21)
$1,499,000
4919 G Loop Road, Bow, WA 98232
4beds
3,486sqft
Manufactured Home, Manufactured On Land
Built in 2005
3.01 Acres Lot
$-- Zestimate®
$430/sqft
$-- HOA
What's special
- --
- on Zillow
- 409
- views
- 15
- saves
Zillow last checked:
Listing updated:
Listed by:
Kim M. Raymond,
NextHome 365 Realty
Source: NWMLS as distributed by MLS GRID,MLS#: 2550739
Facts & features
Interior
Bedrooms & bathrooms
- Bedrooms: 4
- Bathrooms: 4
- Full bathrooms: 4
- Main level bathrooms: 2
- Main level bedrooms: 3
Primary bedroom
- Level: Main
Bedroom
- Level: Main
Bedroom
- Level: Main
Bathroom full
- Level: Main
Bathroom full
- Level: Main
Dining room
- Level: Main
Entry hall
- Level: Main
Great room
- Level: Main
Kitchen with eating space
- Level: Main
Living room
- Level: Main
Utility room
- Level: Main
Heating
- Fireplace, Fireplace Insert, Forced Air, Electric, Propane
Cooling
- None
Appliances
- Included: Dishwasher, Refrigerator, Stove(s)/Range(s), Dishwasher(s), Refrigerator(s), Water Heater: Electric, Water Heater Location: Utility Room
Features
- Bath Off Primary, Dining Room, Pantry
- Flooring: Laminate, Vinyl, Carpet
- Windows: Dbl Pane/Storm Window, Skylight(s)
- Basement: None
- Number of fireplaces: 1
- Fireplace features: Gas, Main Level: 1, Fireplace
Interior area
- Total structure area: 2,526
- Total interior livable area: 3,486 sqft
Video & virtual tour
Property
Parking
- Total spaces: 2
- Parking features: Driveway, Detached Garage, Off Street, RV Parking
- Has garage: Yes
- Covered spaces: 2
Features
- Levels: One
- Stories: 1
- Entry location: Main
- Patio & porch: Bath Off Primary, Dbl Pane/Storm Window, Dining Room, Fireplace, Pantry, Skylight(s), Vaulted Ceiling(s), Walk-In Closet(s), Water Heater
- Has view: Yes
- View description: Bay, Mountain(s), Territorial
- Has water view: Yes
- Water view: Bay
Lot
- Size: 3.01 Acres
- Dimensions: 175 x 535 x 326 x 246 x 151 x 289
- Features: Dead End Street, Paved, Deck, Fenced-Partially, High Speed Internet, Outdoor Fireplace, Patio, Propane, RV Parking, Shop
- Topography: Level
- Residential vegetation: Brush, Fruit Trees, Garden Space, Wooded
Details
- Additional structures: ADU Beds: 1, ADU Baths: 2
- Parcel number: P123406
- Zoning: Rural Intermediate
- Zoning description: Jurisdiction: County
- Special conditions: Standard
- Other equipment: Leased Equipment: Propane Tank
Construction
Type & style
- Home type: MobileManufactured
- Architectural style: Traditional,Manuf-Triple Wide
- Property subtype: Manufactured Home, Manufactured On Land
Materials
- Cement Planked, Cement Plank
- Foundation: Block, Slab, Tie Down
- Roof: Composition
Condition
- Good
- Year built: 2005
- Major remodel year: 2005
Details
- Builder model: BARRINGTON MODEL 766A 66X40
Utilities & green energy
- Electric: Company: Puget Sound Energy
- Sewer: Septic Tank
- Water: Community, Company: Samish Farms Water Association
- Utilities for property: Dish, Astound
Community & HOA
Community
- Subdivision: Samish Island
Location
- Region: Bow
Financial & listing details
- Price per square foot: $430/sqft
- Tax assessed value: $1,362,100
- Annual tax amount: $10,668
- Date on market: 7/8/2026
- Listing terms: Conventional,VA Loan
- Inclusions: Dishwasher(s), Leased Equipment, Refrigerator(s), Stove(s)/Range(s)
- Body type: Triple Wide
Estimated market value
Not available
Estimated sales range
Not available
Not available
Price history
| Date | Event | Price |
|---|---|---|
| 8/21/2026 | Price change | $1,499,000-11.6%$430/sqft |
Source:  NextHome #2550739 Report a problem NextHome #2550739 Report a problem | ||
| 7/8/2026 | Listed for sale | $1,695,000+276.7%$486/sqft |
Source:  NWMLS as distributed by MLS GRID #2550739 Report a problem NWMLS as distributed by MLS GRID #2550739 Report a problem | ||
| 5/1/2018 | Sold | $450,000+259.2%$129/sqft |
Source: NWMLS as distributed by MLS GRID #1284186 Report a problem | ||
| 11/8/2005 | Sold | $125,280$36/sqft |
Source: Public Record Report a problem | ||
Public tax history
| Year | Property taxes | Tax assessment |
|---|---|---|
| 2025 | $10,669 +27.8% | $1,362,100 +28.9% |
| 2024 | $8,348 +47.1% | $1,056,600 +48.1% |
| 2023 | $5,673 +4.2% | $713,200 +9.5% |
| 2022 | $5,443 | $651,100 +20.7% |
| 2021 | -- | $539,400 +16.8% |
| 2020 | $4,753 +18.6% | $462,000 |
| 2019 | $4,008 -5.4% | $462,000 +13.1% |
| 2018 | $4,238 +2.9% | $408,600 +21.9% |
| 2017 | $4,117 +34.5% | $335,200 |
| 2016 | $3,061 -5.5% | $335,200 +25% |
| 2015 | $3,237 -1.9% | $268,100 +7.3% |
| 2013 | $3,299 | $249,800 |
| 2012 | $3,299 +7.8% | $249,800 |
| 2011 | $3,061 | $249,800 -10.6% |
| 2010 | $3,061 -4.6% | $279,500 -18.2% |
| 2009 | $3,210 +0.8% | $341,600 |
| 2008 | $3,185 | $341,600 |
| 2007 | $3,185 | $341,600 |
Find assessor info on the county website
Monthly payment
Climate risks
Neighborhood: 98232
Nearby schools
Schools provided by the listing agent
- Elementary: Edison Elem
- High: Burlington Edison Hi
Source: NWMLS as distributed by MLS GRID. This data may not be complete. We recommend contacting the local school district to confirm school assignments for this home.

Similar homes
- $949,0004 bd3 ba2.5k sqft9317 Avon Allen Road, Bow, WA 98232Active
 MLS ID #2579203, Gabrielle Balolia. NWMLS as distributed by MLS GRID
 - $1,699,9745 bd6 ba4.4k sqftWillow Hill, Bellingham, WA 98229Active
 MLS ID #2584811, Scott T. Mackenzie. NWMLS as distributed by MLS GRID
 - $1,535,0004 bd4 ba3.5k sqft4644 Vining Road, Bellingham, WA 98226Active
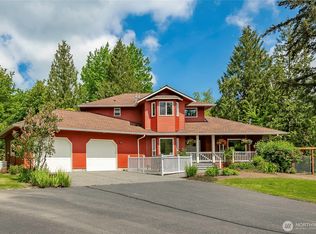 MLS ID #2521041, Sandra Hurtley. NWMLS as distributed by MLS GRID
 - $1,650,0004 bd5 ba3.8k sqft16163 Andal Lane, Mount Vernon, WA 98274Active
 MLS ID #2569714, Melanie Archuleta. NWMLS as distributed by MLS GRID
