Remodeled Storybook Craftsman with high-end finishes and original hardwoods throughout. Features a new gable roof, heated tile floors, mood lighting, and a chef’s kitchen with Forno appliances, custom wine bar, and 8-ft accordion doors to a large deck and outdoor kitchen. Two luxe en-suites with soaking tubs overlook a pond with fountains. Top-level suite includes 5 closets, balcony, skylight, and smart glass door. Media room with acoustic paneling, flex space with kitchenette and ¾ bath. 2,600 SQFT shop with 4 bay doors + loft, detached garage with gym, orchard, hot tub, and gazebo. Wraparound porch on 5 usable acres—ideal for horses or a mini farm. Minutes to I-5 and all amenities!
Active
Listed by: WMC • Melanie Archuleta • 360-770-4032
$1,650,000
16163 Andal Lane, Mount Vernon, WA 98274
4beds
3,860sqft
Single Family Residence
Built in 1988
5 Acres Lot
$1,585,000 Zestimate®
$427/sqft
$-- HOA
What's special
Remodeled storybook craftsmanOutdoor kitchenLarge deckDetached garage with gymHeated tile floorsMood lightingHigh-end finishes
- --
- on Zillow
- 1,200
- views
- 110
- saves
Zillow last checked:
Listing updated:
Listed by:
Melanie Archuleta 360-770-4032 melanie.archuleta@gmail.com,
WMC,
Randi Shea Haskins 425-345-6672,
Real Broker LLC
Source: NWMLS as distributed by MLS GRID,MLS#: 2569714
Facts & features
Interior
Bedrooms & bathrooms
- Bedrooms: 4
- Bathrooms: 5
- Full bathrooms: 2
- 3/4 bathrooms: 2
- 1/2 bathrooms: 1
- Main level bathrooms: 1
Primary bedroom
- Level: Third
Bedroom
- Level: Second
Bedroom
- Level: Second
Bedroom
- Level: Second
Bathroom full
- Level: Third
Bathroom full
- Level: Second
Bathroom three quarter
- Level: Second
Bathroom three quarter
- Level: Second
Other
- Level: Main
Other
- Level: Second
Bonus room
- Level: Second
Dining room
- Level: Main
Great room
- Level: Main
Kitchen with eating space
- Level: Main
Living room
- Level: Main
Utility room
- Level: Main
Heating
- Forced Air, Radiant, Propane
Cooling
- Has cooling: Yes
Appliances
- Included: Dishwasher, Disposal, Microwave, Refrigerator, Stove(s)/Range(s), Washer, Dishwasher(s), Garbage Disposal, Microwave(s), Refrigerator(s), Washer(s)
Features
- Dining Room
- Flooring: Ceramic Tile, Hardwood
- Basement: None
- Has fireplace: No
Interior area
- Total structure area: 3,860
- Total interior livable area: 3,860 sqft
Property
Parking
- Total spaces: 12
- Parking features: Driveway, Attached Garage, Detached Garage, RV Parking
- Has attached garage: Yes
- Covered spaces: 12
Features
- Levels: Two
- Stories: 2
- Patio & porch: Dining Room
- Has view: Yes
- View description: Mountain(s), Pond, See Remarks, Territorial
- Has water view: Yes
- Water view: Pond
Lot
- Size: 5 Acres
- Features: Dead End Street, Deck, Outbuildings, Patio, RV Parking, Shop
- Topography: Equestrian,Level
- Residential vegetation: Brush, Fruit Trees, Garden Space, Wooded
Details
- Parcel number: P27883
- Zoning description: Jurisdiction: County
- Special conditions: Standard
Construction
Type & style
- Home type: SingleFamily
- Architectural style: 2 Story
- Property subtype: Single Family Residence
Materials
- Wood Siding
- Foundation: Poured Concrete
- Roof: Composition
Condition
- Year built: 1988
- Major remodel year: 2025
Utilities & green energy
- Electric: Company: PSE
- Sewer: Septic Tank, Company: Septic System
- Water: Individual Well, Company: PUD
Community & HOA
Community
- Subdivision: Big Lake
Location
- Region: Mount Vernon
Financial & listing details
- Price per square foot: $427/sqft
- Tax assessed value: $1,050,000
- Annual tax amount: $8,449
- Date on market: 8/15/2026
- Listing terms: Conventional,VA Loan
- Inclusions: Dishwasher(s), Garbage Disposal, Microwave(s), Refrigerator(s), Stove(s)/Range(s), Washer(s)
Estimated market value
$1,585,000
$1.51M - $1.66M
$6,010/mo
Price history
| Date | Event | Price |
|---|---|---|
| 9/4/2026 | Listed for sale | $1,650,000$427/sqft |
Source:  NWMLS as distributed by MLS GRID #2569714 Report a problem NWMLS as distributed by MLS GRID #2569714 Report a problem | ||
| 8/28/2026 | Pending sale | $1,650,000$427/sqft |
Source: NWMLS as distributed by MLS GRID #2569714 Report a problem | ||
| 8/15/2026 | Listed for sale | $1,650,000+129.2%$427/sqft |
Source: NWMLS as distributed by MLS GRID #2569714 Report a problem | ||
| 7/18/2024 | Sold | $720,000-4%$187/sqft |
Source: NWMLS as distributed by MLS GRID #2248915 Report a problem | ||
| 6/17/2024 | Pending sale | $750,000$194/sqft |
Source: NWMLS as distributed by MLS GRID #2248915 Report a problem | ||
| 6/7/2024 | Listed for sale | $750,000+94%$194/sqft |
Source: NWMLS as distributed by MLS GRID #2248915 Report a problem | ||
| 3/11/1999 | Sold | $386,600$100/sqft |
Source: Agent Provided Report a problem | ||
Public tax history
| Year | Property taxes | Tax assessment |
|---|---|---|
| 2025 | $9,964 +17.9% | $1,050,000 +19.8% |
| 2024 | $8,449 -0.1% | $876,600 -2.1% |
| 2023 | $8,457 +1.5% | $895,200 +6.1% |
| 2022 | $8,334 | $843,900 +22.3% |
| 2021 | -- | $689,900 +11.6% |
| 2020 | $6,685 +18.7% | $618,100 +8.7% |
| 2019 | $5,633 +31.7% | $568,600 +5.5% |
| 2018 | $4,276 +4.4% | $539,000 +9.5% |
| 2017 | $4,095 +4.4% | $492,400 +4.5% |
| 2016 | $3,924 +7.7% | $471,400 +9.8% |
| 2015 | $3,642 +19.1% | $429,400 +8.8% |
| 2013 | $3,057 | $394,700 +9.9% |
| 2012 | $3,057 -3.1% | $359,000 -7.6% |
| 2011 | $3,156 | $388,600 -12.5% |
| 2010 | $3,156 -40.1% | $444,100 -20% |
| 2009 | $5,272 -10.9% | $555,100 -6.2% |
| 2008 | $5,920 | $591,900 |
| 2007 | $5,920 +41.4% | $591,900 +75.3% |
| 2003 | $4,186 +0.1% | $337,600 |
| 2002 | $4,183 +1.4% | $337,600 |
| 2001 | $4,126 -2.1% | $337,600 |
| 2000 | $4,214 | $337,600 |
Find assessor info on the county website
Monthly payment
Est. payment
Payment breakdown
Explore the cost of this home by adjusting the details. Changes won't be saved.Climate risks
Neighborhood: Big Lake
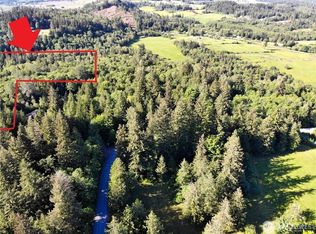
Similar homes
- $1,575,0003 bd5 ba5.2k sqftPl16-0140, Mount Vernon, WA 98274Active
 MLS ID #2559775, Caitlin Thornburg. NWMLS as distributed by MLS GRID
 - $1,149,5004 bd5 ba3.6k sqftCascade Ridge Estates, Mount Vernon, WA 98274Active
 MLS ID #2567181, Tobi Smukler. NWMLS as distributed by MLS GRID
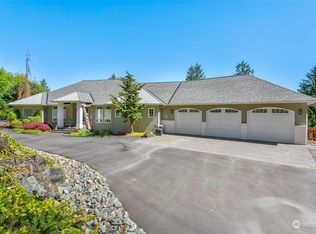
 - $1,350,0004 bd4 ba4.4k sqft21058 Estate Drive, Mount Vernon, WA 98274Active
 MLS ID #2571653, Shannon Lisenby. NWMLS as distributed by MLS GRID
 - $1,260,0004 bd4 ba3.6k sqft17302 Britt Road, Mount Vernon, WA 98273Active
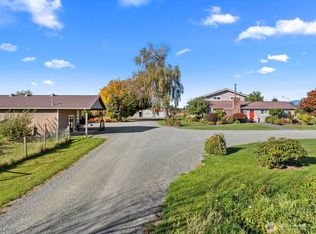 MLS ID #2590551, Stacy LaCount. NWMLS as distributed by MLS GRID
