Stunning Luxury New Construction VIEW Home in Benson Ridge, Completed and Ready! Hezel Homes proudly presents this 1-Acre Quality View Home in the BEST new private neighborhood, with sweeping panoramic Western views over Farms, Sound, Mountains and Sunsets. Main-floor living w/ quartz slabs, gourmet kitchen boasting 3 ovens, 48" gas range and pot-filler. 3 large, private view bedrooms w/ adjacent/attd. guest baths, plus 2 offices, workout room, study and shop/mechanical room. Primary suite w/ heated tile, dual-head shower and soaking tub. Vaulted fireside great room, + covered/heated outdoor living space w/ tv, fireplace, & grill. Finished garage w/ epoxy full-flake floor. Wet bar. Bonus Room. RainBird sprinkler system. Custom closet organizers. Welcome Home!
Active
Listed by: Windermere Real Estate/CIR • Karl DeBoer
Price cut: $50K (9/1)
$1,730,000
20519 Benson Ridge Lane, Mount Vernon, WA 98274
3beds
3,105sqft
Single Family Residence
Built in 2025
1 Acres Lot
$1,699,100 Zestimate®
$557/sqft
$42/mo HOA
What's special
Gourmet kitchenBonus roomRainbird sprinkler systemSoaking tubCustom closet organizersDual-head showerWet bar
- --
- on Zillow
- 386
- views
- 26
- saves
Zillow last checked:
Listing updated:
Listed by:
Karl DeBoer,
Windermere Real Estate/CIR,
JP DeBoer,
Windermere Real Estate/CIR
Source: NWMLS as distributed by MLS GRID,MLS#: 2534770
Facts & features
Interior
Bedrooms & bathrooms
- Bedrooms: 3
- Bathrooms: 4
- Full bathrooms: 2
- 3/4 bathrooms: 1
- 1/2 bathrooms: 1
- Main level bathrooms: 2
- Main level bedrooms: 1
Primary bedroom
- Level: Main
Bedroom
- Level: Lower
Bedroom
- Level: Lower
Bathroom full
- Level: Lower
Bathroom full
- Level: Main
Bathroom three quarter
- Level: Lower
Other
- Level: Main
Other
- Level: Main
Bonus room
- Level: Lower
Den office
- Level: Lower
Dining room
- Level: Main
Entry hall
- Level: Main
Great room
- Level: Main
Kitchen with eating space
- Level: Main
Utility room
- Level: Main
Heating
- Fireplace, 90%+ High Efficiency, Ductless, Forced Air, Radiant, See Remarks, Wall Furnace, Electric, Propane
Cooling
- Ductless, Forced Air
Appliances
- Included: Dishwasher, Double Oven, Microwave, Refrigerator, See Remarks, Stove(s)/Range(s), Dishwasher(s), Microwave(s), Refrigerator(s), Water Heater: Nat Gas Tank w/ circ Insta-Hot, Water Heater Location: Lower mech. room
Features
- Bath Off Primary, Ceiling Fan(s), Dining Room, High Tech Cabling, Loft, Pantry
- Flooring: Ceramic Tile, Engineered Hardwood, Carpet
- Doors: French Doors
- Windows: Dbl Pane/Storm Window
- Basement: Daylight,Finished
- Number of fireplaces: 2
- Fireplace features: Electric, Main Level: 2, Fireplace
Interior area
- Total structure area: 3,105
- Total interior livable area: 3,105 sqft
Video & virtual tour
Property
Parking
- Total spaces: 2
- Parking features: Driveway, Attached Garage
- Has attached garage: Yes
- Covered spaces: 2
Features
- Levels: One
- Stories: 1
- Entry location: Main
- Patio & porch: Second Primary Bedroom, Bath Off Primary, Ceiling Fan(s), Dbl Pane/Storm Window, Dining Room, Fireplace, French Doors, High Tech Cabling, Loft, Pantry, Vaulted Ceiling(s), Walk-In Closet(s), Water Heater, Wet Bar, Wine/Beverage Refrigerator, Wired for Generator
- Has view: Yes
- View description: Bay, City, Mountain(s), Ocean, See Remarks, Sound, Strait
- Has water view: Yes
- Water view: Bay,Ocean,Sound,Strait
Lot
- Size: 1 Acres
- Dimensions: 131 x 344 x 130 x 324
- Features: Cul-De-Sac, Dead End Street, Paved, Deck, Electric Car Charging, Gas Available, Gated Entry, Patio, Propane, Sprinkler System
- Topography: Level,Partial Slope,Terraces
- Residential vegetation: Garden Space
Details
- Parcel number: P130342
- Zoning description: Jurisdiction: County
- Special conditions: Standard
- Other equipment: Leased Equipment: Propane tank: Vanderyacht, Wired for Generator
Construction
Type & style
- Home type: SingleFamily
- Architectural style: Contemporary,1 Story w/Bsmnt.
- Property subtype: Single Family Residence
Materials
- Cement/Concrete, Cement Planked, Stone, Wood Siding, Cement Plank
- Foundation: Poured Concrete
- Roof: Metal
Condition
- Very Good
- New construction: Yes
- Year built: 2025
Details
- Builder name: Hezel Homes LLC
Utilities & green energy
- Electric: Company: PSE Electric
- Sewer: Septic Tank, Company: Septic OSS: New, Company: inspected!
- Water: Public, Company: Skagit PUD Water
- Utilities for property: Cable High-Speed
Community & HOA
Community
- Features: CCRs, Trail(s)
- Subdivision: Mount Vernon
HOA
- HOA fee: $500 annually
- HOA phone: 425-350-2600
Location
- Region: Mount Vernon
Financial & listing details
- Price per square foot: $557/sqft
- Tax assessed value: $1,489,600
- Annual tax amount: $12,619
- Date on market: 6/4/2026
- Listing terms: Conventional,See Remarks,VA Loan
- Inclusions: Dishwasher(s), Double Oven, Leased Equipment, Microwave(s), Refrigerator(s), See Remarks, Stove(s)/Range(s)
Estimated market value
$1,699,100
$1.61M - $1.78M
$4,786/mo
Price history
| Date | Event | Price |
|---|---|---|
| 9/1/2026 | Price change | $1,730,000-2.8%$557/sqft |
Source:  NWMLS as distributed by MLS GRID #2534770 Report a problem NWMLS as distributed by MLS GRID #2534770 Report a problem | ||
| 6/4/2026 | Listed for sale | $1,780,000+626.5%$573/sqft |
Source: NWMLS as distributed by MLS GRID #2534770 Report a problem | ||
| 10/17/2023 | Sold | $245,000-18.1%$79/sqft |
Source: NWMLS as distributed by MLS GRID #1992310 Report a problem | ||
| 10/10/2023 | Pending sale | $299,000$96/sqft |
Source: NWMLS as distributed by MLS GRID #1992310 Report a problem | ||
| 1/31/2023 | Price change | $299,000-10.7%$96/sqft |
Source: NWMLS as distributed by MLS GRID #NWM1992310 Report a problem | ||
| 9/7/2022 | Listed for sale | $335,000+63.4%$108/sqft |
Source: NWMLS as distributed by MLS GRID #1992310 Report a problem | ||
| 12/7/2020 | Sold | $205,000$66/sqft |
Source: Public Record Report a problem | ||
Public tax history
| Year | Property taxes | Tax assessment |
|---|---|---|
| 2025 | $12,620 +533% | $1,489,600 +538.8% |
| 2024 | $1,994 +23% | $233,200 +28.4% |
| 2023 | $1,621 -21.5% | $181,600 -27.4% |
| 2022 | $2,065 | $250,100 +19.3% |
| 2021 | -- | $209,600 +3.9% |
| 2020 | $823 +4.9% | $201,800 +148.8% |
| 2019 | $784 -0.4% | $81,100 +2.4% |
| 2018 | $787 +6.6% | $79,200 +18.9% |
| 2017 | $738 +11.3% | $66,600 +5.2% |
| 2016 | $663 -2.8% | $63,300 +13.2% |
| 2015 | $683 -75.5% | $55,900 +16.9% |
| 2013 | $2,788 | $47,800 |
Find assessor info on the county website
Monthly payment
Est. payment
Payment breakdown
Explore the cost of this home by adjusting the details. Changes won't be saved.Climate risks
Neighborhood: 98274
Similar homes
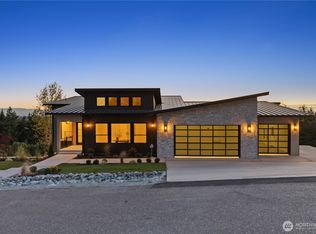
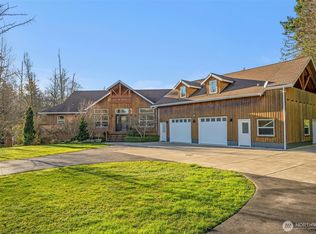
- $1,650,0004 bd5 ba3.8k sqft16163 Andal Lane, Mount Vernon, WA 98274Active
 MLS ID #2569714, Melanie Archuleta. NWMLS as distributed by MLS GRID
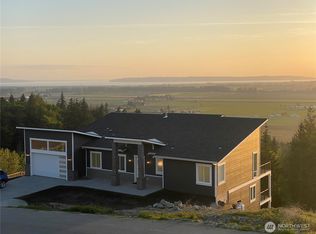
 - $1,590,0005 bd4 ba2.8k sqftSp No. Pl00-0545, Mount Vernon, WA 98274Active
 MLS ID #2468955, Maray Borrego. NWMLS as distributed by MLS GRID

 - $1,150,0003 bd3 ba2.8k sqftCascade Highlands, Mount Vernon, WA 98274Active
 MLS ID #2542694, Tamara Tuck. NWMLS as distributed by MLS GRID
 - $1,549,0005 bd4 ba4.6k sqftNookachamp Hills, Mount Vernon, WA 98274Active
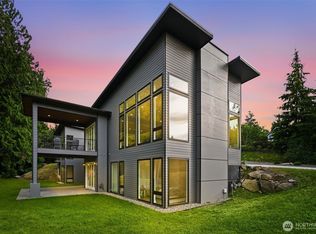 MLS ID #2533074, Jeremiah Anderson. NWMLS as distributed by MLS GRID
