Tucked away in the highly sought-after Utsalady community of Camano’s premier North End, this beautifully maintained home captures stunning 180 degree Water and Mountain views from every room. This home offers an open concept spacious living area with oversized windows that fill the main areas with natural light and showcase the incredible bird watching and scenery. The kitchen features double ovens, a gas cooktop, and stainless steel appliances, perfect for entertaining. Primary bedroom on the main with Walk in closet and 5 piece bath. Downstairs, additional primary/guest suite with Walk in closet and ensuite bath. Additional bedroom and full bath. All bathrooms in the home feature heated floors for your luxury. Step outside to your own private retreat complete with a HEATED 30x18 INGROUND POOL, hot tub, and power slide pool cover. Oversized 2-car garage for extra storage and convenience. Located in a peaceful, walkable neighborhood with easy access to all Camano Island has to offer.
Active
Listed by: KW North Sound • Lance Otto
Price cut: $150K (6/16)
$1,950,000
1018 Clear Morning Lane, Camano Island, WA 98282
3beds
3,000sqft
:
Get pre-qualified$11,240/mo
Single Family Residence
Built in 2022
0.86 Acres Lot
$1,894,900 Zestimate®
$650/sqft
$-- HOA
What's special
Power slide pool coverPrivate retreatHot tubGas cooktopStainless steel appliancesKitchen features double ovens
- 76 days |
- 319 |
- 18 |
Zillow last checked:
Listing updated:
Listed by:
Lance Otto,
KW North Sound,
Michael Granados,
KW North Sound
Source: NWMLS as distributed by MLS GRID,MLS#: 2523013
Facts & features
Interior
Bedrooms & bathrooms
- Bedrooms: 3
- Bathrooms: 4
- Full bathrooms: 2
- 3/4 bathrooms: 1
- 1/2 bathrooms: 1
- Main level bathrooms: 2
- Main level bedrooms: 1
Primary bedroom
- Level: Main
Bedroom
- Level: Lower
Bedroom
- Level: Lower
Bathroom full
- Level: Lower
Bathroom full
- Level: Main
Bathroom three quarter
- Level: Lower
Other
- Level: Main
Dining room
- Level: Main
Entry hall
- Level: Main
Family room
- Level: Lower
Kitchen with eating space
- Level: Main
Living room
- Level: Main
Utility room
- Level: Main
Heating
- Fireplace, Fireplace Insert, Forced Air, Electric, Natural Gas
Cooling
- Forced Air
Appliances
- Included: Dishwasher, Disposal, Double Oven, Dryer, Microwave, Refrigerator, Washer, Dishwasher(s), Dryer(s), Garbage Disposal, Microwave(s), Refrigerator(s), Washer(s), Water Heater: Tankless, Water Heater Location: Downstairs
Features
- Bath Off Primary, Ceiling Fan(s), Dining Room
- Flooring: Ceramic Tile, Hardwood, Carpet
- Windows: Dbl Pane/Storm Window
- Basement: Finished
- Number of fireplaces: 1
- Fireplace features: Gas, Main Level: 1, Fireplace
Interior area
- Total structure area: 3,000
- Total interior livable area: 3,000 sqft
Video & virtual tour
Property
Parking
- Total spaces: 12
- Parking features: Driveway, Attached Garage, RV Parking
- Has attached garage: Yes
- Covered spaces: 2
- Uncovered spaces: 10
Features
- Levels: One
- Stories: 1
- Entry location: Main
- Patio & porch: Bath Off Primary, Ceiling Fan(s), Dbl Pane/Storm Window, Dining Room, Fireplace, Vaulted Ceiling(s), Walk-In Closet(s), Water Heater, Wired for Generator
- Pool features: In Ground, In-Ground
- Has spa: Yes
- Has view: Yes
- View description: Mountain(s), Ocean, Sound, Territorial
- Has water view: Yes
- Water view: Ocean,Sound
Lot
- Size: 0.86 Acres
- Dimensions: 110 x 340
- Features: Dead End Street, Paved, Deck, High Speed Internet, Hot Tub/Spa, Outbuildings, Patio, RV Parking, Sprinkler System
- Topography: Level,Partial Slope
- Residential vegetation: Garden Space
Details
- Parcel number: R232242834890
- Special conditions: Standard
- Other equipment: Wired for Generator
Construction
Type & style
- Home type: SingleFamily
- Architectural style: Contemporary,1 Story w/Bsmnt.
- Property subtype: Single Family Residence
Materials
- Cement Planked, Cement Plank
- Foundation: Poured Concrete
- Roof: Composition
Condition
- Very Good
- Year built: 2022
- Major remodel year: 2022
Utilities & green energy
- Electric: Company: PUD
- Sewer: Septic Tank, Company: Septic
- Water: Shared Well, Company: Well
- Utilities for property: Starlink/Ziply
Community & HOA
Community
- Subdivision: North End
Location
- Region: Camano Island
Financial & listing details
- Price per square foot: $650/sqft
- Annual tax amount: $7,887
- Date on market: 5/12/2026
- Cumulative days on market: 78 days
- Listing terms: Conventional
- Inclusions: Dishwasher(s), Double Oven, Dryer(s), Garbage Disposal, Microwave(s), Refrigerator(s), Washer(s)
Estimated market value
$1,894,900
$1.80M - $1.99M
$4,295/mo
Price history
| Date | Event | Price |
|---|---|---|
| 6/16/2026 | Price change | $1,950,000-7.1%$650/sqft |
Source:  NWMLS as distributed by MLS GRID #2523013 Report a problem NWMLS as distributed by MLS GRID #2523013 Report a problem | ||
| 5/13/2026 | Listed for sale | $2,100,000$700/sqft |
Source: NWMLS as distributed by MLS GRID #2523013 Report a problem | ||
Public tax history
Tax history is unavailable.
Monthly payment
Est. payment
Payment breakdown
Explore the cost of this home by adjusting the details. Changes won't be saved.Climate risks
Neighborhood: 98282
Nearby schools
GreatSchools rating
- 7/10Utsalady Elementary SchoolGrades: K-5Distance: 1.2 mi
- 7/10Port Susan Middle SchoolGrades: 6-8Distance: 6.9 mi
- 7/10Stanwood High SchoolGrades: 9-12Distance: 7 mi
- $2,090,0003 bd4 ba3.1k sqft1025 Clearwater Pl, Camano Island, WA 98282Sold

- $590,0003 bd2 ba2.8k sqft1045 Clear Morning Ln, Camano Island, WA 98282Sold
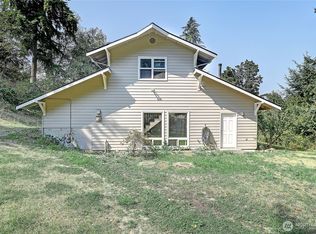
- $1,130,0004 bd3 ba3k sqft974 Marshall Dr, Camano Island, WA 98282Sold
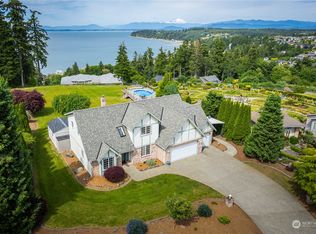
- $975,0003 bd2 ba2.4k sqft980 Marshall Dr, Camano Island, WA 98282Pending
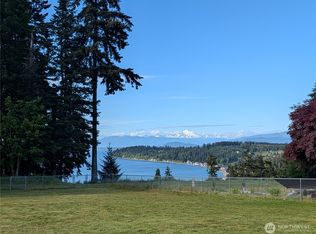
- $--10,066.716 Square Feet0 Xx Vis, Camano Island, WA 98282Off Market
- $80,0008,250.264 Square Feet0 Stillaguamish Ave, Camano Island, WA 98282Sold
- $878,0003 bd3 ba2.3k sqft25 W Anadar Pl, Camano Island, WA 98282Sold
- $770,0002 bd3 ba2.3k sqft1064 Nellie St, Camano Island, WA 98282Sold
A local agent can set up tours, give advice and negotiate with sellers.
A local lender can help you make sure your offer is ready when you are.
Similar homes
- $1,950,0003 bd4 ba3.2k sqftUtsalady Beach, Camano Island, WA 98282Active
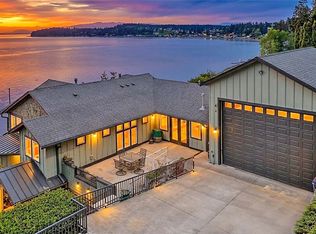 MLS ID #2517164, Jill D. Vail. NWMLS as distributed by MLS GRID
 - $1,975,0003 bd4 ba2.9k sqftBuena Vista Div #3, Camano Island, WA 98282Active
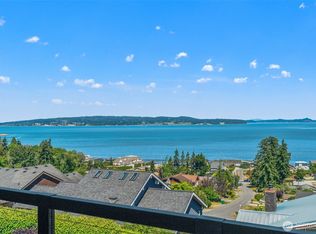 MLS ID #2541489, Terry V. Vehrs. NWMLS as distributed by MLS GRID
 - $1,799,0004 bd5 ba4.2k sqft221 Baker View Lane, Camano Island, WA 98282Active
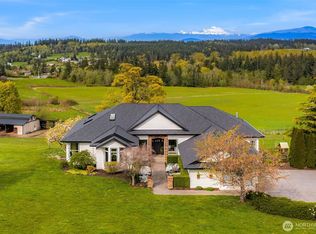 MLS ID #2506623, Katherine Weber. NWMLS as distributed by MLS GRID
 - $1,750,0004 bd4 ba2.9k sqft725 N Sunset Drive, Camano Island, WA 98282Active
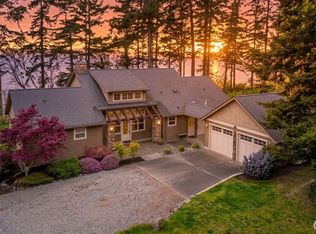 MLS ID #2552162, Kerri Jones. NWMLS as distributed by MLS GRID
 - $1,400,0004 bd4 ba3.1k sqft407 Vanderlin Drive, Camano Island, WA 98282ActiveMLS ID #2529813, Shaun Chess. NWMLS as distributed by MLS GRID
- $1,399,0006 bd6 ba4.4k sqft342 Echo Ridge Way, Camano Island, WA 98282ActiveMLS ID #2553512, Mark Murray. NWMLS as distributed by MLS GRID
- $1,799,9502 bd2 ba1.9k sqft301 Driftwood Shores Road, Camano Island, WA 98282ActiveMLS ID #2546567, Rob Rondeau. NWMLS as distributed by MLS GRID
- $1,195,0003 bd4 ba3.8k sqftBuena Vista, Camano Island, WA 98282ActiveMLS ID #2502420, Denise McDonald. NWMLS as distributed by MLS GRID
- $1,075,0003 bd4 ba3.5k sqft1048 Cassius Court, Camano Island, WA 98282ActiveMLS ID #2477107, Kerri Jones. NWMLS as distributed by MLS GRID
- $2,849,0003 bd5 ba3.8k sqft28 W North Camano Drive, Camano Island, WA 98282ActiveMLS ID #2492104, Ida L Bearden. NWMLS as distributed by MLS GRID
- $1,325,0003 bd4 ba3.7k sqft108 Glacier Peak Drive, Camano Island, WA 98282ActiveMLS ID #2517316, Kerri Jones. NWMLS as distributed by MLS GRID
- $2,100,0002 bd3 ba2.5k sqftPlat Of Onamac Terrace, Camano Island, WA 98282ActiveMLS ID #2514249, Melinda D. Wade. NWMLS as distributed by MLS GRID
- $1,295,0004 bd3 ba2.3k sqftLivingston Bay Heights, Camano Island, WA 98282ActiveMLS ID #2534586, Lisanne Olsen. NWMLS as distributed by MLS GRID
- $1,825,0003 bd3 ba2.7k sqft1808 E Lola Beach Lane, Oak Harbor, WA 98277ActiveMLS ID #2514287, Jeffrey Smith. NWMLS as distributed by MLS GRID
- $1,230,0003 bd3 ba3.4k sqft828 State Highway 532, Camano Island, WA 98282ActiveMLS ID #2539637, Karl Hadland. NWMLS as distributed by MLS GRID
- $1,070,0003 bd3 ba2.7k sqft520 Konnerup Court, Camano Island, WA 98282ActiveMLS ID #2533864, Karl DeBoer. NWMLS as distributed by MLS GRID
- $2,795,0003 bd4 ba2.5k sqftMadrona Annex, Camano Island, WA 98282ActiveMLS ID #2553398, Julie Love. NWMLS as distributed by MLS GRID
- $1,597,0005 bd5 ba2.9k sqft868 + 872 Juniper Pointe Lane, Camano Island, WA 98282ActiveMLS ID #2549244, Kenzie Kipper. NWMLS as distributed by MLS GRID
- $1,249,0004 bd3 ba2.4k sqftResidential, Camano Island, WA 98282ActiveMLS ID #2520752, Sunshine Hard. NWMLS as distributed by MLS GRID
- $1,960,0003 bd3 ba3.8k sqft270 Kineth Point Place, Coupeville, WA 98239ActiveMLS ID #2497734, Robert Luecke. NWMLS as distributed by MLS GRID
