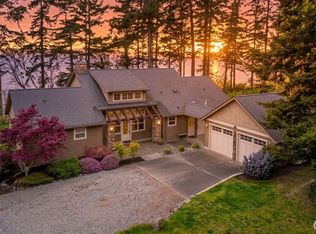
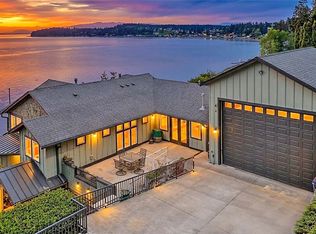
Welcome to 838 Sundown Lane, where refined design meets stunning PNW scenery. This exceptional waterfront home offers sweeping west-facing views of Saratoga Passage, the Olympic Mountains, unforgettable sunsets and frequent wildlife sightings including whales, eagles, seals, otters, shore birds and much more. Extensively remodeled in 2012 with exceptional attention to detail, the home features vaulted ceilings, exposed beams, designer lighting and programmable blinds for a bright, sophisticated atmosphere. Hardwood floors, travertine tile, soapstone counters and custom cabinetry add warmth and timeless elegance, while fir millwork and doors elevate the craftsmanship throughout. The chef’s kitchen is equipped with a Wolf 6 burner range and Sub-Zero integrated refrigerator, ideal for everyday living and entertaining. Three fireplaces provide calming heat and the handcrafted wine cellar/tasting room offers a luxurious refuge. The primary suite is a true sanctuary, featuring a NanaWall-style opening to a private deck with hot tub, dual closets, fridge and heated bathroom floors. Outdoor living shines with expansive Ipe hardwood decks, outdoor heating and panoramic views. Diverse professional landscaping enhances privacy and natural beauty with your deeded beach and a beach park a short walk away. Located minutes from amenities on "NO ferry required Camano Island". This is a rare opportunity to own a peaceful luxury retreat in one of the PNW’s most desirable coastal communities.
Active
Listed by: KW North Sound • Melinda D. Wade
Price cut: $600K (7/6)
$2,100,000
838 Sundown Lane, Camano Island, WA 98282
2beds
2,598sqft
:
Get pre-qualified$12,104/mo
Single Family Residence
Built in 1968
0.35 Acres Lot
$2,020,800 Zestimate®
$808/sqft
$-- HOA
What's special
Three fireplacesBright sophisticated atmosphereOutdoor heatingFir millwork and doorsExposed beamsPanoramic viewsHardwood floors
- 87 days |
- 641 |
- 34 |
Zillow last checked:
Listing updated:
Listed by:
Melinda D. Wade,
KW North Sound,
Foster Wade,
KW North Sound
Source: NWMLS as distributed by MLS GRID,MLS#: 2514249
Facts & features
Interior
Bedrooms & bathrooms
- Bedrooms: 2
- Bathrooms: 3
- Full bathrooms: 1
- 3/4 bathrooms: 1
- 1/2 bathrooms: 1
- Main level bathrooms: 1
- Main level bedrooms: 1
Primary bedroom
- Level: Second
Bedroom
- Level: Main
Bathroom three quarter
- Level: Second
Bathroom full
- Level: Main
Other
- Level: Lower
Other
- Description: Wine Cellar
- Level: Lower
Dining room
- Level: Main
Entry hall
- Level: Main
Family room
- Level: Lower
Kitchen with eating space
- Level: Main
Living room
- Level: Main
Utility room
- Description: Mudroom
- Level: Main
Heating
- Fireplace, Fireplace Insert, Forced Air, Heat Pump, High Efficiency (Unspecified), Radiant, Stove/Free Standing, Electric, Propane
Cooling
- Forced Air, Heat Pump
Appliances
- Included: Dishwasher, Disposal, Dryer, Microwave, Refrigerator, Stove(s)/Range(s), Tankless Water Heater, Trash Compactor, Washer, Dishwasher(s), Dryer(s), Garbage Disposal, Microwave(s), Refrigerator(s), Washer(s), Water Heater: On-Demand Tankless, Water Heater Location: Lower Level Closet
Features
- Bath Off Primary, Ceiling Fan(s), Dining Room
- Flooring: Concrete, Hardwood, Slate, Travertine, Carpet
- Windows: Dbl Pane/Storm Window, Skylight(s)
- Basement: Finished
- Number of fireplaces: 3
- Fireplace features: Gas, Lower Level: 1, Main Level: 1, Upper Level: 1, Fireplace
Interior area
- Total structure area: 2,598
- Total interior livable area: 2,598 sqft
Video & virtual tour
Property
Parking
- Total spaces: 10
- Parking features: Driveway, Attached Garage
- Has attached garage: Yes
- Covered spaces: 2
- Uncovered spaces: 8
Features
- Levels: Two
- Stories: 2
- Entry location: Main
- Patio & porch: Second Primary Bedroom, Bath Off Primary, Ceiling Fan(s), Dbl Pane/Storm Window, Dining Room, Fireplace, Fireplace (Primary Bedroom), Hot Tub/Spa, Security System, Skylight(s), Sprinkler System, Vaulted Ceiling(s), Walk-In Closet(s), Water Heater, Wine Cellar, Wine/Beverage Refrigerator, Wired for Generator
- Has spa: Yes
- Spa features: Indoor
- Has view: Yes
- View description: Islands, Mountain(s), Ocean, Sea, See Remarks, Sound
- Has water view: Yes
- Water view: Ocean,Sea,Sound
- Waterfront features: Medium Bank
- Frontage length: Waterfront Ft: 65'
Lot
- Size: 0.35 Acres
- Dimensions: 65' x 263' x 60' x 243'
- Features: Paved, Cable TV, Deck, Fenced-Partially, Hot Tub/Spa, Patio, Propane, Sprinkler System
- Topography: Level,Partial Slope,Sloped
- Residential vegetation: Fruit Trees, Garden Space
Details
- Parcel number: S761500000011
- Zoning description: Jurisdiction: County
- Special conditions: Standard
- Other equipment: Wired for Generator
Construction
Type & style
- Home type: SingleFamily
- Architectural style: Contemporary,2 Stories w/Bsmnt
- Property subtype: Single Family Residence
Materials
- Cement/Concrete, Metal/Vinyl, See Remarks, Wood Siding
- Foundation: Poured Concrete
- Roof: Metal
Condition
- Very Good
- Year built: 1968
- Major remodel year: 1995
Utilities & green energy
- Electric: Company: PUD
- Sewer: Septic Tank, Company: PUD
- Water: Community, Company: Camano Co-Op
- Utilities for property: Astound
Community & HOA
Community
- Security: Security System
- Subdivision: Camano City
Location
- Region: Camano Island
Financial & listing details
- Price per square foot: $808/sqft
- Tax assessed value: $1,603,047
- Annual tax amount: $12,246
- Date on market: 4/29/2026
- Cumulative days on market: 88 days
- Listing terms: Conventional,VA Loan
- Inclusions: Dishwasher(s), Dryer(s), Garbage Disposal, Microwave(s), Refrigerator(s), Stove(s)/Range(s), Trash Compactor, Washer(s)
Estimated market value
$2,020,800
$1.92M - $2.12M
$3,330/mo
Price history
| Date | Event | Price |
|---|---|---|
| 7/6/2026 | Price change | $2,100,000-22.2%$808/sqft |
Source:  NWMLS as distributed by MLS GRID #2514249 Report a problem NWMLS as distributed by MLS GRID #2514249 Report a problem | ||
| 4/30/2026 | Listed for sale | $2,700,000+31.8%$1,039/sqft |
Source: NWMLS as distributed by MLS GRID #2514249 Report a problem | ||
| 10/18/2021 | Sold | $2,048,000+8.1%$788/sqft |
Source: NWMLS as distributed by MLS GRID #1839467 Report a problem | ||
| 9/21/2021 | Pending sale | $1,895,000$729/sqft |
Source: NWMLS as distributed by MLS GRID #1839467 Report a problem | ||
| 9/16/2021 | Listed for sale | $1,895,000+280.5%$729/sqft |
Source: NWMLS as distributed by MLS GRID #1839467 Report a problem | ||
| 7/26/2004 | Sold | $498,000$192/sqft |
Source: NWMLS as distributed by MLS GRID #23127165 Report a problem | ||
Public tax history
| Year | Property taxes | Tax assessment |
|---|---|---|
| 2024 | $11,717 -4.4% | $1,603,047 -0.6% |
| 2023 | $12,261 +12.7% | $1,612,297 +9.7% |
| 2022 | $10,876 +8.7% | $1,469,239 +35.1% |
| 2021 | $10,002 -1.4% | $1,087,569 +1.8% |
| 2020 | $10,144 +26.1% | $1,068,392 -1.2% |
| 2019 | $8,047 -22.6% | $1,081,661 +28.3% |
| 2018 | $10,396 +20.1% | $843,203 +0.8% |
| 2017 | $8,658 +10.4% | $836,289 -0.7% |
| 2016 | $7,839 | $842,460 +24% |
| 2015 | $7,839 | $679,640 +11.5% |
| 2013 | -- | $609,718 |
| 2012 | -- | -- |
| 2010 | -- | -- |
| 2009 | -- | $529,673 +8.1% |
| 2008 | -- | $490,170 -6% |
| 2007 | -- | $521,653 +5.2% |
| 2006 | -- | $496,062 +15.8% |
| 2005 | -- | $428,380 +69.4% |
| 2002 | -- | $252,834 +18.3% |
| 2000 | $2,339 | $213,675 |
Find assessor info on the county website
Monthly payment
Est. payment
Payment breakdown
Explore the cost of this home by adjusting the details. Changes won't be saved.Climate risks
Neighborhood: 98282
Getting around
0 / 100
Car-DependentNearby schools
GreatSchools rating
- 4/10Elger Bay Elementary SchoolGrades: K-5Distance: 3.9 mi
- 4/10Stanwood Middle SchoolGrades: 6-8Distance: 9 mi
- 7/10Stanwood High SchoolGrades: 9-12Distance: 10.1 mi
Schools provided by the listing agent
- High: Stanwood High
Source: NWMLS as distributed by MLS GRID. This data may not be complete. We recommend contacting the local school district to confirm school assignments for this home.
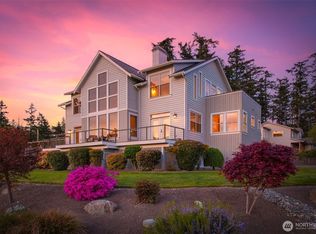
- $1,050,0004 bd4 ba2.9k sqft884 Saratoga Way, Camano Island, WA 98282Sold
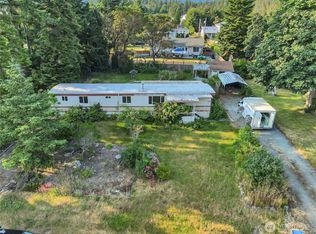
- $235,0002 bd2 ba924 sqft864 Saratoga Way, Camano Island, WA 98282Sold
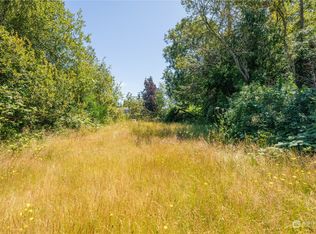
- $1,600,0000.492 Acres805 Sundown Ln, Camano Island, WA 98282Sold
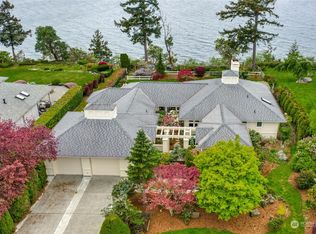
- $1,250,0003 bd3 ba3.8k sqft886 Sands Ln, Camano Island, WA 98282Sold
- $599,9593 bd2 ba1.4k sqft848 Saratoga Way, Camano Island, WA 98282Sold
- $530,0002 bd2 ba1.8k sqft840 Wolverine Pl, Camano Island, WA 98282For Sale
- $671,8001 bd-- ba2.3k sqft776 S Tiberon Pl, Camano Island, WA 98282Off Market
- $827,5002 bd3 ba2.4k sqft892 Henry Ln, Camano Island, WA 98282Sold
A local agent can set up tours, give advice and negotiate with sellers.
A local lender can help you make sure your offer is ready when you are.
Similar homes
- $1,750,0004 bd4 ba2.9k sqft725 N Sunset Drive, Camano Island, WA 98282Active
 MLS ID #2552162, Kerri Jones. NWMLS as distributed by MLS GRID
 - $1,799,9502 bd2 ba1.9k sqft301 Driftwood Shores Road, Camano Island, WA 98282Active
 MLS ID #2546567, Rob Rondeau. NWMLS as distributed by MLS GRID
 - $1,950,0003 bd4 ba3.2k sqftUtsalady Beach, Camano Island, WA 98282Active
 MLS ID #2517164, Jill D. Vail. NWMLS as distributed by MLS GRID
 - $2,795,0003 bd4 ba2.5k sqftMadrona Annex, Camano Island, WA 98282Active
 MLS ID #2553398, Julie Love. NWMLS as distributed by MLS GRID
 - $1,950,0003 bd4 ba3k sqft1018 Clear Morning Lane, Camano Island, WA 98282ActiveMLS ID #2523013, Lance Otto. NWMLS as distributed by MLS GRID
- $1,600,0002 bd3 ba2.2k sqftWest Camano Waterfront, Camano Island, WA 98282ActiveMLS ID #2472047, Gina Eifert. NWMLS as distributed by MLS GRID
- $1,950,0005 bd5 ba2.9k sqft868 + 872 Juniper Pointe Lane, Camano Island, WA 98282ActiveMLS ID #2549244, Kenzie Kipper. NWMLS as distributed by MLS GRID
- $2,395,0003 bd3 ba2.6k sqft507 Race Road, Coupeville, WA 98239ActiveMLS ID #2549084, Kimberley "ALEX" Thomas. NWMLS as distributed by MLS GRID
- $1,795,0002 bd3 ba1.9k sqftTillicum Beach, Camano Island, WA 98282ActiveMLS ID #2509924, Terry V. Vehrs. NWMLS as distributed by MLS GRID
- $1,550,0002 bd2 ba2k sqft2805 N Bluff Road, Greenbank, WA 98253ActiveMLS ID #2557573, Brooke Bendzak. NWMLS as distributed by MLS GRID
- $1,975,0003 bd4 ba2.9k sqftBuena Vista Div #3, Camano Island, WA 98282ActiveMLS ID #2541489, Terry V. Vehrs. NWMLS as distributed by MLS GRID
- $1,250,0004 bd4 ba2.7k sqftCamano Country Club Division 22, Camano Island, WA 98282ActiveMLS ID #2534878, Jovelynne G Santos. NWMLS as distributed by MLS GRID
- $1,895,0003 bd4 ba2.3k sqftTelaker Shores, Coupeville, WA 98239ActiveMLS ID #2536504, Michael Konopik. NWMLS as distributed by MLS GRID
- $1,249,0004 bd3 ba2.4k sqftResidential, Camano Island, WA 98282ActiveMLS ID #2520752, Sunshine Hard. NWMLS as distributed by MLS GRID
- $1,325,0003 bd4 ba3.7k sqft108 Glacier Peak Drive, Camano Island, WA 98282ActiveMLS ID #2517316, Kerri Jones. NWMLS as distributed by MLS GRID
- $1,295,0004 bd3 ba2.3k sqftLivingston Bay Heights, Camano Island, WA 98282ActiveMLS ID #2534586, Lisanne Olsen. NWMLS as distributed by MLS GRID
- $1,400,0004 bd4 ba3.1k sqft407 Vanderlin Drive, Camano Island, WA 98282ActiveMLS ID #2529813, Shaun Chess. NWMLS as distributed by MLS GRID
- $1,273,0002 bd3 ba2.1k sqft755 E North Camano Drive, Camano Island, WA 98282ActiveMLS ID #2510665, Dianna Pence. NWMLS as distributed by MLS GRID
- $1,599,0002 bd3 ba2.7k sqftRace Lagoon, Coupeville, WA 98239ActiveMLS ID #2542344, Mary Bryson. NWMLS as distributed by MLS GRID
- $2,695,0003 bd3 ba3.2k sqftWilkes Gary 1st, Camano Island, WA 98282ActiveMLS ID #2544699, Holly Harbrige. NWMLS as distributed by MLS GRID
