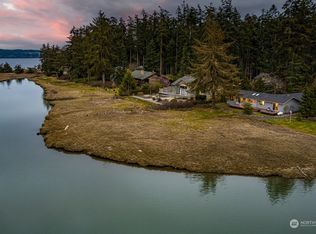
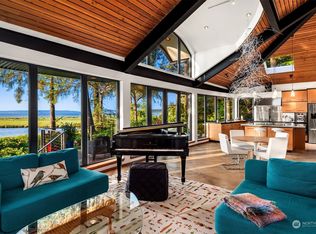
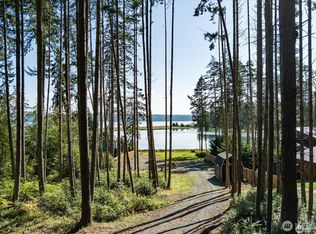
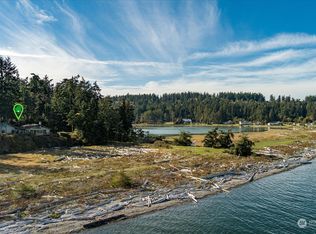
Experience 770 feet of waterfront surrounding a crystal-clear lagoon that is continuously replenished by the adjoining Saratoga Passage known for its deep-water boat traffic. Race Lagoon serves as a peaceful bird sanctuary for the White Pelican, herons, eagles, owls and more. Set on 2.4 PRIVATE, level acres, this extraordinary retreat offers breathtaking water views from nearly every room. Launch a kayak or paddleboard from your shoreline, paddle directly into the open waters of Saratoga Passage, and enjoy one of Whidbey Island's most desired waterfront settings. Inside, this extraordinary timber-framed home features soaring vaulted ceilings with dramatic exposed beams and walls of glass that frame the spectacular views while seamlessly connecting to a private courtyard. The main-level primary suite and great room open to an entertainer's dream, complete with a hot tub, outdoor kitchen, fire pit, and the sparkling lagoon with Mt Baker as your backdrop. Radiant-heated concrete floors and a gas fireplace provide year-round comfort. A proven luxury vacation rental, this property is one of Whidbey Island's most sought-after VRBO generating exceptional rental income thanks to its rare waterfront setting, privacy, resort-style amenities, and unforgettable guest experience.
Active
Listed by: Realogics Sotheby's Int'l Rlty • Kimberley "ALEX" Thomas
$2,275,000
507 Race Road, Coupeville, WA 98239
3beds
2,606sqft
Single Family Residence
Built in 2006
2.44 Acres Lot
$2,178,100 Zestimate®
$873/sqft
$-- HOA
What's special
Gas fireplaceOutdoor kitchenMain-level primary suiteExtraordinary timber-framed homeHot tubFire pit
- --
- on Zillow
- 294
- views
- 14
- saves
Zillow last checked:
Listing updated:
Listed by:
Kimberley "ALEX" Thomas,
Realogics Sotheby's Int'l Rlty,
Kristopher Lee,
Realogics Sotheby's Int'l Rlty
Source: NWMLS as distributed by MLS GRID,MLS#: 2590512
Facts & features
Interior
Bedrooms & bathrooms
- Bedrooms: 3
- Bathrooms: 3
- Full bathrooms: 2
- 1/2 bathrooms: 1
- Main level bathrooms: 2
- Main level bedrooms: 1
Primary bedroom
- Level: Main
Bedroom
- Level: Second
Bedroom
- Level: Second
Bathroom full
- Level: Main
Bathroom full
- Level: Second
Other
- Level: Main
Bonus room
- Level: Second
Dining room
- Level: Main
Entry hall
- Level: Main
Great room
- Level: Main
Kitchen with eating space
- Level: Main
Living room
- Level: Main
Utility room
- Level: Main
Heating
- Fireplace, Radiant, Electric, Propane
Cooling
- 90%+ High Efficiency, Radiant
Appliances
- Included: Dishwasher, Double Oven, Dryer, Microwave, Refrigerator, Stove(s)/Range(s), Washer, Dishwasher(s), Dryer(s), Microwave(s), Refrigerator(s), Washer(s), Water Heater: Propane
Features
- Bath Off Primary, Dining Room, Loft, Pantry
- Flooring: Ceramic Tile, Concrete, Carpet
- Doors: French Doors
- Windows: Dbl Pane/Storm Window
- Basement: None
- Number of fireplaces: 1
- Fireplace features: Gas, Main Level: 1, Fireplace
Interior area
- Total structure area: 2,606
- Total interior livable area: 2,606 sqft
Property
Parking
- Total spaces: 2
- Parking features: Attached Garage, RV Parking
- Has attached garage: Yes
- Covered spaces: 2
Features
- Levels: Two
- Stories: 2
- Entry location: Main
- Patio & porch: Bath Off Primary, Dbl Pane/Storm Window, Dining Room, Fireplace, French Doors, Hot Tub/Spa, Loft, Pantry, Vaulted Ceiling(s), Walk-In Closet(s), Water Heater, Wine/Beverage Refrigerator
- Has spa: Yes
- Spa features: Indoor
- Has view: Yes
- View description: Bay, Islands, Mountain(s), Ocean, See Remarks, Sound, Strait
- Has water view: Yes
- Water view: Bay,Ocean,Sound,Strait
- Waterfront features: Bayfront, Canal Front, Creek, No Bank, Saltwater
- Frontage length: Waterfront Ft: Approx 770'
Lot
- Size: 2.44 Acres
- Features: Open Lot, Paved, Deck, High Speed Internet, Hot Tub/Spa, Patio, Propane, RV Parking
- Topography: Level
- Residential vegetation: Garden Space
Details
- Parcel number: R231073463910
- Zoning description: Jurisdiction: County
- Special conditions: Standard
Construction
Type & style
- Home type: SingleFamily
- Architectural style: Contemporary,2 Story
- Property subtype: Single Family Residence
Materials
- Cement Planked, Cement Plank
- Foundation: Slab
- Roof: Composition
Condition
- Very Good
- Year built: 2006
Details
- Builder name: Clifton View Homes
Utilities & green energy
- Electric: Company: PSE
- Sewer: Septic Tank, Company: Septic
- Water: Community, Company: Race Lagoon
Community & HOA
Community
- Features: CCRs
- Subdivision: Race Lagoon
Location
- Region: Coupeville
Financial & listing details
- Price per square foot: $873/sqft
- Tax assessed value: $1,478,324
- Annual tax amount: $10,565
- Date on market: 10/2/2026
- Listing terms: Conventional
- Inclusions: Dishwasher(s), Double Oven, Dryer(s), Microwave(s), Refrigerator(s), Stove(s)/Range(s), Washer(s)
Estimated market value
$2,178,100
$2.07M - $2.29M
$3,849/mo
Price history
| Date | Event | Price |
|---|---|---|
| 10/2/2026 | Listed for sale | $2,275,000-5%$873/sqft |
Source:  NWMLS as distributed by MLS GRID #2590512 Report a problem NWMLS as distributed by MLS GRID #2590512 Report a problem | ||
| 10/2/2026 | Listing removed | $2,395,000$919/sqft |
Source: Realogics Sothebys International Realty #2549084 Report a problem | ||
| 7/6/2026 | Listed for sale | $2,395,000+181.8%$919/sqft |
Source: Realogics Sothebys International Realty #2549084 Report a problem | ||
| 11/23/2024 | Listing removed | $5,000$2/sqft |
Source: Zillow Rentals Report a problem | ||
| 10/28/2024 | Listed for rent | $5,000-16.7%$2/sqft |
Source: Zillow Rentals Report a problem | ||
| 10/1/2024 | Listing removed | $6,000$2/sqft |
Source: Zillow Rentals Report a problem | ||
| 9/9/2024 | Listed for rent | $6,000$2/sqft |
Source: Zillow Rentals Report a problem | ||
| 2/11/2016 | Sold | $850,000+158.4%$326/sqft |
Source: NWMLS as distributed by MLS GRID #788022 Report a problem | ||
| 6/18/2015 | Listing removed | $329,000$126/sqft |
Source: Coldwell Banker BAIN #675880 Report a problem | ||
| 4/14/2015 | Pending sale | $329,000$126/sqft |
Source: Coldwell Banker BAIN #675880 Report a problem | ||
| 4/14/2015 | Listed for sale | $329,000$126/sqft |
Source: Coldwell Banker BAIN #675880 Report a problem | ||
| 2/28/2015 | Listing removed | $329,000$126/sqft |
Source: Coldwell Banker Bain #675880 Report a problem | ||
| 1/24/2015 | Pending sale | $329,000$126/sqft |
Source: Coldwell Banker Bain #675880 Report a problem | ||
| 8/1/2014 | Listed for sale | $329,000-79.4%$126/sqft |
Source: Coldwell Banker Bain #675880 Report a problem | ||
| 5/17/2008 | Listing removed | $1,597,000$613/sqft |
Source: Coldwell Banker** #28042696 Report a problem | ||
| 4/17/2008 | Listed for sale | $1,597,000+1009%$613/sqft |
Source: Coldwell Banker** #28042696 Report a problem | ||
| 9/24/2003 | Sold | $144,000$55/sqft |
Source: Public Record Report a problem | ||
Public tax history
| Year | Property taxes | Tax assessment |
|---|---|---|
| 2025 | $10,565 +0.3% | $1,478,324 -0.8% |
| 2024 | $10,538 -9.3% | $1,489,594 +1.1% |
| 2023 | $11,615 +14.2% | $1,473,258 +15% |
| 2022 | $10,171 -6.8% | $1,281,085 +7.3% |
| 2021 | $10,912 +20.4% | $1,194,438 +13.8% |
| 2020 | $9,062 +12.4% | $1,049,848 +4.6% |
| 2019 | $8,065 -8.6% | $1,004,067 +11.9% |
| 2018 | $8,828 +1.1% | $897,250 +5.6% |
| 2017 | $8,729 +7.8% | $850,029 -0.6% |
| 2016 | $8,101 -9.8% | $855,585 -6.1% |
| 2015 | $8,976 | $911,140 +2.2% |
| 2013 | -- | $891,816 |
| 2012 | -- | -- |
| 2010 | -- | -- |
| 2009 | -- | $1,125,930 -0.7% |
| 2008 | -- | $1,134,165 +2.1% |
| 2007 | -- | $1,110,506 +62.6% |
| 2006 | -- | $682,992 +217.8% |
| 2005 | -- | $214,900 +2.9% |
| 2002 | -- | $208,900 +107.1% |
| 2000 | $1,023 | $100,888 |
Find assessor info on the county website
Monthly payment
Est. payment
Payment breakdown
Explore the cost of this home by adjusting the details. Changes won't be saved.Climate risks
Neighborhood: 98239
Similar homes
- $1,175,0004 bd4 ba2.8k sqft45 Holly Berry Road, Coupeville, WA 98239Active
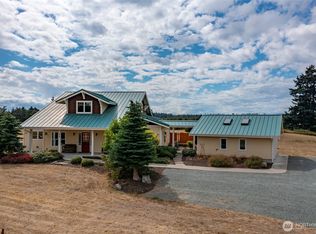 MLS ID #2590042, Danny Salinger. NWMLS as distributed by MLS GRID
 - $1,745,0003 bd4 ba2.3k sqftTelaker Shores, Coupeville, WA 98239Active
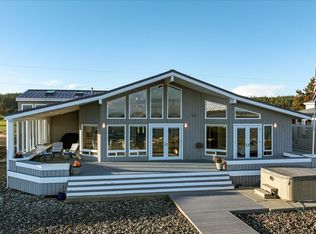 MLS ID #2536504, Michael Konopik. NWMLS as distributed by MLS GRID
 - $1,675,0002 bd2 ba2.7k sqft1660 Seacrest Lane, Coupeville, WA 98239Active
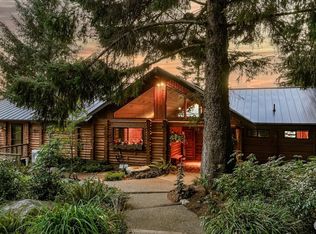 MLS ID #2580470, Pamela Z. Hill. NWMLS as distributed by MLS GRID
 - $2,500,0003 bd3 ba2.9k sqft1106 Bayshore Drive, Camano Island, WA 98282Active
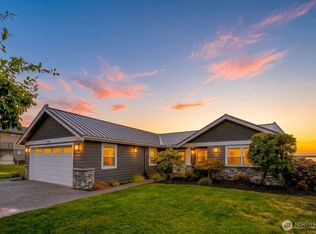 MLS ID #2585490, Kerri Jones. NWMLS as distributed by MLS GRID
