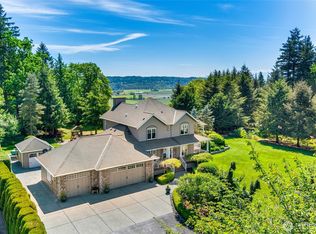
Spectacular high plateau acreage offering breathtaking Cascade Mountain and sweeping territorial views overlooking the Stillaguamish River Basin. Perched high above the Little White Chapel, this exceptional property provides a peaceful, private setting with an incredible sense of seclusion while remaining just minutes from I-5, downtown Arlington, shopping, dining, and everyday conveniences. With subdivision potential (buyer to verify), this is an outstanding opportunity for a private estate, multi-generational property, future development, or long-term investment. The existing home has been vacant for an extended period and will require updating and repairs, presenting an excellent opportunity to renovate, reimagine, or build new. Rarely does a property offer this level of privacy, stunning scenery, development potential, and convenience in one extraordinary setting.
Active
Listed by: Assurance RE & Mgmt Services • Larry Lian • 425-343-2923
$2,200,000
830 236th Street NW, Stanwood, WA 98292
3beds
3,050sqft
Single Family Residence
Built in 1955
28.47 Acres Lot
$-- Zestimate®
$721/sqft
$-- HOA
What's special
Existing homePeaceful private settingIncredible sense of seclusion
- --
- on Zillow
- 291
- views
- 11
- saves
Zillow last checked:
Listing updated:
Listed by:
Larry Lian 425-343-2923 l.lian@assurancerems.com,
Assurance RE & Mgmt Services
Source: NWMLS as distributed by MLS GRID,MLS#: 2549575
Facts & features
Interior
Bedrooms & bathrooms
- Bedrooms: 3
- Bathrooms: 3
- Full bathrooms: 1
- 3/4 bathrooms: 1
- 1/2 bathrooms: 1
- Main level bathrooms: 2
- Main level bedrooms: 1
Bedroom
- Level: Lower
Bedroom
- Level: Lower
Bedroom
- Level: Main
Heating
- Fireplace, Baseboard, Electric
Cooling
- None
Appliances
- Included: Dishwasher, Microwave, Refrigerator, Stove(s)/Range(s), Dishwasher(s), Microwave(s), Refrigerator(s)
Features
- Bath Off Primary
- Flooring: Hardwood
- Basement: Unfinished
- Number of fireplaces: 1
- Fireplace features: Wood Burning, Main Level: 1, Fireplace
Interior area
- Total structure area: 3,050
- Total interior livable area: 3,050 sqft
Video & virtual tour
Property
Parking
- Parking features: Driveway, RV Parking
Features
- Levels: Two
- Stories: 2
- Entry location: Main
- Patio & porch: Bath Off Primary, Fireplace, Vaulted Ceiling(s)
- Has view: Yes
- View description: Bay, Mountain(s), River, Sound, Territorial
- Has water view: Yes
- Water view: Bay,River,Sound
Lot
- Size: 28.47 Acres
- Features: Open Lot, Secluded, Value In Land, Barn, Deck, Gated Entry, Outbuildings, Patio, RV Parking, Shop
- Topography: Equestrian,Level,Partial Slope,Rolling
- Residential vegetation: Garden Space, Pasture, Wooded
Details
- Parcel number: 31040100200100
- Special conditions: Standard
Construction
Type & style
- Home type: SingleFamily
- Architectural style: 2 Stories w/Bsmnt
- Property subtype: Single Family Residence
Materials
- Wood Products
- Foundation: Poured Concrete
- Roof: Metal
Condition
- Year built: 1955
- Major remodel year: 1962
Utilities & green energy
- Electric: Company: PUD
- Sewer: Septic Tank, Company: Septic
- Water: Individual Well, Company: Well
Community & HOA
Community
- Subdivision: Silvana
Location
- Region: Stanwood
Financial & listing details
- Price per square foot: $721/sqft
- Tax assessed value: $935,900
- Annual tax amount: $2,025
- Date on market: 7/9/2026
- Inclusions: Dishwasher(s), Microwave(s), Refrigerator(s), Stove(s)/Range(s)
Estimated market value
Not available
Estimated sales range
Not available
Not available
Price history
| Date | Event | Price |
|---|---|---|
| 7/9/2026 | Listed for sale | $2,200,000$721/sqft |
Source:  NWMLS as distributed by MLS GRID #2549579 Report a problem NWMLS as distributed by MLS GRID #2549579 Report a problem | ||
Public tax history
| Year | Property taxes | Tax assessment |
|---|---|---|
| 2025 | $3,758 -9.7% | $935,900 +2.2% |
| 2024 | $4,160 +9.3% | $915,400 -12.8% |
| 2023 | $3,805 -7.8% | $1,049,800 -5.8% |
| 2022 | $4,127 -1.1% | $1,114,500 +28.4% |
| 2021 | $4,175 +4.4% | $868,300 +10% |
| 2020 | $3,999 +12.1% | $789,400 +9.9% |
| 2019 | $3,566 | $718,400 +4.3% |
| 2018 | -- | $688,900 +42.5% |
| 2017 | $4,167 +52.3% | $483,400 +37.6% |
| 2016 | $2,737 | $351,400 +99.3% |
| 2015 | $2,737 | $176,300 |
Find assessor info on the county website
Monthly payment
Est. payment
Payment breakdown
Explore the cost of this home by adjusting the details. Changes won't be saved.Climate risks
Neighborhood: 98292


Similar homes
- $1,125,0003 bd3 ba3.5k sqft3915 Silvana Terrace Road, Stanwood, WA 98292Active
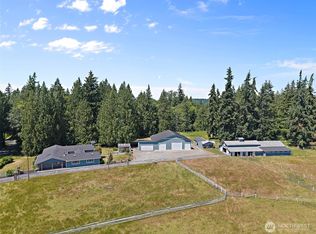 MLS ID #2565394, Nick Kiel. NWMLS as distributed by MLS GRID
 - $1,567,4994 bd4 ba4.5k sqft21520 50th Avenue NW, Stanwood, WA 98292Active
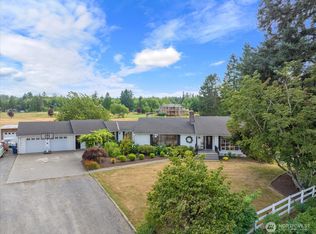 MLS ID #2551049, Levi Vaden. NWMLS as distributed by MLS GRID
 - $1,299,9974 bd4 ba3.7k sqft25708 38th Avenue NW, Stanwood, WA 98292Active
 MLS ID #2589470, Jerry A. Grayson. NWMLS as distributed by MLS GRID
 - $2,275,0003 bd3 ba2.6k sqft507 Race Road, Coupeville, WA 98239Active
 MLS ID #2590512, Kimberley "ALEX" Thomas. NWMLS as distributed by MLS GRID
