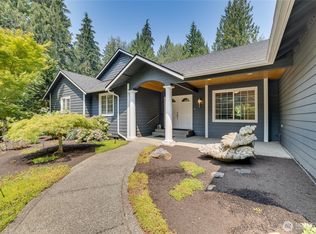
Beyond a gated entry, discover a private estate on 5 acres along Pilchuck Creek. Beautifully established landscaping gives way to approximately 330 feet of creek frontage bordered by protected native growth, where the sounds of Pilchuck Creek, birdsong, and unmatched privacy without another rooftop in sight create an extraordinary sense of escape. The main floor features a luxurious primary suite with a gas fireplace, patio access, jetted soaking tub, and walk-in shower. Rich hardwood floors lead into the kitchen with granite countertops, quality cabinetry, an oversized walk-in pantry, and a butler's pantry with prep space and beverage refrigerator. Upstairs, a spacious media room with wet bar opens to a generous loft-style landing overlooking the living room below, where soaring vaulted ceilings and a dramatic wall of windows frame views of the surrounding forest and creek. Two generous bedrooms share a Jack & Jill bath, while a third bedroom and additional full bath complete the upper level. Every bedroom includes a walk-in closet. A three-car garage, generous RV and guest parking, garden shed, beautifully established grounds, and an automatic whole-house generator round out this exceptional property. Offering a rare combination of privacy, natural beauty, and thoughtful design, it feels worlds away while remaining just minutes from Highway 9 and I-5.
Active
Listed by: KW Everett • Jessica E Jordan
Price cut: $100K (8/8)
$1,295,000
3329 282nd Street NE, Arlington, WA 98223
4beds
3,943sqft
:
Get pre-qualified$7,562/mo
Single Family Residence
Built in 2007
5 Acres Lot
$-- Zestimate®
$328/sqft
$-- HOA
What's special
Gas fireplacePatio accessKitchen with granite countertopsThree-car garageRich hardwood floorsLuxurious primary suiteJetted soaking tub
- 26 days |
- 1,122 |
- 66 |
Zillow last checked:
Listing updated:
Listed by:
Jessica E Jordan,
KW Everett
Source: NWMLS as distributed by MLS GRID,MLS#: 2552694
Facts & features
Interior
Bedrooms & bathrooms
- Bedrooms: 4
- Bathrooms: 4
- Full bathrooms: 3
- 1/2 bathrooms: 1
- Main level bathrooms: 2
- Main level bedrooms: 1
Primary bedroom
- Level: Main
Bedroom
- Level: Second
Bedroom
- Level: Second
Bedroom
- Level: Second
Bathroom full
- Level: Second
Bathroom full
- Level: Main
Bathroom full
- Level: Second
Other
- Level: Main
Den office
- Level: Main
Dining room
- Level: Main
Entry hall
- Level: Main
Family room
- Level: Second
Kitchen with eating space
- Level: Main
Living room
- Level: Main
Utility room
- Level: Main
Heating
- Fireplace, Forced Air, Heat Pump, Propane, See Remarks
Cooling
- Has cooling: Yes
Appliances
- Included: Dishwasher, Disposal, Dryer, Microwave, Refrigerator, Stove(s)/Range(s), Washer, Dishwasher(s), Dryer(s), Garbage Disposal, Microwave(s), Refrigerator(s), Washer(s), Water Heater Location: Garage
Features
- Bath Off Primary, Central Vacuum, Dining Room, Pantry
- Flooring: Ceramic Tile, Hardwood, Carpet
- Doors: French Doors
- Windows: Dbl Pane/Storm Window
- Number of fireplaces: 3
- Fireplace features: Gas, Wood Burning, Main Level: 3, Fireplace
Interior area
- Total structure area: 3,943
- Total interior livable area: 3,943 sqft
Property
Parking
- Total spaces: 11
- Parking features: Driveway, Attached Garage, RV Parking
- Has attached garage: Yes
- Covered spaces: 3
- Uncovered spaces: 8
Features
- Levels: Two
- Stories: 2
- Entry location: Main
- Patio & porch: Bath Off Primary, Built-In Vacuum, Dbl Pane/Storm Window, Dining Room, Fireplace, Fireplace (Primary Bedroom), French Doors, Jetted Tub, Pantry, Security System, Vaulted Ceiling(s), Walk-In Closet(s), Wet Bar, Wine/Beverage Refrigerator, Wired for Generator
- Spa features: Bath
- Has view: Yes
- View description: See Remarks, Territorial
- Waterfront features: Creek
Lot
- Size: 5 Acres
- Features: Dead End Street, Secluded, Deck, Dog Run, Fenced-Partially, Gated Entry, High Speed Internet, Outbuildings, Patio, Propane, RV Parking
- Topography: Level,Sloped,Steep Slope
- Residential vegetation: Brush, Garden Space, Wooded
Details
- Parcel number: 32052000100400
- Special conditions: Standard
- Other equipment: Wired for Generator
Construction
Type & style
- Home type: SingleFamily
- Architectural style: 2 Story
- Property subtype: Single Family Residence
Materials
- Stone, Wood Siding
- Foundation: Poured Concrete
- Roof: Composition
Condition
- Year built: 2007
Utilities & green energy
- Sewer: Septic Tank
- Water: Individual Well
Community & HOA
Community
- Security: Security System
- Subdivision: Bryant
Location
- Region: Arlington
Financial & listing details
- Price per square foot: $328/sqft
- Tax assessed value: $1,210,400
- Annual tax amount: $10,252
- Date on market: 7/16/2026
- Cumulative days on market: 27 days
- Listing terms: Conventional
- Inclusions: Dishwasher(s), Dryer(s), Garbage Disposal, Microwave(s), Refrigerator(s), Stove(s)/Range(s), Washer(s)
Estimated market value
Not available
Estimated sales range
Not available
Not available
Price history
| Date | Event | Price |
|---|---|---|
| 8/8/2026 | Price change | $1,295,000-7.2%$328/sqft |
Source:  NWMLS as distributed by MLS GRID #2552694 Report a problem NWMLS as distributed by MLS GRID #2552694 Report a problem | ||
| 7/16/2026 | Listed for sale | $1,395,000+519.2%$354/sqft |
Source: NWMLS as distributed by MLS GRID #2552694 Report a problem | ||
| 10/28/2019 | Sold | $225,289-70%$57/sqft |
Source: Public Record Report a problem | ||
| 3/31/2017 | Sold | $750,000-2.6%$190/sqft |
Source: NWMLS as distributed by MLS GRID #1071363 Report a problem | ||
| 2/22/2017 | Pending sale | $770,000$195/sqft |
Source: RE/MAX SIGNATURE #1071363 Report a problem | ||
| 1/27/2017 | Listed for sale | $770,000+46.7%$195/sqft |
Source: RE/MAX SIGNATURE #1071363 Report a problem | ||
| 3/25/2009 | Sold | $525,000-19.2%$133/sqft |
Source: NWMLS as distributed by MLS GRID #28191166 Report a problem | ||
| 12/4/2008 | Listed for sale | $649,950+363.3%$165/sqft |
Source: Visual Tour #28191166 Report a problem | ||
| 10/14/2005 | Sold | $140,280+51.7%$36/sqft |
Source: Public Record Report a problem | ||
| 4/25/2005 | Sold | $92,500$23/sqft |
Source: Public Record Report a problem | ||
Public tax history
| Year | Property taxes | Tax assessment |
|---|---|---|
| 2024 | $10,517 +13.3% | $1,210,400 +11.6% |
| 2023 | $9,281 +3.1% | $1,084,800 -4% |
| 2022 | $9,003 -0.1% | $1,129,800 +21.8% |
| 2021 | $9,008 -0.5% | $927,800 +7.2% |
| 2020 | $9,054 +5.7% | $865,600 +5.3% |
| 2019 | $8,569 | $822,100 +6.2% |
| 2018 | -- | $774,000 +21.8% |
| 2017 | $9,398 +14.1% | $635,600 +5% |
| 2016 | $8,239 | $605,200 +3% |
| 2015 | $8,239 +18.5% | $587,400 +26.5% |
| 2013 | $6,953 | $464,500 |
| 2012 | -- | -- |
| 2011 | -- | -- |
| 2010 | -- | -- |
| 2009 | -- | -- |
| 2008 | -- | -- |
| 2007 | -- | -- |
Find assessor info on the county website
Monthly payment
Est. payment
Payment breakdown
Explore the cost of this home by adjusting the details. Changes won't be saved.Climate risks
Neighborhood: 98223
Getting around
0 / 100
Car-DependentNearby schools
GreatSchools rating
- 6/10Eagle Creek Elementary SchoolGrades: K-5Distance: 5 mi
- 4/10Post Middle SchoolGrades: 6-8Distance: 5.1 mi
- 8/10Arlington High SchoolGrades: 9-12Distance: 6.7 mi
Schools provided by the listing agent
- Elementary: Eagle Creek Elem
- Middle: Post Mid
- High: Arlington High
Source: NWMLS as distributed by MLS GRID. This data may not be complete. We recommend contacting the local school district to confirm school assignments for this home.
- $575,0003 bd1 ba1.1k sqft28121 35th Ave NE, Arlington, WA 98223Sold
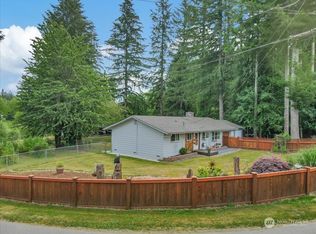
- $600,0003 bd2 ba1.4k sqft27911 35th Ave NE, Arlington, WA 98223Sold
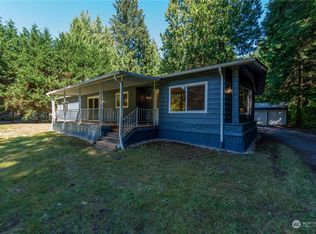
- $875,0004 bd2 ba2k sqft27630 35th Ave NE, Arlington, WA 98223Sold
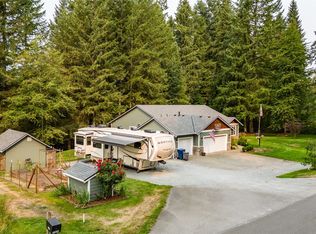
- $850,0004 bd3 ba2.4k sqft27621 35th Ave NE, Arlington, WA 98223Sold
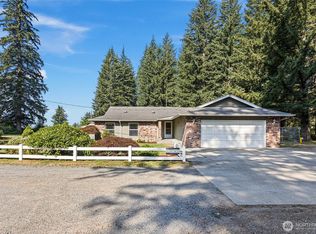
- $1,365,0004 bd3 ba2.9k sqft27529 35th Ave NE, Arlington, WA 98223Sold
- $750,0003 bd3 ba2.1k sqft3423 275th St NE, Arlington, WA 98223Sold
- $530,0003 bd2 ba1.2k sqft4128 282nd St NE, Arlington, WA 98223Sold
- $833,0004 bd2 ba1.9k sqft3210 275th St NE, Arlington, WA 98223Sold
A local agent can set up tours, give advice and negotiate with sellers.
Similar homes
- $1,299,0004 bd4 ba3.9k sqftMountain Meadows West, Arlington, WA 98223Active
 MLS ID #2560708, Greg Erickson. NWMLS as distributed by MLS GRID
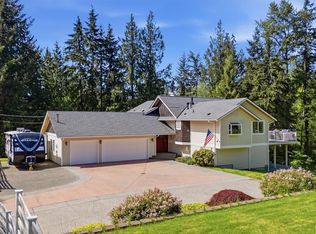
 - $1,100,0004 bd2 ba2.4k sqft8121 134th Street NE, Arlington, WA 98223Active
 MLS ID #2565068, Dorae Lande. NWMLS as distributed by MLS GRID
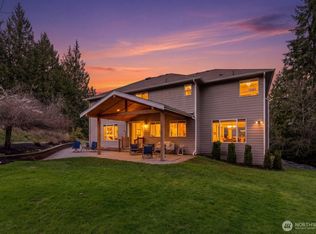
 - $1,100,0004 bd3 ba3k sqft19310 95th Avenue NE, Arlington, WA 98223Active
 MLS ID #2526738, Rhonda Jackson. NWMLS as distributed by MLS GRID
 - $1,200,0004 bd4 ba3.6k sqftFalcon Ridge, Arlington, WA 98223Active
 MLS ID #2546238, Jennifer Reyer. NWMLS as distributed by MLS GRID
 - $1,250,0003 bd3 ba3.5k sqft3915 Silvana Terrace Road, Stanwood, WA 98292ActiveMLS ID #2565394, Nick Kiel. NWMLS as distributed by MLS GRID
- $1,195,0004 bd5 ba3.6k sqftCascade Ridge Estates, Mount Vernon, WA 98274ActiveMLS ID #2567181, Tobi Smukler. NWMLS as distributed by MLS GRID
- $1,050,0003 bd3 ba3.2k sqftLakewood Crest, Arlington, WA 98223ActiveMLS ID #2560633, Lance Otto. NWMLS as distributed by MLS GRID
- $929,0004 bd3 ba2.4k sqft28132 11th Avenue NW, Arlington, WA 98223ActiveMLS ID #2526045, Heather Cox. NWMLS as distributed by MLS GRID
- $1,350,0003 bd4 ba4.2k sqftLakeside Estates, Mount Vernon, WA 98274ActiveMLS ID #2527066, Seth Pike. NWMLS as distributed by MLS GRID
- $998,0003 bd3 ba2.1k sqftMeadows At Quail Run, Arlington, WA 98223ActiveMLS ID #2552505, Kimberly Miller. NWMLS as distributed by MLS GRID
- $980,0003 bd3 ba2.3k sqft26306 2nd Avenue NE, Arlington, WA 98223ActiveMLS ID #2386726, Monica Swanson. NWMLS as distributed by MLS GRID
- $1,375,0004 bd4 ba4.6k sqft11504 76th Avenue NW, Tulalip, WA 98271ActiveMLS ID #2533389, Maloree K McCulla. NWMLS as distributed by MLS GRID
- $1,299,9504 bd5 ba3.8k sqftWild Ridge, Stanwood, WA 98292ActiveMLS ID #2534889, Kirk M. LeDoux. NWMLS as distributed by MLS GRID
- $1,395,0004 bd4 ba4k sqft11525 76th Avenue NW, Tulalip, WA 98271ActiveMLS ID #2535715, Dominique Salvino. NWMLS as distributed by MLS GRID
- $1,230,0003 bd3 ba3.4k sqft828 State Highway 532, Camano Island, WA 98282ActiveMLS ID #2539637, Karl Hadland. NWMLS as distributed by MLS GRID
- $1,150,0004 bd3 ba3.3k sqftRyan's Mountain Meadow, Lake Stevens, WA 98258ActiveMLS ID #2562299, Julie Ochoa. NWMLS as distributed by MLS GRID
- $1,350,0004 bd4 ba3.7k sqftGlenmore, Lake Stevens, WA 98258ActiveMLS ID #2560085, Kaitlyn Marie Schrank. NWMLS as distributed by MLS GRID
- $1,090,0004 bd3 ba3.3k sqft13514 3rd Avenue NE, Tulalip, WA 98271ActiveMLS ID #2565998, Cristina Zalavarria. NWMLS as distributed by MLS GRID
- $1,200,0004 bd4 ba4.2k sqft10929 131st Avenue NE, Lake Stevens, WA 98258ActiveMLS ID #2514848, Lee Rosales. NWMLS as distributed by MLS GRID
- $1,450,0005 bd4 ba4.4k sqft7927 122nd Street NE, Marysville, WA 98271ActiveMLS ID #2545183, Kenneth D Hecker II. NWMLS as distributed by MLS GRID
