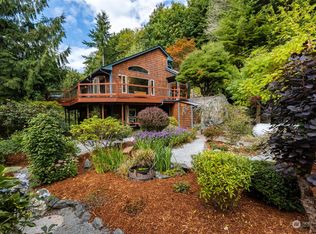
For the discerning homeowner who appreciates quality craftsmanship, this is your place! Custom built 4,272sf estate has 5 functional bedrooms and 4 bathrooms! In addition, it has an office, exercise/bonus room, and home theatre! An entertainers dream layout with open floorplan and lots of functional, covered outdoor space as well, and the home is wired for sound inside/out w/ 42 speakers. Perched above tranquil Lake McMurray, with deeded community waterfront lot on the lake just below house. Only 10 mins off the I-5 Conway exit, conveniently located 1hr from both Seattle & Vancouver, BC. The lower level has a kitchenette that could easily be converted to a full kitchen and separate living quarters if desired. The high-efficiency heat pump, furnace, and high-capacity tankless hot-water heater are all only 4yrs young. BRAND NEW ROOF (Malarkey Vista, Class 4) is being installed prior to closing. This home also has a propane powered back-up generator just in case. Oversized 3 car garage is 950sf, and this home has plenty of well-designed storage as well. Exceptional value for this amazing view estate. One visit on a clear day and you'll start to lose yourself in the views, which are amazing from sunrise, to sunset, to nighttime star gazing! Don't miss this opportunity for the dream estate that has everything you've wanted in a luxury, countryside home. Schedule your private showing today. Bonus: HOA dues include all water usage.
Pending inspection
Listed by: Pike Real Estate • Seth Pike • 360-941-7384
$1,350,000
23738 Carlson Place, Mount Vernon, WA 98274
3beds
4,272sqft
Single Family Residence
Built in 2002
2.61 Acres Lot
$1,310,200 Zestimate®
$316/sqft
$52/mo HOA
What's special
High-capacity tankless hot-water heaterHigh-efficiency heat pumpHome theatrePlenty of well-designed storage
- --
- on Zillow
- 375
- views
- 17
- saves
Zillow last checked:
Listing updated:
Listed by:
Seth Pike 360-941-7384 seth@pikerealestate.com,
Pike Real Estate
Source: NWMLS as distributed by MLS GRID,MLS#: 2527066
Facts & features
Interior
Bedrooms & bathrooms
- Bedrooms: 3
- Bathrooms: 4
- Full bathrooms: 3
- 3/4 bathrooms: 1
- Main level bathrooms: 2
- Main level bedrooms: 1
Bedroom
- Level: Second
Bedroom
- Level: Second
Bathroom full
- Level: Lower
Bathroom full
- Level: Main
Bathroom full
- Level: Main
Bathroom three quarter
- Level: Second
Utility room
- Level: Lower
Heating
- Fireplace, 90%+ High Efficiency, Forced Air, Heat Pump, High Efficiency (Unspecified), Recirculation Pump, Electric, Propane, Wood
Cooling
- 90%+ High Efficiency, Forced Air, Heat Pump
Appliances
- Included: Dishwasher, Disposal, Microwave, Refrigerator, Stove(s)/Range(s), Tankless Water Heater, Dishwasher(s), Garbage Disposal, Microwave(s), Refrigerator(s), Water Heater: Tankless high-efficiency, Water Heater Location: Basement room
Features
- Bath Off Primary, Central Vacuum, Dining Room, High Tech Cabling
- Flooring: Ceramic Tile, Hardwood, Laminate, Slate, Carpet
- Doors: French Doors
- Windows: Dbl Pane/Storm Window, Skylight(s)
- Basement: Finished
- Number of fireplaces: 1
- Fireplace features: Wood Burning, Main Level: 1, Fireplace
Interior area
- Total structure area: 4,272
- Total interior livable area: 4,272 sqft
Property
Parking
- Total spaces: 3
- Parking features: Attached Garage, RV Parking
- Has attached garage: Yes
- Covered spaces: 3
Features
- Levels: One and One Half
- Stories: 1
- Entry location: Main
- Patio & porch: Bath Off Primary, Built-In Vacuum, Dbl Pane/Storm Window, Dining Room, Fireplace, French Doors, High Tech Cabling, Jetted Tub, Skylight(s), Vaulted Ceiling(s), Walk-In Closet(s), Water Heater, Wet Bar, Wine Cellar, Wired for Generator
- Spa features: Bath
- Has view: Yes
- View description: Lake, Mountain(s), See Remarks, Territorial
- Has water view: Yes
- Water view: Lake
- Waterfront features: Lake, No Bank
Lot
- Size: 2.61 Acres
- Dimensions: 221 x 476
- Features: Dead End Street, Paved, Secluded, Cable TV, Deck, Fenced-Partially, Gated Entry, High Speed Internet, Propane, RV Parking, Shop
- Topography: Partial Slope,Sloped,Terraces
- Residential vegetation: Fruit Trees, Garden Space, Wooded
Details
- Parcel number: P96074
- Zoning description: Jurisdiction: County
- Special conditions: Standard
- Other equipment: Leased Equipment: Propane tank, Wired for Generator
Construction
Type & style
- Home type: SingleFamily
- Architectural style: Craftsman,1 1/2 Stry w/Bsmt
- Property subtype: Single Family Residence
Materials
- Stone, Wood Siding
- Foundation: Poured Concrete
- Roof: Composition
Condition
- Very Good
- Year built: 2002
Utilities & green energy
- Electric: Company: PSE
- Sewer: Septic Tank, Company: Septic
- Water: Community, Shared Well, Company: Lakeside Estates
- Utilities for property: Astound, Astound
Community & HOA
Community
- Features: CCRs, Gated
- Subdivision: Lake McMurray
HOA
- Services included: Common Area Maintenance, Water
- HOA fee: $620 annually
- HOA phone: 360-420-2211
Location
- Region: Mount Vernon
Financial & listing details
- Price per square foot: $316/sqft
- Tax assessed value: $1,122,300
- Annual tax amount: $9,181
- Date on market: 5/21/2026
- Listing terms: Conventional,VA Loan
- Inclusions: Dishwasher(s), Garbage Disposal, Leased Equipment, Microwave(s), Refrigerator(s), Stove(s)/Range(s)
Estimated market value
$1,310,200
$1.24M - $1.38M
$5,732/mo
Price history
| Date | Event | Price |
|---|---|---|
| 10/15/2026 | Pending sale | $1,350,000$316/sqft |
Source:  NWMLS as distributed by MLS GRID #2527066 Report a problem NWMLS as distributed by MLS GRID #2527066 Report a problem | ||
| 6/5/2026 | Price change | $1,350,000-3.2%$316/sqft |
Source: NWMLS as distributed by MLS GRID #2527066 Report a problem | ||
| 5/21/2026 | Listed for sale | $1,395,000+74.3%$327/sqft |
Source: NWMLS as distributed by MLS GRID #2527066 Report a problem | ||
| 12/8/2017 | Sold | $800,500-3.6%$187/sqft |
Source: NWMLS as distributed by MLS GRID #1225465 Report a problem | ||
| 11/9/2017 | Listed for sale | $829,999$194/sqft |
Source: American Dream R.E. East LLC #1216416 Report a problem | ||
| 11/8/2017 | Pending sale | $829,999$194/sqft |
Source: American Dream R.E. East LLC #1216416 Report a problem | ||
| 8/31/2017 | Listed for sale | $829,999$194/sqft |
Source: American Dream R.E. East LLC #1184521 Report a problem | ||
Public tax history
| Year | Property taxes | Tax assessment |
|---|---|---|
| 2025 | $9,861 +7.4% | $1,122,300 +3.6% |
| 2024 | $9,181 +6% | $1,083,500 +10.4% |
| 2023 | $8,662 +4.4% | $981,600 +6.5% |
| 2022 | $8,299 | $921,300 +8.1% |
| 2021 | -- | $852,400 +17.8% |
| 2020 | $7,189 +3.6% | $723,500 +11.4% |
| 2019 | $6,940 +1.5% | $649,300 +2.4% |
| 2018 | $6,836 +1.2% | $634,200 +19.1% |
| 2017 | $6,757 +9.9% | $532,700 +0.7% |
| 2016 | $6,149 -2.3% | $529,200 +13.3% |
| 2015 | $6,295 +1.6% | $467,100 +16.9% |
| 2013 | $6,198 | $399,600 -15% |
| 2012 | $6,198 +9.8% | $470,200 -6.3% |
| 2011 | $5,644 | $501,600 +3% |
| 2010 | $5,644 +2% | $487,200 -13.5% |
| 2009 | $5,535 +1.4% | $563,400 |
| 2008 | $5,460 | $563,400 |
| 2007 | $5,460 +27.5% | $563,400 +60.2% |
| 2003 | $4,283 +5.3% | $351,600 +3.9% |
| 2002 | $4,066 +332.9% | $338,400 +322.5% |
| 2001 | $939 +33.7% | $80,100 +2.7% |
| 2000 | $703 | $78,000 |
Find assessor info on the county website
Monthly payment
Est. payment
Payment breakdown
Explore the cost of this home by adjusting the details. Changes won't be saved.Climate risks
Neighborhood: 98274
Similar homes
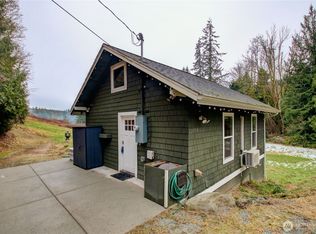
- $1,350,0004 bd4 ba4.4k sqft21058 Estate Drive, Mount Vernon, WA 98274Active
 MLS ID #2571653, Shannon Lisenby. NWMLS as distributed by MLS GRID
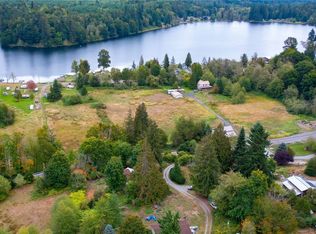
 - $824,0004 bd3 ba3.1k sqft18820 Big Lake Ridge Place, Mount Vernon, WA 98274Active
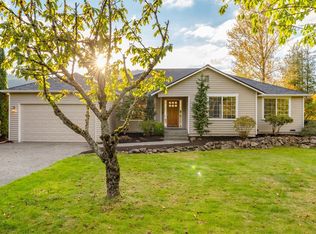 MLS ID #2593228, Cynthia Kennebeck. NWMLS as distributed by MLS GRID
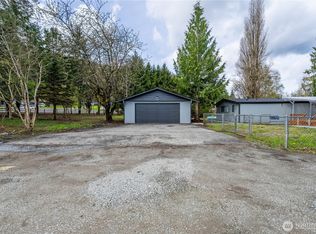
 - $1,149,5004 bd5 ba3.6k sqftCascade Ridge Estates, Mount Vernon, WA 98274Active
 MLS ID #2567181, Tobi Smukler. NWMLS as distributed by MLS GRID
 - $1,250,0006 bd6 ba3.8k sqft342 Echo Ridge Way, Camano Island, WA 98282Active
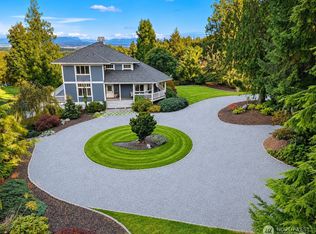 MLS ID #2594159, Julie Love. NWMLS as distributed by MLS GRID
