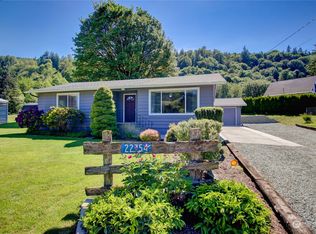
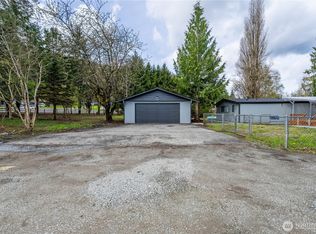
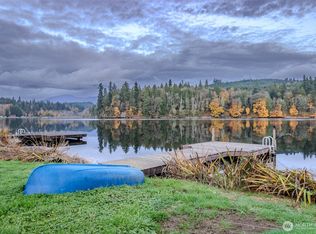
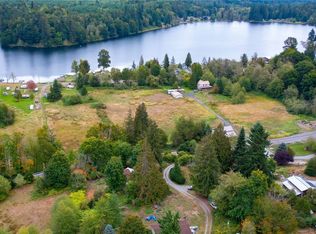
"Hobby Farm @ Lake McMurray" Charming hobby farm on .760 acres with a beautifully 2 bedroom, .75 bath remodeled in 2017. This cozy 748 sq ft home features an eat-in kitchen remodeled in 2022, including flooring in both kitchen and living room, opening to a large deck perfect for outdoor living. The bright living room offers abundant natural light and a lovely lake view. A durable metal roof was installed in 2021.Two versatile sheds built in 2022 add 400 sq ft of extra space. Shed 1 includes laundry room plus a second kitchen with refrigerator and stove—ideal for canning or hobby farm use. Shed 2 provides a shop and storage area. Enjoy gardening with a greenhouse and raised garden beds, berry patch, and fruit trees.Three additional outbuildings include a chicken coop, goat barn, and lawn-mower barn (Craftman riding mower and TORO push mower included), offering everything needed for small-scale farming. The partially fenced backyard adds convenience for pets or livestock. A unique, efficient property offering big hobby-farm potential in a compact footprint. Outdoor recreation just minutes away at Lake McMurry boat launch perfect for fishing, kayaking & summer days on the water. Welcome to Lake McMurray and farm living.
Active
Listed by: RE/MAX Elite • Linda Elliott
Price cut: $5K (9/28)
$545,000
22832 State Route 9, Mount Vernon, WA 98274
2beds
748sqft
Single Family Residence
Built in 1964
0.76 Acres Lot
$535,300 Zestimate®
$729/sqft
$-- HOA
What's special
Lovely lake view
- --
- on Zillow
- 363
- views
- 20
- saves
Zillow last checked:
Listing updated:
Listed by:
Linda Elliott,
RE/MAX Elite
Source: NWMLS as distributed by MLS GRID,MLS#: 2555348
Facts & features
Interior
Bedrooms & bathrooms
- Bedrooms: 2
- Bathrooms: 1
- 3/4 bathrooms: 1
- Main level bathrooms: 1
- Main level bedrooms: 2
Primary bedroom
- Level: Main
Bedroom
- Level: Main
Bathroom three quarter
- Level: Main
Entry hall
- Level: Main
Kitchen with eating space
- Level: Main
Living room
- Level: Main
Utility room
- Level: Garage
Heating
- Ductless, Electric, Propane
Cooling
- Ductless
Appliances
- Included: Dryer, Microwave, Refrigerator, See Remarks, Stove(s)/Range(s), Washer, Dryer(s), Microwave(s), Refrigerator(s), Washer(s)
Features
- Ceiling Fan(s), Dining Room
- Flooring: Ceramic Tile, Laminate, Carpet
- Doors: French Doors
- Windows: Dbl Pane/Storm Window
- Has fireplace: No
Interior area
- Total structure area: 748
- Total interior livable area: 748 sqft
Property
Parking
- Parking features: Driveway, RV Parking
Features
- Levels: One
- Stories: 1
- Entry location: Main
- Patio & porch: Ceiling Fan(s), Dbl Pane/Storm Window, Dining Room, French Doors
- Has view: Yes
- View description: Lake, Mountain(s), Territorial
- Has water view: Yes
- Water view: Lake
Lot
- Size: 0.76 Acres
- Features: Paved, Barn, Deck, Fenced-Partially, Green House, Outbuildings, Patio, RV Parking
- Topography: Equestrian,Partial Slope
- Residential vegetation: Fruit Trees, Garden Space, Pasture
Details
- Parcel number: P75117
- Special conditions: Standard
Construction
Type & style
- Home type: SingleFamily
- Architectural style: 1 Story
- Property subtype: Single Family Residence
Materials
- Wood Siding, Wood Products
- Foundation: Poured Concrete
- Roof: Metal
Condition
- Year built: 1964
Utilities & green energy
- Electric: Company: Puget Sound Energy
- Sewer: Septic Tank, Company: Septic
- Water: Individual Well, Company: Individual Well
- Utilities for property: At&t
Community & HOA
Community
- Subdivision: Lake McMurray
Location
- Region: Mount Vernon
Financial & listing details
- Price per square foot: $729/sqft
- Tax assessed value: $421,700
- Annual tax amount: $3,805
- Date on market: 7/18/2026
- Listing terms: Conventional,FHA,USDA Loan,VA Loan
- Inclusions: Dryer(s), Microwave(s), Refrigerator(s), See Remarks, Stove(s)/Range(s), Washer(s)
Estimated market value
$535,300
$509,000 - $562,000
$2,100/mo
Price history
| Date | Event | Price |
|---|---|---|
| 9/28/2026 | Price change | $545,000-0.9%$729/sqft |
Source:  NWMLS as distributed by MLS GRID #2555348 Report a problem NWMLS as distributed by MLS GRID #2555348 Report a problem | ||
| 7/18/2026 | Listed for sale | $550,000+71.9%$735/sqft |
Source: NWMLS as distributed by MLS GRID #2555348 Report a problem | ||
| 2/15/2018 | Listing removed | $319,900$428/sqft |
Source: Semanko Realty Group LLC #1207431 Report a problem | ||
| 2/15/2018 | Listed for sale | $319,900+0.6%$428/sqft |
Source: Semanko Realty Group LLC #1207431 Report a problem | ||
| 2/14/2018 | Sold | $318,000-0.6%$425/sqft |
Source: NWMLS as distributed by MLS GRID #1207431 Report a problem | ||
| 1/14/2018 | Pending sale | $319,900$428/sqft |
Source: Semanko Realty Group LLC #1207431 Report a problem | ||
| 1/5/2018 | Price change | $319,900-3%$428/sqft |
Source: Semanko Realty Group LLC #1207431 Report a problem | ||
| 12/5/2017 | Price change | $329,900-1.5%$441/sqft |
Source: Semanko Realty Group LLC #1207431 Report a problem | ||
| 10/18/2017 | Listed for sale | $335,000+81.1%$448/sqft |
Source: Semanko Realty Group LLC #1207431 Report a problem | ||
| 5/8/2015 | Sold | $185,000$247/sqft |
Source: Public Record Report a problem | ||
Public tax history
| Year | Property taxes | Tax assessment |
|---|---|---|
| 2025 | $3,805 +6.3% | $421,700 +2.6% |
| 2024 | $3,578 +9.7% | $410,900 +13.3% |
| 2023 | $3,261 +15.8% | $362,600 +18.8% |
| 2022 | $2,817 | $305,300 +8% |
| 2021 | -- | $282,800 +3.8% |
| 2020 | $2,756 +3.8% | $272,400 +11.9% |
| 2019 | $2,655 +5.6% | $243,500 +2.4% |
| 2018 | $2,515 +0.3% | $237,800 +24% |
| 2017 | $2,507 +3.9% | $191,700 -0.2% |
| 2016 | $2,412 +12.6% | $192,100 +7.1% |
| 2015 | $2,143 +1.3% | $179,300 +21% |
| 2013 | $2,116 | $148,200 -6% |
| 2012 | $2,116 +299.1% | $157,600 +88.1% |
| 2011 | $530 | $83,800 +13.1% |
| 2010 | $530 +165.9% | $74,100 |
| 2009 | $199 +4% | $74,100 |
| 2008 | $192 | $74,100 |
| 2007 | $192 -66.8% | $74,100 |
| 2003 | $577 -0.4% | $74,100 |
| 2002 | $580 -1.2% | $74,100 |
| 2001 | $587 -5.3% | $74,100 |
| 2000 | $620 | $74,100 |
Find assessor info on the county website
Monthly payment
Est. payment
Payment breakdown
Explore the cost of this home by adjusting the details. Changes won't be saved.Climate risks
Neighborhood: 98274
Similar homes
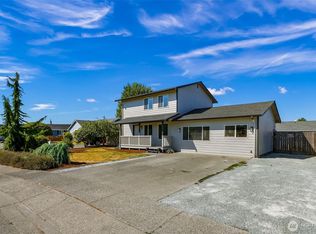
- $490,0002 bd1 ba1k sqft1418 Hillcrest Parkway, Mount Vernon, WA 98274Active
 MLS ID #2581949, Sandy Eagon. NWMLS as distributed by MLS GRID
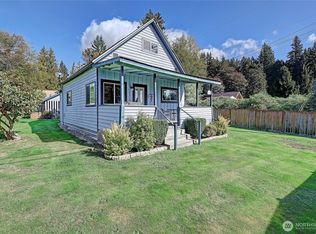
 - $510,0003 bd2 ba1.1k sqft1015 S 25th Street, Mount Vernon, WA 98274Active
 MLS ID #2572368, Melody Chambers. NWMLS as distributed by MLS GRID
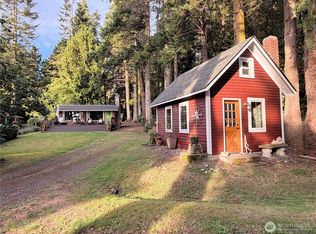
 - $550,0002 bd2 ba1.1k sqftStanwood Bryant, Arlington, WA 98223Active
 MLS ID #2532660, Chase Greenough. NWMLS as distributed by MLS GRID
 - $575,0002 bd2 ba1k sqft3319 Walnut Court, Camano Island, WA 98282Active
 MLS ID #2585587, Kerri Jones. NWMLS as distributed by MLS GRID
