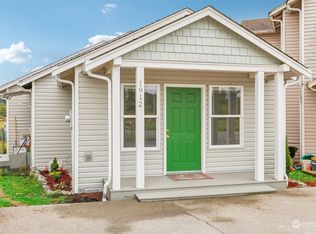
Quintessential bungalow tucked away on a quiet Mount Vernon cul-de-sac! An incredible opportunity with an assumable loan at 2.3% interest rate for qualified buyers. Charming 2 bed, 1 bath home offers a welcoming layout perfect for everyday living or a great investment opportunity. Spacious front porch invites you into the bright, open living room featuring vaulted ceilings and an abundance of windows that fill the space with natural light. Laminate flooring flows throughout the home, creating a cohesive feel. Functional kitchen features stainless steel appliances and easy access to the backyard, perfect for BBQs and outdoor entertaining. Enjoy a flat, fully fenced and private backyard. Outdoor shed for additional storage. Conveniently located within walking distance to parks, Skagit Valley College, and many everyday amenities.
Active
Listed by: Hansen Group Real Estate Inc • Ashleigh Abhold • 360-305-7543
$390,000
1906 N 30th Street, Mount Vernon, WA 98273
2beds
728sqft
Single Family Residence
Built in 2003
3,484 Square Feet Lot
$387,600 Zestimate®
$536/sqft
$-- HOA
What's special
Functional kitchenQuiet mount vernon cul-de-sacWelcoming layoutVaulted ceilingsStainless steel appliancesSpacious front porch
- --
- on Zillow
- 509
- views
- 21
- saves
Likely to sell faster than
Zillow last checked:
Listing updated:
Listed by:
Ashleigh Abhold 360-305-7543 Ashleigh@hansengroup.com,
Hansen Group Real Estate Inc
Source: NWMLS as distributed by MLS GRID,MLS#: 2589822
Facts & features
Interior
Bedrooms & bathrooms
- Bedrooms: 2
- Bathrooms: 1
- Full bathrooms: 1
- Main level bathrooms: 1
- Main level bedrooms: 2
Primary bedroom
- Level: Main
Bedroom
- Level: Main
Bathroom full
- Level: Main
Dining room
- Level: Main
Entry hall
- Level: Main
Kitchen without eating space
- Level: Main
Living room
- Level: Main
Utility room
- Level: Main
Heating
- Wall Furnace, Electric
Cooling
- None
Appliances
- Included: Dishwasher, Microwave, Refrigerator, Stove(s)/Range(s), Dishwasher(s), Microwave(s), Refrigerator(s)
Features
- Ceiling Fan(s)
- Flooring: Laminate, Vinyl
- Windows: Dbl Pane/Storm Window
- Basement: None
- Has fireplace: No
Interior area
- Total structure area: 728
- Total interior livable area: 728 sqft
Property
Parking
- Total spaces: 2
- Parking features: Driveway
- Uncovered spaces: 2
Features
- Levels: One
- Stories: 1
- Entry location: Main
- Patio & porch: Ceiling Fan(s), Dbl Pane/Storm Window, Vaulted Ceiling(s)
- Has view: Yes
- View description: Territorial
Lot
- Size: 3,484 Square Feet
- Features: Paved, Fenced-Partially
- Topography: Level
- Residential vegetation: Brush
Details
- Parcel number: P117607
- Zoning description: Jurisdiction: City
- Special conditions: Standard
Construction
Type & style
- Home type: SingleFamily
- Architectural style: Craftsman,1 Story
- Property subtype: Single Family Residence
Materials
- Metal/Vinyl
- Foundation: Poured Concrete
- Roof: Composition
Condition
- Year built: 2003
- Major remodel year: 2003
Utilities & green energy
- Electric: Company: PSE
- Sewer: Sewer Connected, Company: City of Mount Vernon
- Water: Public, Company: Skagit PUD
Community & HOA
Community
- Subdivision: Mount Vernon
Location
- Region: Mount Vernon
Financial & listing details
- Price per square foot: $536/sqft
- Annual tax amount: $3,091
- Date on market: 10/1/2026
- Listing terms: Conventional,FHA,VA Loan
- Inclusions: Dishwasher(s), Microwave(s), Refrigerator(s), Stove(s)/Range(s)
Estimated market value
$387,600
$368,000 - $407,000
$2,001/mo
Price history
| Date | Event | Price |
|---|---|---|
| 10/1/2026 | Listed for sale | $390,000+11.4%$536/sqft |
Source:  NWMLS as distributed by MLS GRID #2589822 Report a problem | ||
| 8/28/2022 | Listing removed | -- |
Source: Zillow Rental Network Premium Report a problem | ||
| 8/9/2022 | Listed for rent | $1,795$2/sqft |
Source: Zillow Rental Network Premium Report a problem | ||
| 8/13/2021 | Sold | $350,000+16.7%$481/sqft |
Source: NWMLS as distributed by MLS GRID #1799807 Report a problem | ||
| 7/13/2021 | Pending sale | $299,995$412/sqft |
Source: NWMLS as distributed by MLS GRID #1799807 Report a problem | ||
| 7/7/2021 | Listed for sale | $299,995+39.9%$412/sqft |
Source: NWMLS as distributed by MLS GRID #1799807 Report a problem | ||
| 11/2/2018 | Sold | $214,500+45.9%$295/sqft |
Source: NWMLS as distributed by MLS GRID #1350560 Report a problem | ||
| 10/21/2005 | Sold | $147,000$202/sqft |
Source: NWMLS as distributed by MLS GRID #25138610 Report a problem | ||
Public tax history
Tax history is unavailable.
Monthly payment
Est. payment
Payment breakdown
Explore the cost of this home by adjusting the details. Changes won't be saved.Climate risks
Neighborhood: 98273
Similar homes
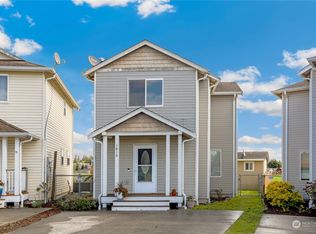
- $389,0002 bd1 ba728 sqft1916 N 30th Street, Mount Vernon, WA 98273Active
 MLS ID #2592303, Shelly Jo Chambers. NWMLS as distributed by MLS GRID
- $410,0003 bd2 ba960 sqft1812 N 30th Street, Mount Vernon, WA 98273Active
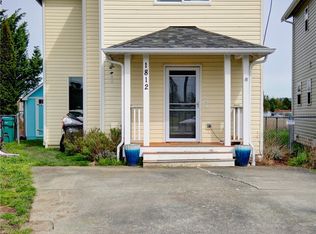 MLS ID #2496209, Christina O'Keefe. NWMLS as distributed by MLS GRID
- $319,9002 bd2 ba1k sqftDivision Street Village, Mount Vernon, WA 98274Active
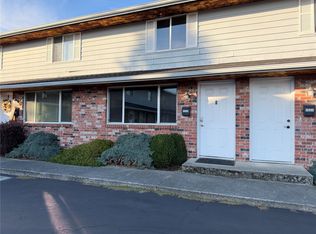 MLS ID #2597166, Dania Anorve. NWMLS as distributed by MLS GRID
- $361,0002 bd1 ba768 sqft1404 S 2nd Street, Mount Vernon, WA 98273Active
 MLS ID #2589304, Joshua W Shiflett. NWMLS as distributed by MLS GRID
