Why keep renting? Or settle for a condo - when you can own the whole thing? No HOA, no shared walls, no monthly dues — just your own detached home, your own garage, and your own private yard. This move-in-ready Mount Vernon home was made for easy living, with a single-level, lock-and-leave layout that keeps life simple. Step inside to all-new laminate flooring and a built-in electric fireplace that warms the living room the moment you walk in. The updated kitchen features a gas range and real space to cook, gather, and entertain, while the spacious bedroom offers its own attached bath for everyday comfort and convenience. Outside is where this home truly shines. A large detached garage and an extra-long driveway provide parking for up to four vehicles — plus room for your RV or boat - the kind of shop and storage space you simply won't find at this price point. The fully fenced backyard is ready for summer BBQs, cornhole, gardening, and cozy evenings around the fire pit. All of it just minutes from I-5, historic downtown, public transit, medical facilities, shopping, and recreation. Move-in ready, freshly updated, and low-maintenance from top to bottom — this is the rare home that fits the first-time buyer ready to stop renting, the downsizer wanting simple single-level living, or the investor looking for a turnkey rental. Homes like this don't last. Come see it before it's gone.
Active
Listed by: RE/MAX Gateway • Rick Tolson
Price cut: $10K (9/16)
$380,000
1509 S 7th Street S, Mount Vernon, WA 98273
1beds
660sqft
Single Family Residence
Built in 1900
6,534 Square Feet Lot
$376,900 Zestimate®
$576/sqft
$-- HOA
What's special
Own garageBuilt-in electric fireplaceUpdated kitchenLarge detached garageOwn private yardSingle-level lock-and-leave layoutAll-new laminate flooring
- --
- on Zillow
- 1,261
- views
- 103
- saves
Zillow last checked:
Listing updated:
Listed by:
Rick Tolson,
RE/MAX Gateway,
Charlene Janz,
RE/MAX Gateway
Source: NWMLS as distributed by MLS GRID,MLS#: 2562591
Facts & features
Interior
Bedrooms & bathrooms
- Bedrooms: 1
- Bathrooms: 1
- Full bathrooms: 1
- Main level bathrooms: 1
- Main level bedrooms: 1
Primary bedroom
- Level: Main
Bathroom full
- Level: Main
Entry hall
- Level: Main
Living room
- Level: Main
Utility room
- Level: Main
Heating
- Fireplace, Baseboard, Wall Furnace, Electric
Cooling
- None
Appliances
- Included: Dishwasher, Microwave, See Remarks, Stove(s)/Range(s), Dishwasher(s), Microwave(s), Water Heater: Electric, Water Heater Location: Utility
Features
- Ceiling Fan(s)
- Flooring: Laminate
- Basement: None
- Number of fireplaces: 1
- Fireplace features: Electric, Main Level: 1, Fireplace
Interior area
- Total structure area: 660
- Total interior livable area: 660 sqft
Video & virtual tour
Property
Parking
- Total spaces: 3
- Parking features: Driveway, Detached Garage, RV Parking
- Has garage: Yes
- Covered spaces: 1
- Uncovered spaces: 2
Features
- Levels: One
- Stories: 1
- Entry location: Main
- Patio & porch: Ceiling Fan(s), Fireplace, Jetted Tub, Water Heater
- Spa features: Bath
- Has view: Yes
- View description: Territorial
Lot
- Size: 6,534 Square Feet
- Features: Paved, Cable TV, Fenced-Fully, Gas Available, Outbuildings, Patio, RV Parking, Shop
- Topography: Level
- Residential vegetation: Fruit Trees, Garden Space
Details
- Parcel number: P28285
- Zoning description: Jurisdiction: City
- Special conditions: Standard
Construction
Type & style
- Home type: SingleFamily
- Architectural style: 1 Story
- Property subtype: Single Family Residence
Materials
- Cement/Concrete, Stucco, Wood Products
- Foundation: Block, Slab
- Roof: Composition
Condition
- Fair
- Year built: 1900
- Major remodel year: 1900
Utilities & green energy
- Electric: Company: Puget sound energy
- Sewer: Sewer Connected, Company: Mount Vernon
- Water: Public, Company: Skagit PUD
- Utilities for property: Btv
Community & HOA
Community
- Subdivision: Mount Vernon
Location
- Region: Mount Vernon
Financial & listing details
- Price per square foot: $576/sqft
- Tax assessed value: $275,500
- Annual tax amount: $3,206
- Date on market: 8/18/2026
- Listing terms: Conventional,FHA,State Bond,USDA Loan,VA Loan
- Inclusions: Dishwasher(s), Microwave(s), See Remarks, Stove(s)/Range(s)
Estimated market value
$376,900
$358,000 - $396,000
$1,808/mo
Price history
| Date | Event | Price |
|---|---|---|
| 9/16/2026 | Price change | $380,000-2.6%$576/sqft |
Source:  NWMLS as distributed by MLS GRID #2562591 Report a problem NWMLS as distributed by MLS GRID #2562591 Report a problem | ||
| 8/20/2026 | Listed for sale | $390,000$591/sqft |
Source: NWMLS as distributed by MLS GRID #2562591 Report a problem | ||
| 8/19/2026 | Pending sale | $390,000$591/sqft |
Source: NWMLS as distributed by MLS GRID #2562591 Report a problem | ||
| 8/18/2026 | Listed for sale | $390,000+8.3%$591/sqft |
Source: NWMLS as distributed by MLS GRID #2562591 Report a problem | ||
| 6/23/2023 | Sold | $360,000$545/sqft |
Source: NWMLS as distributed by MLS GRID #2069659 Report a problem | ||
| 5/24/2023 | Pending sale | $360,000$545/sqft |
Source: NWMLS as distributed by MLS GRID #NWM2069659 Report a problem | ||
| 5/18/2023 | Listed for sale | $360,000+5.9%$545/sqft |
Source: NWMLS as distributed by MLS GRID #NWM2069659 Report a problem | ||
| 3/15/2022 | Sold | $340,000+3%$515/sqft |
Source: NWMLS as distributed by MLS GRID #1885117 Report a problem | ||
| 2/8/2022 | Pending sale | $330,000$500/sqft |
Source: NWMLS as distributed by MLS GRID #1885117 Report a problem | ||
| 2/3/2022 | Listed for sale | $330,000+73.7%$500/sqft |
Source: NWMLS as distributed by MLS GRID #1885117 Report a problem | ||
| 5/13/2019 | Sold | $189,950+11.8%$288/sqft |
Source: NWMLS as distributed by MLS GRID #1431820 Report a problem | ||
| 4/4/2019 | Pending sale | $169,950$258/sqft |
Source: Hendrickson Realty Inc. #1431820 Report a problem | ||
| 3/30/2019 | Listed for sale | $169,950+28.9%$258/sqft |
Source: Hendrickson Realty Inc. #1431820 Report a problem | ||
| 12/10/2018 | Sold | $131,800+116.1%$200/sqft |
Source: Public Record Report a problem | ||
| 8/5/2002 | Sold | $61,000$92/sqft |
Source: NWMLS as distributed by MLS GRID #22078979 Report a problem | ||
Public tax history
| Year | Property taxes | Tax assessment |
|---|---|---|
| 2025 | $3,206 +5.2% | $275,500 +0.1% |
| 2024 | $3,049 +16% | $275,200 +12.5% |
| 2023 | $2,629 -4.3% | $244,600 -2.9% |
| 2022 | $2,747 | $251,900 +53.3% |
| 2021 | -- | $164,300 |
| 2020 | $2,045 +27% | $164,300 +10.3% |
| 2019 | $1,609 -6.6% | $149,000 +13.1% |
| 2018 | $1,722 +15.2% | $131,800 +20.3% |
| 2017 | $1,496 +3.8% | $109,600 +17.1% |
| 2016 | $1,442 -8% | $93,600 +5.1% |
| 2015 | $1,567 -1.8% | $89,100 -4.4% |
| 2013 | $1,597 | $93,200 |
| 2012 | $1,597 -1.3% | $93,200 -5.2% |
| 2011 | $1,618 | $98,300 -11.4% |
| 2010 | $1,618 -1.1% | $111,000 -13.6% |
| 2009 | $1,635 +5% | $128,400 |
| 2008 | $1,557 | $128,400 |
| 2007 | $1,557 +35.3% | $128,400 +63.8% |
| 2003 | $1,151 -1.1% | $78,400 |
| 2002 | $1,164 +2.1% | $78,400 |
| 2001 | $1,140 +508.8% | $78,400 +19.9% |
| 2000 | $187 | $65,400 |
Find assessor info on the county website
Monthly payment
Est. payment
Payment breakdown
Explore the cost of this home by adjusting the details. Changes won't be saved.Climate risks
Neighborhood: 98273
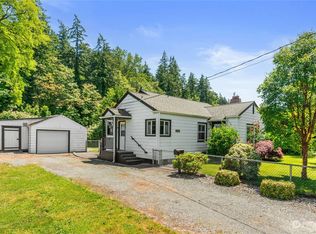
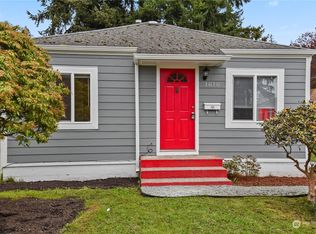
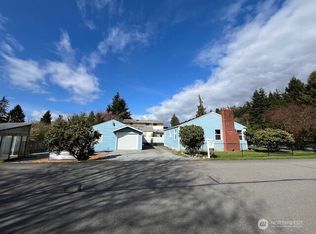
Similar homes
- $361,0002 bd1 ba768 sqft1404 S 2nd Street, Mount Vernon, WA 98273Active
 MLS ID #2589304, Joshua W Shiflett. NWMLS as distributed by MLS GRID
 - $390,0002 bd1 ba728 sqft1906 N 30th Street, Mount Vernon, WA 98273Active
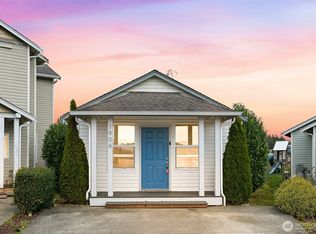 MLS ID #2589822, Ashleigh Abhold. NWMLS as distributed by MLS GRID
 - $448,0003 bd1 ba912 sqft1905 E Belair Drive, Mount Vernon, WA 98273Active
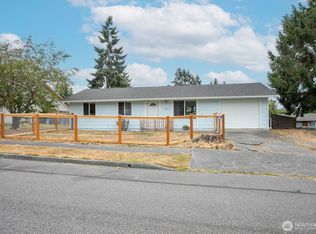 MLS ID #2571099, Gregg Baker. NWMLS as distributed by MLS GRID
 - $410,0003 bd2 ba960 sqft1812 N 30th Street, Mount Vernon, WA 98273Active
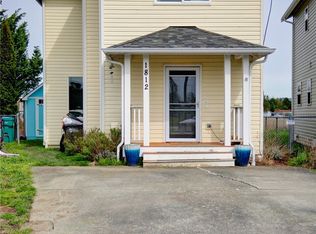 MLS ID #2496209, Christina O'Keefe. NWMLS as distributed by MLS GRID
